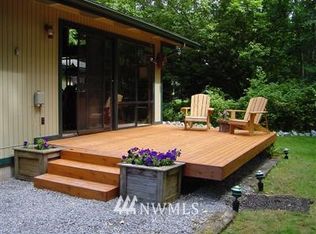
SELLER WILLING TO $$ HELP CLOSING COSTS! Live where every day feels like a getaway! This home is located in a sought-after community with outstanding amenities and an easy, active lifestyle. Enjoy access to a golf course, marina, beaches, swimming pools, gym, clubhouse, and more. Whether you love morning walks along the water, afternoons on the golf course, or evenings watching the sunset at the beach, you’ll find it all just minutes from your door.The level lot and flat access to the main streets make getting around easy, while convenient community mailboxes, ample parking, and nearby bus service on Route 512 add to the home’s everyday convenience.Inside, you’ll find a comfortable bright home with new flooring through out! This 3 bedroom, 2.5 bathroom home offers over 1500 ft.² with two living areas and a cozy wood-burning fireplace that can be converted to propane, and the newer electric stove, a new microwave and dishwasher!The exterior has been freshly cared for with the driveway, deck, gutters, and roof pressure washed, helping the home shine and making it move-in ready. With affordable monthly dues of just $167.21, you’ll enjoy an incredible combination of recreation, convenience, and community.Come experience the lifestyle that makes this neighborhood one of the area’s most desirable places to call home!!
Active
Listed by: eXp Realty • Laurie Kelly
Price cut: $7.1K (9/17)
$506,900
2 Western Lane, Bellingham, WA 98229
3beds
1,598sqft
Single Family Residence
Built in 1992
4,064 Square Feet Lot
$506,800 Zestimate®
$317/sqft
$167/mo HOA
What's special
Cozy wood-burning fireplaceAmple parkingRoof pressure washedNew microwaveLevel lotNewer electric stoveNew flooring throughout
- --
- on Zillow
- 1,290
- views
- 119
- saves
Zillow last checked:
Listing updated:
Listed by:
Laurie Kelly,
eXp Realty
Source: NWMLS as distributed by MLS GRID,MLS#: 2545797
Facts & features
Interior
Bedrooms & bathrooms
- Bedrooms: 3
- Bathrooms: 3
- Full bathrooms: 2
- 1/2 bathrooms: 1
- Main level bathrooms: 1
Primary bedroom
- Level: Second
Bedroom
- Level: Second
Bedroom
- Level: Second
Bathroom full
- Level: Second
Bathroom full
- Level: Second
Other
- Level: Main
Dining room
- Level: Main
Entry hall
- Level: Main
Family room
- Level: Main
Kitchen with eating space
- Level: Main
Living room
- Level: Main
Utility room
- Level: Main
Heating
- Fireplace, Forced Air, Propane, Wood
Cooling
- None
Appliances
- Included: Dishwasher, Disposal, Dryer, Microwave, Stove(s)/Range(s), Washer, Dishwasher(s), Dryer(s), Garbage Disposal, Microwave(s), Washer(s)
Features
- Bath Off Primary, Ceiling Fan(s), Dining Room
- Flooring: Laminate, Vinyl, Carpet
- Windows: Skylight(s)
- Basement: None
- Number of fireplaces: 1
- Fireplace features: Wood Burning, Main Level: 1, Fireplace
Interior area
- Total structure area: 1,598
- Total interior livable area: 1,598 sqft
Property
Parking
- Total spaces: 6
- Parking features: Driveway, Attached Garage
- Has attached garage: Yes
- Covered spaces: 2
- Uncovered spaces: 4
Features
- Levels: One and One Half
- Stories: 1
- Entry location: Main
- Patio & porch: Bath Off Primary, Ceiling Fan(s), Dining Room, Fireplace, Skylight(s), Vaulted Ceiling(s), Walk-In Closet(s)
Lot
- Size: 4,064 Square Feet
- Features: Dead End Street, Paved, Athletic Court, Cable TV, Fenced-Partially, Patio, Propane
- Topography: Level
- Residential vegetation: Brush, Wooded
Details
- Parcel number: 3703013132510000
- Special conditions: Standard
Construction
Type & style
- Home type: SingleFamily
- Architectural style: 1 1/2 Story
- Property subtype: Single Family Residence
Materials
- Wood Products
- Foundation: Poured Concrete
- Roof: Composition
Condition
- Year built: 1992
Utilities & green energy
- Electric: Company: PSE
- Sewer: Sewer Connected, Company: District 10
- Water: Public, Company: District 10
- Utilities for property: Xfinity
Community & HOA
Community
- Features: Athletic Court, Boat Launch, CCRs, Clubhouse, Golf, Park, Playground, Trail(s)
- Security: Security Service
- Subdivision: Sudden Valley
HOA
- Services included: Common Area Maintenance, Road Maintenance, Security, Snow Removal
- HOA fee: $167 monthly
- HOA phone: 360-734-6430
Location
- Region: Bellingham
Financial & listing details
- Price per square foot: $317/sqft
- Tax assessed value: $470,822
- Annual tax amount: $4,325
- Date on market: 6/26/2026
- Listing terms: Conventional,FHA,USDA Loan,VA Loan
- Inclusions: Dishwasher(s), Dryer(s), Garbage Disposal, Microwave(s), Stove(s)/Range(s), Washer(s)
Estimated market value
$506,800
$481,000 - $532,000
$2,791/mo
Price history
| Date | Event | Price |
|---|---|---|
| 9/17/2026 | Price change | $506,900-1.4%$317/sqft |
Source:  NWMLS as distributed by MLS GRID #2545797 Report a problem NWMLS as distributed by MLS GRID #2545797 Report a problem | ||
| 8/27/2026 | Price change | $514,000-2.1%$322/sqft |
Source: eXp Realty #2545797 Report a problem | ||
| 8/8/2026 | Listed for sale | $525,000$329/sqft |
Source: eXp Realty #2545797 Report a problem | ||
| 8/2/2026 | Pending sale | $525,000$329/sqft |
Source: NWMLS as distributed by MLS GRID #2545797 Report a problem | ||
| 7/22/2026 | Listed for sale | $525,000$329/sqft |
Source: eXp Realty #2545797 Report a problem | ||
| 6/30/2026 | Listing removed | $525,000$329/sqft |
Source: eXp Realty #2545797 Report a problem | ||
| 6/26/2026 | Listed for sale | $525,000+94.1%$329/sqft |
Source: NWMLS as distributed by MLS GRID #2545797 Report a problem | ||
| 2/25/2008 | Sold | $270,500+11.5%$169/sqft |
Source: NWMLS as distributed by MLS GRID #27155514 Report a problem | ||
| 9/28/2007 | Sold | $242,500-15.2%$152/sqft |
Source: NWMLS as distributed by MLS GRID #27039323 Report a problem | ||
| 9/1/2006 | Sold | $286,000+67.7%$179/sqft |
Source: NWMLS as distributed by MLS GRID #26120420 Report a problem | ||
| 8/4/2003 | Sold | $170,500+28%$107/sqft |
Source: NWMLS as distributed by MLS GRID #23062906 Report a problem | ||
| 2/15/2002 | Sold | $133,230$83/sqft |
Source: Public Record Report a problem | ||
Public tax history
| Year | Property taxes | Tax assessment |
|---|---|---|
| 2025 | $4,671 +8% | $470,822 +1.5% |
| 2024 | $4,325 +6% | $463,863 -0.6% |
| 2023 | $4,082 +3% | $466,696 +16% |
| 2022 | $3,964 +23.4% | $402,336 +38% |
| 2021 | $3,213 +4.1% | $291,548 +6% |
| 2020 | $3,085 | $275,045 +0.9% |
| 2019 | $3,085 +0.3% | $272,586 +6.5% |
| 2018 | $3,076 +9.5% | $255,942 +17% |
| 2017 | $2,809 -0.3% | $218,718 +13.7% |
| 2016 | $2,818 +32.3% | $192,409 +6.6% |
| 2015 | $2,130 | $180,549 +2.9% |
| 2014 | $2,130 -0.1% | $175,392 +1.3% |
| 2013 | $2,132 | $173,100 -1.5% |
| 2012 | -- | $175,775 -3.8% |
| 2011 | -- | $182,787 -3.9% |
| 2010 | -- | $190,211 -8.3% |
| 2009 | $1,953 +16.8% | $207,460 |
| 2008 | $1,672 | $207,460 +28.9% |
| 2007 | $1,672 -17.7% | $160,955 |
| 2005 | $2,031 +9900% | $160,955 |
| 2004 | $20 -98.7% | $160,955 +38% |
| 2003 | $1,575 +2% | $116,630 |
| 2002 | $1,544 +0.2% | $116,630 |
| 2001 | $1,541 | $116,630 |
| 2000 | -- | $116,630 +0.3% |
| 1999 | -- | $116,320 |
Find assessor info on the county website
Monthly payment
Est. payment
Payment breakdown
Explore the cost of this home by adjusting the details. Changes won't be saved.Climate risks
Neighborhood: Sudden Valley

Similar homes
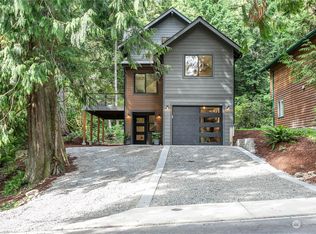
- $499,0003 bd3 ba1.5k sqft13 Rocky Ridge Drive, Bellingham, WA 98229Active
 MLS ID #2579590, Elizabeth Standow. NWMLS as distributed by MLS GRID
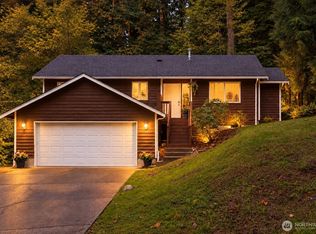
 - $464,5453 bd2 ba1.5k sqft140 Windward Drive, Bellingham, WA 98229Active
 MLS ID #2584368, Taysia Seiler. NWMLS as distributed by MLS GRID
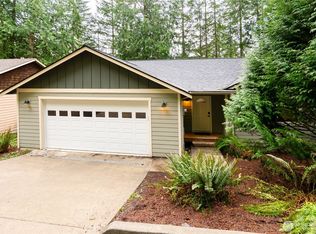
 - $545,0004 bd3 ba2.1k sqft9 Shooting Star Court, Bellingham, WA 98229Active
 MLS ID #2495701, Kate Fadden. NWMLS as distributed by MLS GRID
 - $548,0003 bd3 ba1.5k sqftSv Div 14 - Lot 1, Bellingham, WA 98229Active
 MLS ID #2565085, Gregg Baker. NWMLS as distributed by MLS GRID
