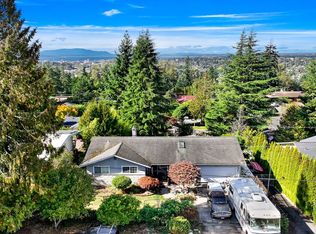
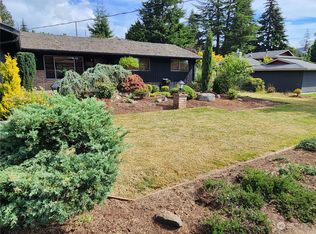
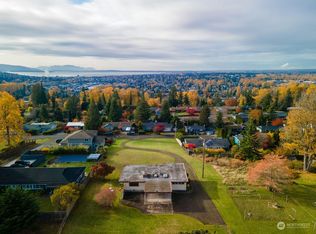
Perched right where the Alabama Hill and Silver Beach neighborhoods meet, this one-level home serves up those sought-after mid-century vibes with effortless style. From the moment you pull up, the curb appeal grabs you—think lush, mature landscaping that frames the house perfectly and a spacious two-car garage ready for all your gear. Step inside to find a space that is incredibly bright and clean. The layout offers three spacious bedrooms and 1.75 baths, centered around a living room that truly anchors the home. With its floor-to-ceiling stone gas fireplace, vaulted ceilings, and large windows that invite the light in, the floor plan feels both airy and intentional. It’s the kind of home that feels ready for you to move in and start living from day one. The location is a total standout for anyone who loves the outdoors. You are moments away from the expansive trail system at Whatcom Falls Park and the water access at Bloedel Donovan Park and Lake Whatcom. When you aren't out dining at the Lakeline, you’re only minutes from the vibrant energy of Barkley Village, where some of the city’s best shopping and dining await. This isn't just a house; it’s a gateway to the very best of the local lifestyle.
Active
Listed by: COMPASS • Michelle R Harrington • 360-510-0638
$630,000
2322 View Ridge Drive, Bellingham, WA 98229
3beds
1,208sqft
Single Family Residence
Built in 1975
0.26 Acres Lot
$-- Zestimate®
$522/sqft
$-- HOA
What's special
Floor-to-ceiling stone gas fireplaceSpacious two-car garageLush mature landscapingThree spacious bedroomsVaulted ceilingsIncredibly bright and clean
- --
- on Zillow
- 1,337
- views
- 72
- saves
Likely to sell faster than
Zillow last checked:
Listing updated:
Listed by:
Michelle R Harrington 360-510-0638 michelle.harrington@compass.com,
COMPASS
Source: NWMLS as distributed by MLS GRID,MLS#: 2591858
Facts & features
Interior
Bedrooms & bathrooms
- Bedrooms: 3
- Bathrooms: 2
- Full bathrooms: 1
- 3/4 bathrooms: 1
- Main level bathrooms: 2
- Main level bedrooms: 3
Primary bedroom
- Level: Main
Bedroom
- Level: Main
Bedroom
- Level: Main
Bathroom full
- Level: Main
Bathroom three quarter
- Level: Main
Entry hall
- Level: Main
Kitchen with eating space
- Level: Main
Living room
- Level: Main
Utility room
- Level: Garage
Heating
- Fireplace, Forced Air, Electric, Natural Gas
Cooling
- None
Appliances
- Included: Dishwasher, Refrigerator, Stove(s)/Range(s), Dishwasher(s), Refrigerator(s), Water Heater: Gas, Water Heater Location: Garage
Features
- Bath Off Primary, Ceiling Fan(s)
- Flooring: Vinyl, Carpet
- Windows: Dbl Pane/Storm Window
- Basement: None
- Number of fireplaces: 1
- Fireplace features: Gas, Main Level: 1, Fireplace
Interior area
- Total structure area: 1,208
- Total interior livable area: 1,208 sqft
Video & virtual tour
Property
Parking
- Total spaces: 6
- Parking features: Driveway, Attached Garage, Off Street
- Has attached garage: Yes
- Covered spaces: 2
- Uncovered spaces: 4
Features
- Levels: One
- Stories: 1
- Entry location: Main
- Patio & porch: Bath Off Primary, Ceiling Fan(s), Dbl Pane/Storm Window, Fireplace, Vaulted Ceiling(s), Water Heater
- Has view: Yes
- View description: Territorial
Lot
- Size: 0.26 Acres
- Dimensions: 90 x 125
- Features: Paved, Cable TV, Fenced-Fully, High Speed Internet, Patio
- Topography: Level
Details
- Parcel number: 380321346035
- Zoning: RS7.2
- Zoning description: Jurisdiction: City
- Special conditions: Standard
Construction
Type & style
- Home type: SingleFamily
- Architectural style: Mid-Century Modern,1 Story
- Property subtype: Single Family Residence
Materials
- Wood Siding
- Foundation: Poured Concrete
- Roof: Composition
Condition
- Average
- Year built: 1975
- Major remodel year: 1975
Utilities & green energy
- Electric: Company: Puget Sound Energy
- Sewer: Sewer Connected, Company: City of Bellingham
- Water: Public, Company: City of Bellingham
- Utilities for property: Xfinity, Xfinity
Community & HOA
Community
- Features: CCRs, Park, Playground, Trail(s)
- Subdivision: Alabama Hill
Location
- Region: Bellingham
Financial & listing details
- Price per square foot: $522/sqft
- Tax assessed value: $612,526
- Annual tax amount: $5,088
- Date on market: 10/8/2026
- Inclusions: Dishwasher(s), Refrigerator(s), Stove(s)/Range(s)
Estimated market value
Not available
Estimated sales range
Not available
Not available
Price history
| Date | Event | Price |
|---|---|---|
| 10/8/2026 | Listed for sale | $630,000$522/sqft |
Source:  NWMLS as distributed by MLS GRID #2591858 Report a problem | ||
| 5/26/2017 | Listing removed | $1,600$1/sqft |
Source: Chuckanut Property Management Report a problem | ||
| 5/3/2017 | Listed for rent | $1,600$1/sqft |
Source: Chuckanut Property Management Report a problem | ||
Public tax history
| Year | Property taxes | Tax assessment |
|---|---|---|
| 2025 | $5,088 +7.5% | $612,526 +6% |
| 2024 | $4,731 +0.8% | $577,846 -4.2% |
| 2023 | $4,695 +4.9% | $603,254 +14% |
| 2022 | $4,476 +10.2% | $529,171 +21% |
| 2021 | $4,062 +21.2% | $437,331 +28.4% |
| 2020 | $3,352 | $340,603 +7% |
| 2019 | $3,352 +3.4% | $318,264 +11.5% |
| 2018 | $3,241 +11.8% | $285,466 +13% |
| 2017 | $2,899 -3.4% | $252,582 +10% |
| 2016 | $3,000 +25.7% | $229,594 +5% |
| 2015 | $2,387 | $218,657 +14.9% |
| 2014 | $2,387 +11.2% | $190,223 +4.3% |
| 2013 | $2,146 | $182,425 |
| 2012 | -- | $182,425 |
| 2011 | -- | $182,425 |
| 2010 | -- | $182,425 -0.3% |
| 2009 | $1,644 -8.4% | $182,965 +0.3% |
| 2008 | $1,795 | $182,410 |
| 2007 | $1,795 +25.9% | $182,410 |
| 2005 | $1,427 | $182,410 +45.7% |
| 2004 | $1,427 -5.9% | $125,195 |
| 2003 | $1,515 +2.8% | $125,195 |
| 2002 | $1,474 -0.4% | $125,195 |
| 2001 | $1,479 | $125,195 +7.5% |
| 2000 | -- | $116,475 |
| 1999 | -- | $116,475 |
Find assessor info on the county website
Monthly payment
Est. payment
Payment breakdown
Explore the cost of this home by adjusting the details. Changes won't be saved.Climate risks
Neighborhood: Alabama Hill
Nearby schools
Schools provided by the listing agent
- Elementary: Roosevelt Elementary
- Middle: Kulshan Mid
- High: Bellingham High
Source: NWMLS as distributed by MLS GRID. This data may not be complete. We recommend contacting the local school district to confirm school assignments for this home.

Similar homes
- $625,0003 bd2 ba1.6k sqft1411 Electric Avenue, Bellingham, WA 98229Active
 MLS ID #2563835, Kyle van der Velde. NWMLS as distributed by MLS GRID
- $520,0003 bd3 ba1.3k sqftTract H, Bellingham, WA 98229Active
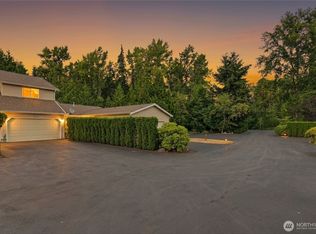 MLS ID #2576442, Chris Thorndike-Kent. NWMLS as distributed by MLS GRID
- $799,0003 bd3 ba1.7k sqft2348 Yew Street Road, Bellingham, WA 98229Active
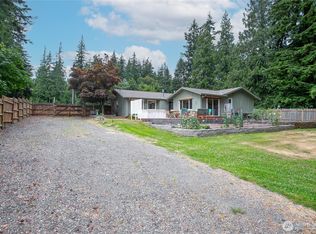 MLS ID #2591253, Richard E Crane. NWMLS as distributed by MLS GRID
- $685,0003 bd2 ba1.5k sqftCedar Ridge Div 1, Bellingham, WA 98229Active
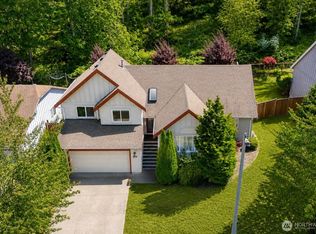 MLS ID #2563587, Patrick Johnson. NWMLS as distributed by MLS GRID
