A rare southside opportunity where historic character meets new development potential. This 5-bedroom home offers classic character, including a brick fireplace and built-in cabinetry. The interior is ready for updating, creating an opportunity to restore the existing home or explore its development potential. The main floor features three bedrooms and a full bath, while upstairs offers a rec room, two additional bedrooms and potential for a half bath already plumbed in. New furnace and water heater installed in 2025. Zoned RM7.5 and situated where Bellingham's current middle-housing regulations offer new possibilities for residential development (buyer to verify all development potential with the city). The location is hard to beat, just six blocks from Fairhaven's historic district, shops, cafes and restaurants, with Boulevard Park, Taylor Dock, the South Bay Trail and Western Washington University all nearby. Don't miss this opportunity to own in one of Bellingham's most amenity-rich areas and create something truly special.
Active
Listed by: John L. Scott Bellingham • Holly Tremaine-Swanson
$650,000
1901 Harris Avenue, Bellingham, WA 98225
5beds
1,710sqft
Single Family Residence
Built in 1900
6,098 Square Feet Lot
$625,700 Zestimate®
$380/sqft
$-- HOA
What's special
Brick fireplaceHistoric characterBuilt-in cabinetry
- --
- on Zillow
- 1,030
- views
- 34
- saves
Likely to sell faster than
Zillow last checked:
Listing updated:
Listed by:
Holly Tremaine-Swanson,
John L. Scott Bellingham
Source: NWMLS as distributed by MLS GRID,MLS#: 2590138
Facts & features
Interior
Bedrooms & bathrooms
- Bedrooms: 5
- Bathrooms: 1
- Full bathrooms: 1
- Main level bathrooms: 1
- Main level bedrooms: 3
Bedroom
- Level: Second
Bedroom
- Level: Second
Bedroom
- Level: Main
Bedroom
- Level: Main
Bedroom
- Level: Main
Bathroom full
- Level: Main
Dining room
- Level: Main
Entry hall
- Level: Main
Kitchen without eating space
- Level: Main
Living room
- Level: Main
Rec room
- Level: Second
Heating
- Fireplace, Forced Air, Electric
Cooling
- None
Appliances
- Included: Dishwasher, Dryer, Microwave, Refrigerator, Stove(s)/Range(s), Washer, Dishwasher(s), Dryer(s), Microwave(s), Refrigerator(s), Washer(s)
Features
- Dining Room
- Flooring: Vinyl, Carpet
- Basement: Unfinished
- Number of fireplaces: 1
- Fireplace features: Wood Burning, Main Level: 1, Fireplace
Interior area
- Total structure area: 1,710
- Total interior livable area: 1,710 sqft
Property
Parking
- Total spaces: 2
- Parking features: Off Street
- Uncovered spaces: 2
Features
- Levels: Two
- Stories: 2
- Entry location: Main
- Patio & porch: Dining Room, Fireplace
Lot
- Size: 6,098 Square Feet
- Features: Paved, Cable TV, Deck, Fenced-Partially, High Speed Internet
- Topography: Partial Slope
Details
- Parcel number: 3702014081040000
- Zoning: RM7.5
- Zoning description: Jurisdiction: City
- Special conditions: Standard
Construction
Type & style
- Home type: SingleFamily
- Architectural style: 2 Story
- Property subtype: Single Family Residence
Materials
- Wood Siding
- Foundation: Poured Concrete
- Roof: Composition
Condition
- Year built: 1900
Utilities & green energy
- Electric: Company: Puget Sound Energey
- Sewer: Sewer Connected, Company: City of Bellingham
- Water: Public, Company: City of Bellingham
- Utilities for property: Xfinity, Xfinity
Community & HOA
Community
- Subdivision: Happy Valley
Location
- Region: Bellingham
Financial & listing details
- Price per square foot: $380/sqft
- Tax assessed value: $883,424
- Annual tax amount: $7,336
- Date on market: 10/2/2026
- Listing terms: Conventional
- Inclusions: Dishwasher(s), Dryer(s), Microwave(s), Refrigerator(s), Stove(s)/Range(s), Washer(s)
Estimated market value
$625,700
$594,000 - $657,000
$3,295/mo
Price history
| Date | Event | Price |
|---|---|---|
| 10/2/2026 | Listed for sale | $650,000$380/sqft |
Source:  NWMLS as distributed by MLS GRID #2590138 Report a problem NWMLS as distributed by MLS GRID #2590138 Report a problem | ||
Public tax history
| Year | Property taxes | Tax assessment |
|---|---|---|
| 2025 | $7,336 +16% | $883,424 +14.3% |
| 2024 | $6,325 +1.6% | $772,754 -3.5% |
| 2023 | $6,228 +7.8% | $800,381 +17.5% |
| 2022 | $5,776 +12.6% | $681,179 +24% |
| 2021 | $5,128 +5.3% | $549,353 +14% |
| 2020 | $4,872 | $481,885 +5.4% |
| 2019 | $4,872 +1.8% | $457,413 +24% |
| 2018 | $4,787 +24.3% | $368,989 +12.7% |
| 2017 | $3,851 -3.3% | $327,528 +8.6% |
| 2016 | $3,982 +24.6% | $301,543 +5.5% |
| 2015 | $3,197 | $285,952 +5% |
| 2014 | $3,197 | $272,330 |
Find assessor info on the county website
Monthly payment
Est. payment
Payment breakdown
Explore the cost of this home by adjusting the details. Changes won't be saved.Climate risks
Neighborhood: Happy Valley
Nearby schools
Schools provided by the listing agent
- Elementary: Lowell Elem
- Middle: Fairhaven Mid
- High: Sehome High
Source: NWMLS as distributed by MLS GRID. This data may not be complete. We recommend contacting the local school district to confirm school assignments for this home.
Similar homes
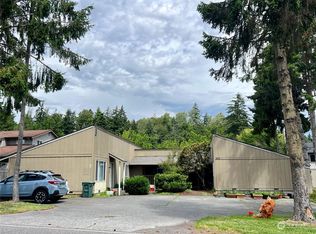
- $738,5003 bd1 ba1.8k sqft1912 Mill Avenue, Bellingham, WA 98225Contingent
 MLS ID #2576203, Ethan Potts. NWMLS as distributed by MLS GRID
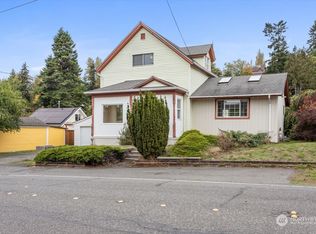
 - $650,0003 bd2 ba2k sqft4036 Wynn Road, Bellingham, WA 98225Active
 MLS ID #2588260, Jennifer Glyzinski. NWMLS as distributed by MLS GRID
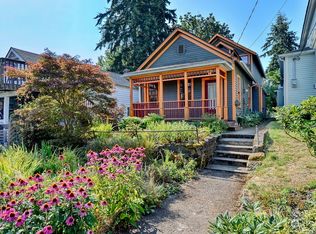
 - $660,0004 bd4 ba2.2k sqftHappy Court Short Plat, Bellingham, WA 98225Active
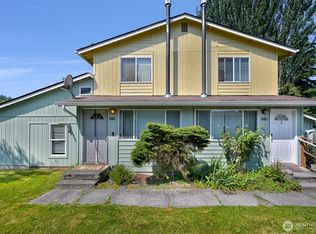 MLS ID #2556415, Michelle R Harrington. NWMLS as distributed by MLS GRID
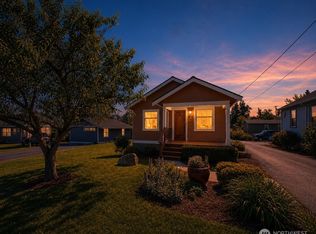
 - $795,0002 bd3 ba1.4k sqftFairhaven Land Co's First Add To Fairhaven, Bellingham, WA 98225Active
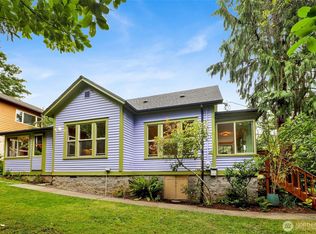 MLS ID #2583004, Rainy Fackler-Adams. NWMLS as distributed by MLS GRID
