Investor Alert! Opportunity knocks in one of Bellingham's most sought-after rental locations! Just blocks from the vibrant downtown core and Western Washington University, this 7-bedroom home offers exceptional income-producing potential for investors or those looking to expand their rental portfolio. While the exterior is modest, the true value lies in the generous bedroom count, flexible floor plan, and unbeatable location that continues to attract strong tenant demand. Situated in the heart of the York neighborhood, residents will enjoy easy access to restaurants, coffee shops, parks, shopping, public transit, and all that downtown Bellingham has to offer, with WWU just a short walk away. Whether you're looking to continue operating it as a high-performing rental, explore value-add improvements, or invest in one of the city's most desirable rental corridors, this property presents a rare opportunity to capitalize on location, cash flow potential, and long-term appreciation. Bring your vision and unlock the possibilities!
Pending
Listed by: Muljat Group • Scott A. Talbot
Price cut: $80K (9/19)
$599,000
1440 Franklin Street, Bellingham, WA 98225
7beds
2,280sqft
Single Family Residence
Built in 1918
4,356 Square Feet Lot
$-- Zestimate®
$263/sqft
$-- HOA
What's special
Generous bedroom countFlexible floor plan
- --
- on Zillow
- 418
- views
- 23
- saves
Zillow last checked:
Listing updated:
Listed by:
Scott A. Talbot,
Muljat Group,
Scott Talbot,
Muljat Group
Source: NWMLS as distributed by MLS GRID,MLS#: 2558491
Facts & features
Interior
Bedrooms & bathrooms
- Bedrooms: 7
- Bathrooms: 2
- Full bathrooms: 1
- 3/4 bathrooms: 1
- Main level bathrooms: 1
- Main level bedrooms: 2
Primary bedroom
- Level: Main
Bedroom
- Level: Second
Bedroom
- Level: Second
Bedroom
- Level: Lower
Bedroom
- Level: Lower
Bedroom
- Level: Lower
Bedroom
- Level: Main
Bathroom full
- Level: Main
Bathroom three quarter
- Level: Second
Entry hall
- Level: Main
Kitchen with eating space
- Level: Main
Living room
- Level: Main
Utility room
- Level: Lower
Heating
- Forced Air, Natural Gas
Cooling
- None
Features
- Flooring: Softwood
- Has fireplace: No
Interior area
- Total structure area: 2,280
- Total interior livable area: 2,280 sqft
Property
Parking
- Parking features: Driveway, Off Street
Features
- Levels: One
- Stories: 1
- Entry location: Main
- Has view: Yes
- View description: Territorial
Lot
- Size: 4,356 Square Feet
- Topography: Level
Details
- Parcel number: 3803304280650000
- Special conditions: Standard
Construction
Type & style
- Home type: SingleFamily
- Architectural style: 1 Story w/Bsmnt.
- Property subtype: Single Family Residence
Materials
- Wood Siding, Wood Products
- Foundation: Poured Concrete
- Roof: Flat
Condition
- Year built: 1918
Utilities & green energy
- Electric: Company: Puget Sound Energy
- Sewer: Sewer Connected, Company: City of Bellingham
- Water: Public, Company: City of Bellingham
Community & HOA
Community
- Subdivision: York
Location
- Region: Bellingham
Financial & listing details
- Price per square foot: $263/sqft
- Tax assessed value: $694,701
- Annual tax amount: $5,769
- Date on market: 7/27/2026
- Listing terms: Conventional
Estimated market value
Not available
Estimated sales range
Not available
Not available
Price history
| Date | Event | Price |
|---|---|---|
| 9/25/2026 | Pending sale | $599,000$263/sqft |
Source:  NWMLS as distributed by MLS GRID #2558491 Report a problem NWMLS as distributed by MLS GRID #2558491 Report a problem | ||
| 9/19/2026 | Price change | $599,000-11.8%$263/sqft |
Source: NWMLS as distributed by MLS GRID #2558491 Report a problem | ||
| 7/28/2026 | Listed for sale | $679,000$298/sqft |
Source: NWMLS as distributed by MLS GRID #2558491 Report a problem | ||
Public tax history
| Year | Property taxes | Tax assessment |
|---|---|---|
| 2025 | $5,770 +4.5% | $694,701 +3% |
| 2024 | $5,521 +2.6% | $674,459 -2.5% |
| 2023 | $5,382 +6.7% | $691,590 +16% |
| 2022 | $5,043 +14.7% | $596,209 +26% |
| 2021 | $4,395 +1.9% | $473,181 +8% |
| 2020 | $4,312 | $438,131 +15.6% |
| 2019 | $4,312 +11.8% | $378,881 +11.4% |
| 2018 | $3,858 +11.7% | $340,097 +16.1% |
| 2017 | $3,454 -0.7% | $292,813 +10.9% |
| 2016 | $3,478 +32.5% | $263,995 +9.8% |
| 2015 | $2,625 | $240,461 +5.4% |
| 2014 | $2,625 +2% | $228,141 +2.6% |
| 2013 | $2,574 | $222,342 +4.7% |
| 2012 | -- | $212,409 |
| 2011 | -- | $212,409 |
| 2010 | -- | $212,409 0% |
| 2009 | $1,737 -8.4% | $212,410 +10.2% |
| 2008 | $1,897 | $192,675 |
| 2007 | $1,897 +51.6% | $192,675 |
| 2005 | $1,251 | $192,675 +75.5% |
| 2004 | $1,251 -5.9% | $109,815 |
| 2003 | $1,329 +2.8% | $109,815 |
| 2002 | $1,293 -0.4% | $109,815 |
| 2001 | $1,297 | $109,815 +10.5% |
| 2000 | -- | $99,410 |
| 1999 | -- | $99,410 |
Find assessor info on the county website
Monthly payment
Est. payment
Payment breakdown
Explore the cost of this home by adjusting the details. Changes won't be saved.Climate risks
Neighborhood: York
Nearby schools
Schools provided by the listing agent
- Elementary: Lowell Elem
- Middle: Fairhaven Mid
- High: Sehome High
Source: NWMLS as distributed by MLS GRID. This data may not be complete. We recommend contacting the local school district to confirm school assignments for this home.
Similar homes
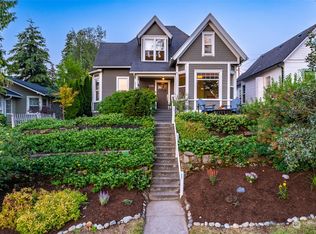
- $569,0004 bd2 ba2k sqft905 E Maple Street, Bellingham, WA 98225Active
 MLS ID #2572984, Galen Hirss. NWMLS as distributed by MLS GRID
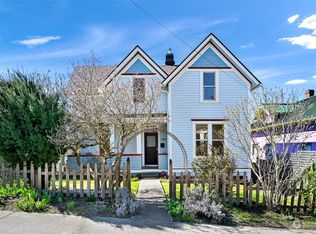
 - $599,0004 bd2 ba1.6k sqftYork Add To New Whatcom, Bellingham, WA 98225Active
 MLS ID #2558485, Glen Whitfield. NWMLS as distributed by MLS GRID
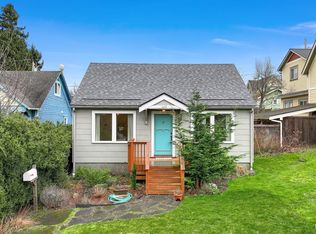
 - $650,0005 bd1 ba1.7k sqft1901 Harris Avenue, Bellingham, WA 98225Active
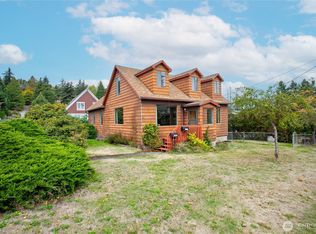 MLS ID #2590138, Holly Tremaine-Swanson. NWMLS as distributed by MLS GRID
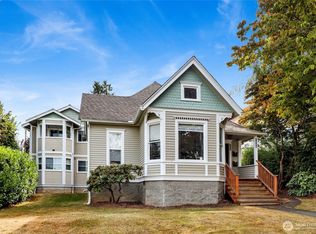
 - $699,0004 bd2 ba2.4k sqft927 Jersey Street, Bellingham, WA 98225Active
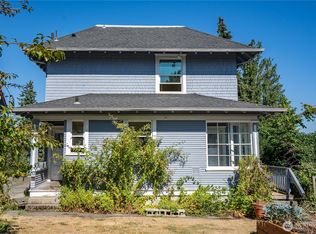 MLS ID #2567323, Erika Buse. NWMLS as distributed by MLS GRID
