Build new, remodel, or both on a 40x111 lot in York, one of Bellingham's most charming neighborhoods. Built in 1900, the house has about 1,032 finished sq ft and sits at the back of the lot along the alley, leaving the rest to terraced landscaping with established gardens, Concord grapes, figs, apple trees and more. Next fall's harvest is already planted. The home needs significant repair and is sold as-is, so this is primarily a land-value offering. Bellingham’s current middle housing rules may allow up to six units here (see the City’s Infill Toolkit), or keep the original home and add a detached ADU (DADU). Alley access in back and a long driveway off the street give you two ways onto the lot. Buyer to verify with the City of Bellingham. Rather remodel? The main level has a living room with a gas fireplace and carved wood mantel, French doors out to a large deck overlooking the gardens, the kitchen, a utility and laundry room, the primary bedroom and a bath. Upstairs, a second bedroom and a den/office both have sloped ceilings. The basement is set up as a serious workshop, lined wall to wall with workbenches, drawers, pegboard and built-in shelving, plus a utility sink. Out front: colorful, character-filled York homes up and down the block. Two blocks to Nelson's Market, 1 block to Rock Hill Park and its ample space and playset, and 0.7 miles to downtown's Depot Market Square. Bring your sweat equity and put down roots. The fig trees already have.
Active
Listed by: RE/MAX Whatcom County, Inc. • Andi Dyer • 360-734-6479
$339,000
1456 Franklin Street, Bellingham, WA 98225
2beds
1,032sqft
Single Family Residence
Built in 1900
4,356 Square Feet Lot
$449,300 Zestimate®
$328/sqft
$-- HOA
What's special
Utility and laundry roomPrimary bedroomAlley access in backSecond bedroom
- --
- on Zillow
- 771
- views
- 39
- saves
Likely to sell faster than
Zillow last checked:
Listing updated:
Listed by:
Andi Dyer 360-734-6479 andi@andidyer.com,
RE/MAX Whatcom County, Inc.
Source: NWMLS as distributed by MLS GRID,MLS#: 2597045
Facts & features
Interior
Bedrooms & bathrooms
- Bedrooms: 2
- Bathrooms: 1
- Full bathrooms: 1
- Main level bathrooms: 1
- Main level bedrooms: 1
Heating
- Fireplace, Fireplace Insert, Electric, Natural Gas
Cooling
- None
Appliances
- Included: Dishwasher, Dryer, Refrigerator, Stove(s)/Range(s), Washer, Dishwasher(s), Dryer(s), Refrigerator(s), Washer(s)
Features
- Ceiling Fan(s)
- Flooring: Ceramic Tile, Vinyl, Carpet
- Doors: French Doors
- Windows: Dbl Pane/Storm Window
- Basement: Bath/Stubbed
- Number of fireplaces: 1
- Fireplace features: Gas, Main Level: 1, Fireplace
Interior area
- Total structure area: 1,032
- Total interior livable area: 1,032 sqft
Property
Parking
- Parking features: Driveway, Off Street
Features
- Levels: Two
- Stories: 2
- Entry location: Main
- Patio & porch: Ceiling Fan(s), Dbl Pane/Storm Window, Fireplace, French Doors
- Has view: Yes
- View description: Territorial
Lot
- Size: 4,356 Square Feet
- Dimensions: 40 x 111
- Features: Curbs, Paved, Sidewalk, Value In Land, Deck, Gas Available
- Topography: Partial Slope,Terraces
- Residential vegetation: Fruit Trees, Garden Space
Details
- Parcel number: 3803304280810000
- Zoning: SFR
- Zoning description: Jurisdiction: City
- Special conditions: Standard
Construction
Type & style
- Home type: SingleFamily
- Architectural style: 2 Stories w/Bsmnt
- Property subtype: Single Family Residence
Materials
- Wood Siding
- Roof: Composition
Condition
- Fixer
- Year built: 1900
Utilities & green energy
- Electric: Company: Puget Sound Energy
- Sewer: Sewer Connected, Company: City of Bellingham
- Water: Public, Company: City of Bellingham
- Utilities for property: Comcast, Xfinity
Community & HOA
Community
- Subdivision: York
Location
- Region: Bellingham
Financial & listing details
- Price per square foot: $328/sqft
- Tax assessed value: $507,249
- Annual tax amount: $4,212
- Date on market: 10/22/2026
- Listing terms: Rehab Loan
- Inclusions: Dishwasher(s), Dryer(s), Refrigerator(s), Stove(s)/Range(s), Washer(s)
Estimated market value
$449,300
$400,000 - $494,000
$1,756/mo
Price history
| Date | Event | Price |
|---|---|---|
| 10/22/2026 | Listed for sale | $339,000$328/sqft |
Source:  NWMLS as distributed by MLS GRID #2597045 Report a problem | ||
Public tax history
| Year | Property taxes | Tax assessment |
|---|---|---|
| 2025 | $4,214 +4.5% | $507,249 +3% |
| 2024 | $4,033 +2.6% | $492,469 -2.5% |
| 2023 | $3,931 +6.7% | $504,978 +16% |
| 2022 | $3,684 +14.8% | $435,334 +26% |
| 2021 | $3,209 +1.9% | $345,503 +8% |
| 2020 | $3,149 | $319,910 +17.3% |
| 2019 | $3,149 +13.4% | $272,793 +11.4% |
| 2018 | $2,778 +11.7% | $244,880 +16.1% |
| 2017 | $2,487 -0.7% | $210,833 +11% |
| 2016 | $2,504 +32.5% | $189,881 +9.7% |
| 2015 | $1,889 | $173,060 +5.4% |
| 2014 | $1,889 +2% | $164,194 +6.3% |
| 2013 | $1,853 | $154,530 +4.8% |
| 2012 | -- | $147,517 |
| 2011 | -- | $147,517 |
| 2010 | -- | $147,517 +0% |
| 2009 | $1,221 -8.4% | $147,515 +8.9% |
| 2008 | $1,333 | $135,465 |
| 2007 | $1,333 +46% | $135,465 |
| 2005 | $913 | $135,465 +69% |
| 2004 | $913 -5.9% | $80,160 |
| 2003 | $970 +2.8% | $80,160 |
| 2002 | $944 -0.4% | $80,160 |
| 2001 | $947 | $80,160 +12% |
| 2000 | -- | $71,590 |
| 1999 | -- | $71,590 |
Find assessor info on the county website
Monthly payment
Est. payment
Payment breakdown
Explore the cost of this home by adjusting the details. Changes won't be saved.Climate risks
Neighborhood: York
Similar homes
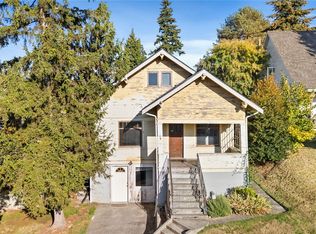
- $399,9002 bd2 ba1.1k sqftLa Bahia, Bellingham, WA 98225Active
 MLS ID #2577465, Kyle van der Velde. NWMLS as distributed by MLS GRID
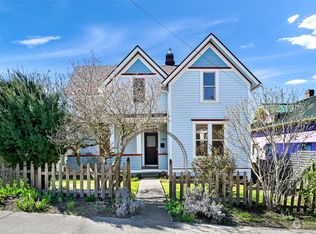
- $325,0003 bd2 ba1.1k sqftSudden Valley Div 27, Bellingham, WA 98229Active
 MLS ID #2597014, Jacson Bevens. NWMLS as distributed by MLS GRID
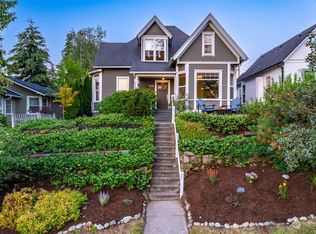
- $--2 bd2 ba850 sqft690 32nd St #B305, Bellingham, WA 98225Auction
 Auction.com 2
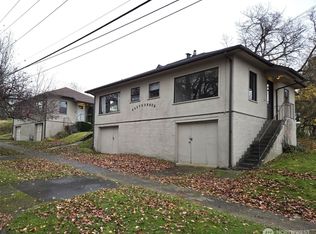
- $345,0002 bd1 ba871 sqftThe Atrium, Bellingham, WA 98225Active
 MLS ID #2573777, Joe Tedrow. NWMLS as distributed by MLS GRID
