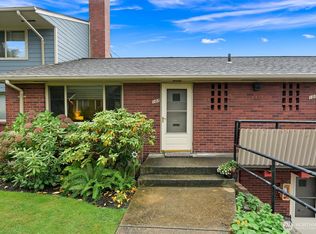

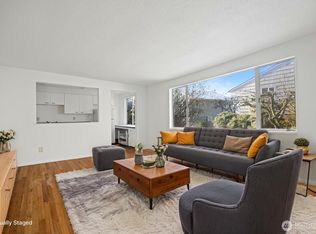
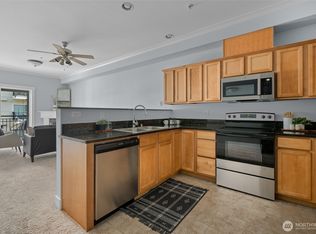
Beautiful Bellingham Bay views, abundant natural light, and exceptional value! This bright one-bedroom plus den/office, one-bath corner condo in Orchard Terrace offers 714 sq ft of well-designed living space, just a short walk from WWU. Extra windows fill the home with light, while the versatile den works well as a home office or small second bedroom. Updated kitchen, in-unit laundry, and a courtyard patio just outside the unit add convenience. Enjoy the Bay view from the rooftop deck, with plenty of space for lounging and grilling. Unit heating is included in the monthly HOA dues, so the owner does not have a separate PSE heating bill. HOA dues also include water, sewer, and garbage. Pet-friendly and move-in ready, this is a great downtown Bellingham opportunity with a view and low-maintenance ownership.
Active
Listed by: Windermere RE Whatcom, Inc. • Mark Chestnut • 425-985-1095
Price cut: $10K (10/1)
$349,950
901 N Forest Street #135, Bellingham, WA 98225
1beds
714sqft
Condominium
Built in 1973
-- sqft lot
$341,600 Zestimate®
$490/sqft
$413/mo HOA
What's special
Corner condoUpdated kitchenBellingham bay viewsAbundant natural lightIn-unit laundry
- --
- on Zillow
- 250
- views
- 12
- saves
Zillow last checked:
Listing updated:
Listed by:
Mark Chestnut 425-985-1095 mchestnut@windermere.com,
Windermere RE Whatcom, Inc.
Source: NWMLS as distributed by MLS GRID,MLS#: 2567286
Facts & features
Interior
Bedrooms & bathrooms
- Bedrooms: 1
- Bathrooms: 1
- Full bathrooms: 1
- Main level bathrooms: 1
- Main level bedrooms: 1
Primary bedroom
- Level: Main
Bathroom full
- Level: Main
Den office
- Level: Main
Entry hall
- Level: Lower
Kitchen with eating space
- Level: Main
Living room
- Level: Main
Heating
- Radiator, Recirculation Pump, Electric
Cooling
- None
Appliances
- Included: Dishwasher, Disposal, Dryer, Refrigerator, Stove(s)/Range(s), Washer, Dishwasher(s), Dryer(s), Garbage Disposal, Refrigerator(s), Washer(s), Water Heater: eLECTRIC, Water Heater Location: Den/Office, Cooking - Electric Hookup, Cooking-Electric, Dryer-Electric
- Laundry: Electric Dryer Hookup, Washer Hookup, Common Area
Features
- Flooring: Ceramic Tile, Hardwood, Laminate
- Has fireplace: No
Interior area
- Total structure area: 714
- Total interior livable area: 714 sqft
Video & virtual tour
Property
Parking
- Parking features: None
Features
- Levels: Two
- Stories: 2
- Entry location: Lower
- Patio & porch: Cooking-Electric, Dryer-Electric, End Unit, Washer, Water Heater
- Has view: Yes
- View description: Bay, City
- Has water view: Yes
- Water view: Bay
Lot
- Features: Curbs, Paved, Sidewalk
Details
- Parcel number: 3803310824750035
- Special conditions: Standard
Construction
Type & style
- Home type: Condo
- Architectural style: Mid-Century Modern,Condo (2 Levels)
- Property subtype: Condominium
Materials
- Brick, Wood Siding
- Roof: Composition
Condition
- Year built: 1973
Utilities & green energy
- Electric: Company: PSE
- Sewer: Company: HOA
- Water: Company: HOA
- Utilities for property: Xfinity, Xfinity
Community & HOA
Community
- Features: Cable TV, Garden Space, Outside Entry, See Remarks
- Subdivision: Downtown
HOA
- Services included: Central Hot Water, Common Area Maintenance, Maintenance Grounds, Sewer, Snow Removal, Water
- HOA fee: $413 monthly
- HOA phone: 360-812-9001
Location
- Region: Bellingham
Financial & listing details
- Price per square foot: $490/sqft
- Tax assessed value: $307,270
- Annual tax amount: $2,543
- Date on market: 8/20/2026
- Listing terms: Conventional
- Inclusions: Dishwasher(s), Dryer(s), Garbage Disposal, Refrigerator(s), Stove(s)/Range(s), Washer(s)
Estimated market value
$341,600
$325,000 - $359,000
$1,804/mo
Price history
| Date | Event | Price |
|---|---|---|
| 10/1/2026 | Price change | $349,950-2.8%$490/sqft |
Source:  NWMLS as distributed by MLS GRID #2567286 Report a problem NWMLS as distributed by MLS GRID #2567286 Report a problem | ||
| 8/20/2026 | Listed for sale | $359,950+46.9%$504/sqft |
Source: NWMLS as distributed by MLS GRID #2567286 Report a problem | ||
| 9/25/2020 | Sold | $245,000+2.1%$343/sqft |
Source: NWMLS as distributed by MLS GRID #1657209 Report a problem | ||
| 9/5/2020 | Pending sale | $239,900$336/sqft |
Source: Fairhaven Realty br of Lakeway #1657209 Report a problem | ||
| 9/4/2020 | Listed for sale | $239,900+71.5%$336/sqft |
Source: Fairhaven Realty br of Lakeway #1657209 Report a problem | ||
| 11/22/2011 | Sold | $139,900-6.1%$196/sqft |
Source: NWMLS as distributed by MLS GRID #223688 Report a problem | ||
| 10/21/2011 | Pending sale | $149,000$209/sqft |
Source: Muljat Group Downtown #223688 Report a problem | ||
| 7/2/2011 | Price change | $149,000-3.9%$209/sqft |
Source: Muljat Group Downtown #223688 Report a problem | ||
| 6/30/2011 | Price change | $155,000+4%$217/sqft |
Source: Muljat Group Downtown #223688 Report a problem | ||
| 6/27/2011 | Price change | $149,000-3.9%$209/sqft |
Source: Muljat Group Downtown #223688 Report a problem | ||
| 5/23/2011 | Listed for sale | $155,000+2.8%$217/sqft |
Source: Muljat Group Downtown #223688 Report a problem | ||
| 7/8/2005 | Sold | $150,780+90.9%$211/sqft |
Source: Public Record Report a problem | ||
| 10/4/2002 | Sold | $79,000$111/sqft |
Source: Public Record Report a problem | ||
Public tax history
| Year | Property taxes | Tax assessment |
|---|---|---|
| 2025 | $2,555 +0.4% | $307,270 -1% |
| 2024 | $2,543 +5.2% | $310,365 |
| 2023 | $2,418 +11.3% | $310,365 +21% |
| 2022 | $2,172 +3% | $256,505 +13% |
| 2021 | $2,108 +3.8% | $226,996 +10% |
| 2020 | $2,031 | $206,360 +23.1% |
| 2019 | $2,031 +19% | $167,663 +20.9% |
| 2018 | $1,707 +21.3% | $138,624 +5.6% |
| 2017 | $1,408 -9.7% | $131,314 +15.5% |
| 2016 | $1,560 +34.4% | $113,651 +6.9% |
| 2015 | $1,161 | $106,306 +2.3% |
| 2014 | $1,161 -1% | $103,900 +2.2% |
| 2013 | $1,172 | $101,623 +2.8% |
| 2012 | -- | $98,874 |
| 2011 | -- | $98,874 -6.5% |
| 2010 | -- | $105,772 -8% |
| 2009 | $1,036 +62% | $114,970 |
| 2008 | $640 | $114,970 +76.9% |
| 2007 | $640 -13.6% | $64,980 |
| 2005 | $740 | $64,980 |
| 2004 | $740 +4.9% | $64,980 +11.4% |
| 2003 | $706 +2.8% | $58,325 |
| 2002 | $687 -0.4% | $58,325 |
| 2001 | $689 | $58,325 |
| 2000 | -- | $58,325 +1.4% |
| 1999 | -- | $57,500 |
Find assessor info on the county website
Monthly payment
Est. payment
Payment breakdown
Explore the cost of this home by adjusting the details. Changes won't be saved.Climate risks
Neighborhood: Sehome
Nearby schools
Schools provided by the listing agent
- Elementary: Lowell Elem
- Middle: Fairhaven Mid
- High: Sehome High
Source: NWMLS as distributed by MLS GRID. This data may not be complete. We recommend contacting the local school district to confirm school assignments for this home.

Similar homes
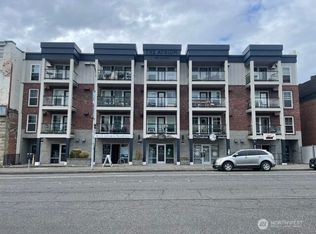
- $345,0002 bd1 ba871 sqftThe Atrium, Bellingham, WA 98225Active
 MLS ID #2573777, Joe Tedrow. NWMLS as distributed by MLS GRID
 - $269,9001 bd1 ba748 sqftOrchard Terrace, Bellingham, WA 98225Active
 MLS ID #2590127, Cody Stacy. NWMLS as distributed by MLS GRID
 - $--2 bd2 ba850 sqft690 32nd St #B305, Bellingham, WA 98225Auction
 Auction.com 2
 - $356,9001 bd1 ba632 sqftMorse Square, Bellingham, WA 98225Active
 MLS ID #2527787, Michelle Foggin. NWMLS as distributed by MLS GRID
