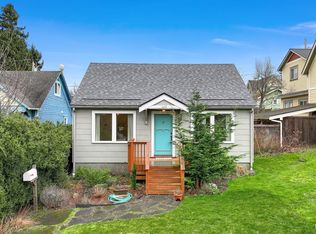
This modern Victorian is tucked away in a quiet corner of the York neighborhood. It's ready for a new owner after being loved by the current owner for 23 yrs. The home has a unique layout that maximizes natural light, yard access, and views. There are 3 bdrms upstairs and a 3/4 bath upstairs, and an open floor plan with the kitchen, living, den, dining, laundry, and a 3/4 bath with walk-in shower on the main floor. It's a fantastic layout for entertaining while overlooking the mature, curated garden and yard that feels like a secret garden. You'll also enjoy the territorial views over downtown Bellingham and the mountains beyond from both the house and a yard that blooms with a gorgeous combination of flowers, shrubs, and fruit trees. This home has the old house charm with many modern updates. It has a newer roof, newer siding with fun, bold paint, a minisplit that offers AC, and fresh white paint inside. There are 3 parking spaces off the alley and a one-car detached garage with a separate studio space. The studio would be great as a music room, workout room, guest bedroom, or home office. The studio square footage of 243 is included in the garage sq ft, and finished space may not be permitted. Buyer to verify all. Home to be sold "as-is".
Sold
Zillow last checked:
Listing updated:
Bought with:
Richard E Crane, 138076
Keller Williams Western Realty
Source: NWMLS as distributed by MLS GRID,MLS#: 2562723
Price history
| Date | Event | Price |
|---|---|---|
| 8/27/2026 | Sold | $679,000$351/sqft |
Source:  NWMLS as distributed by MLS GRID #2562723 Report a problem NWMLS as distributed by MLS GRID #2562723 Report a problem | ||
| 8/3/2026 | Pending sale | $679,000$351/sqft |
Source: NWMLS as distributed by MLS GRID #2562723 Report a problem | ||
| 7/31/2026 | Listed for sale | $679,000+277.2%$351/sqft |
Source: NWMLS as distributed by MLS GRID #2562723 Report a problem | ||
| 9/11/2003 | Sold | $180,000+9%$93/sqft |
Source: Public Record Report a problem | ||
| 3/23/2001 | Sold | $165,200$85/sqft |
Source: Public Record Report a problem | ||




Get pre-qualified for a loan
At Zillow Home Loans, we can pre-qualify you in as little as 5 minutes with no impact to your credit score.An equal housing lender. NMLS #10287.
