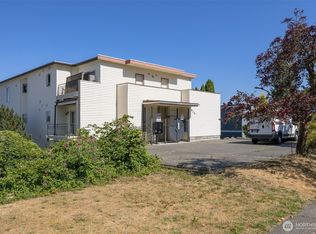
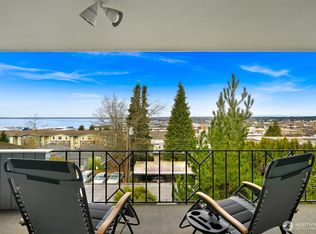
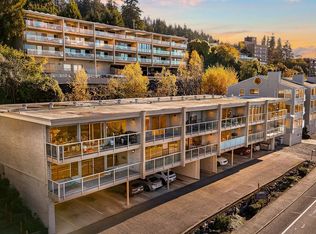
Take in the beauty of Bellingham Bay from this 2-bedroom condo in the desirable South Hill neighborhood, where sweeping, unobstructed water views create a truly special backdrop for everyday living. Thoughtfully designed to showcase the surrounding scenery, the building captures both the expansive bay views and the character of downtown Bellingham. The second bedroom offers a particularly distinctive perspective, with the iconic Harald Building perfectly framed in the view, adding a memorable architectural touch. Step outside and enjoy the best of Bellingham, located just two blocks from Western Washington University, with both downtown and historic Fairhaven within walking distance, offering easy access to local restaurants, coffee shops, boutiques, waterfront destinations, and neighborhood favorites. South Hill’s sought-after setting combines a peaceful residential feel with convenient access to everything that makes Bellingham such a special place to call home. Enjoy the simplicity of low-maintenance condo living, with exterior maintenance covered by the HOA, leaving more time to explore the waterfront, stroll through town, or simply take in the ever-changing views across the bay. Whether you’re looking for a full-time residence or a place to enjoy the Bellingham lifestyle, this is an inviting opportunity to experience remarkable water views, a walkable location, and the enduring appeal of South Hill.
Active
Listed by: van der Velde and Company • Kyle van der Velde • 360-303-8174
$399,900
919 High Street #202, Bellingham, WA 98225
2beds
1,101sqft
Condominium
Built in 1991
-- sqft lot
$391,000 Zestimate®
$363/sqft
$777/mo HOA
What's special
Remarkable water viewsSweeping unobstructed water viewsExpansive bay views
- --
- on Zillow
- 218
- views
- 3
- saves
Likely to sell faster than
Zillow last checked:
Listing updated:
Listed by:
Kyle van der Velde 360-303-8174 Kyle@vdvandco.com,
van der Velde and Company,
Taylor Assink 360-739-2492,
van der Velde and Company
Source: NWMLS as distributed by MLS GRID,MLS#: 2577465
Facts & features
Interior
Bedrooms & bathrooms
- Bedrooms: 2
- Bathrooms: 2
- Full bathrooms: 1
- 3/4 bathrooms: 1
- Main level bathrooms: 2
- Main level bedrooms: 2
Heating
- Fireplace, Baseboard, Fireplace Insert, Electric, Natural Gas
Cooling
- None
Appliances
- Included: Dishwasher, Disposal, Dryer, Refrigerator, Stove(s)/Range(s), Washer, Dishwasher(s), Dryer(s), Garbage Disposal, Refrigerator(s), Washer(s), Water Heater: Electric, Water Heater Location: Closet
Features
- Flooring: Vinyl, Carpet
- Windows: Insulated Windows
- Number of fireplaces: 1
- Fireplace features: Gas, Main Level: 1, Fireplace
Interior area
- Total structure area: 1,101
- Total interior livable area: 1,101 sqft
Property
Parking
- Total spaces: 2
- Parking features: Carport, Uncovered
- Has carport: Yes
- Covered spaces: 1
- Uncovered spaces: 1
Features
- Levels: One
- Stories: 1
- Entry location: Main
- Patio & porch: End Unit, Fireplace, Insulated Windows, Primary Bathroom, Water Heater
- Has view: Yes
- View description: Bay, City
- Has water view: Yes
- Water view: Bay
Lot
- Features: Curbs, Paved, Sidewalk
Details
- Parcel number: 3803311594500003
- Special conditions: Standard
Construction
Type & style
- Home type: Condo
- Architectural style: Condo (1 Level)
- Property subtype: Condominium
Materials
- Metal/Vinyl
- Roof: Flat
Condition
- Year built: 1991
Utilities & green energy
- Electric: Company: PSE
- Sewer: Company: HOA
- Water: Company: HOA
- Utilities for property: Xfinity, Xfinity
Green energy
- Energy efficient items: Insulated Windows
Community & HOA
Community
- Features: Garden Space, Gated, Outside Entry
- Security: Fire Sprinkler System
- Subdivision: South Hill
HOA
- Services included: Common Area Maintenance, Maintenance Grounds, Sewer, Water
- HOA fee: $777 monthly
Location
- Region: Bellingham
Financial & listing details
- Price per square foot: $363/sqft
- Tax assessed value: $402,328
- Annual tax amount: $3,329
- Date on market: 10/22/2026
- Listing terms: Conventional
- Inclusions: Dishwasher(s), Dryer(s), Garbage Disposal, Refrigerator(s), Stove(s)/Range(s), Washer(s)
Estimated market value
$391,000
$371,000 - $411,000
$2,048/mo
Price history
| Date | Event | Price |
|---|---|---|
| 10/22/2026 | Listed for sale | $399,900+14.3%$363/sqft |
Source:  NWMLS as distributed by MLS GRID #2577465 Report a problem | ||
| 3/5/2021 | Sold | $350,000$318/sqft |
Source: NWMLS as distributed by MLS GRID #1714834 Report a problem | ||
| 1/29/2021 | Pending sale | $350,000$318/sqft |
Source: NWMLS as distributed by MLS GRID #1714834 Report a problem | ||
| 1/25/2021 | Listed for sale | $350,000$318/sqft |
Source: NWMLS as distributed by MLS GRID #1714834 Report a problem | ||
| 1/12/2021 | Pending sale | $350,000$318/sqft |
Source: NWMLS as distributed by MLS GRID #1714834 Report a problem | ||
| 1/8/2021 | Listed for sale | $350,000+55.6%$318/sqft |
Source: John L Scott Real Estate #1714834 Report a problem | ||
| 10/30/2007 | Sold | $225,000+89.2%$204/sqft |
Source: NWMLS as distributed by MLS GRID #27063484 Report a problem | ||
| 1/24/2003 | Sold | $118,900+14.3%$108/sqft |
Source: Public Record Report a problem | ||
| 10/1/1999 | Sold | $104,000$94/sqft |
Source: Public Record Report a problem | ||
Public tax history
| Year | Property taxes | Tax assessment |
|---|---|---|
| 2025 | $3,344 +0.5% | $402,328 -1% |
| 2024 | $3,329 +5.2% | $406,381 |
| 2023 | $3,165 +11.3% | $406,381 +21% |
| 2022 | $2,843 +3% | $335,859 +13% |
| 2021 | $2,761 +107.6% | $297,220 +10% |
| 2020 | $1,330 -50% | $270,200 -4.7% |
| 2019 | $2,659 -7.8% | $283,398 +20.9% |
| 2018 | $2,886 +21.3% | $234,313 +5.6% |
| 2017 | $2,380 -9.7% | $221,962 +15.5% |
| 2016 | $2,636 +34.4% | $192,106 +6.9% |
| 2015 | $1,962 | $179,681 +2.3% |
| 2014 | $1,962 -1% | $175,620 -0.1% |
| 2013 | $1,982 | $175,785 +2.9% |
| 2012 | -- | $170,826 |
| 2011 | -- | $170,826 -6.5% |
| 2010 | -- | $182,744 -8% |
| 2009 | $1,791 +39.3% | $198,635 |
| 2008 | $1,286 | $198,635 +52.1% |
| 2007 | $1,286 -13.6% | $130,605 |
| 2005 | $1,488 | $130,605 |
| 2004 | $1,488 +22.3% | $130,605 +29.9% |
| 2003 | $1,217 +2.8% | $100,580 |
| 2002 | $1,184 -0.4% | $100,580 |
| 2001 | $1,188 | $100,580 |
| 2000 | -- | $100,580 +8.7% |
| 1999 | -- | $92,500 |
Find assessor info on the county website
Monthly payment
Est. payment
Payment breakdown
Explore the cost of this home by adjusting the details. Changes won't be saved.Climate risks
Neighborhood: Sehome
Nearby schools
Schools provided by the listing agent
- Elementary: Lowell Elem
- Middle: Fairhaven Mid
- High: Sehome High
Source: NWMLS as distributed by MLS GRID. This data may not be complete. We recommend contacting the local school district to confirm school assignments for this home.

Similar homes
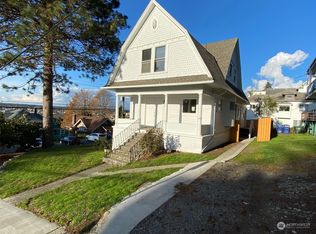
- $379,0002 bd2 ba1.1k sqftBoulevard Brownstone, Bellingham, WA 98225Active
 MLS ID #2586521, Chet E. Kenoyer. NWMLS as distributed by MLS GRID
- $394,2502 bd2 ba1.1k sqftThe Boulevard Brownstones Condo, Bellingham, WA 98225Active
 MLS ID #2554421, Paulina Antczak. NWMLS as distributed by MLS GRID
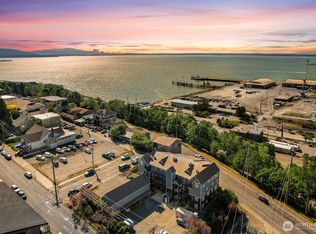
- $427,5002 bd2 ba1.2k sqftBoulevard Brownstones Condo, Bellingham, WA 98225Active
 MLS ID #2558334, Olivia Statham. NWMLS as distributed by MLS GRID
- $415,0002 bd1 ba997 sqftSkyline, Bellingham, WA 98225Active
 MLS ID #2593519, Jaeger Reese Elias. NWMLS as distributed by MLS GRID
