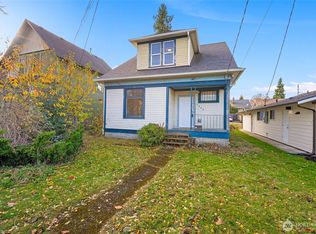
This Bellingham home is full of character, with original details, hardwood floors, and plenty of space to make your own. The spacious main living area features beautiful wood floors, built in window seating with storage drawers, and a staircase leading to the upper level. The kitchen has a fun retro feel with black and white checkerboard flooring, stainless steel appliances, a gas range, and plenty of cabinet space. The main floor bathroom features a freestanding soaking tub and colorful tile accents. Upstairs, you'll find freshly carpeted rooms with sloped ceilings and flexible space for a variety of uses. The basement offers an additional room, laundry area, workshop space, and plenty of storage. Outside, enjoy a raised deck with decorative railings, fenced outdoor spaces, and room for gardening or relaxing. The garage and driveway parking provide added convenience. Conveniently located near downtown Bellingham, shopping, restaurants, parks, and everyday amenities. A home with personality, practical space, and opportunities to make it your own.
Active
Listed by: RE/MAX Whatcom County, Inc. • Ronda Karn • 360-202-6445
$575,000
609 Lakeway Drive, Bellingham, WA 98225
4beds
2,314sqft
Single Family Residence
Built in 1920
4,356 Square Feet Lot
$553,200 Zestimate®
$248/sqft
$-- HOA
What's special
Colorful tile accentsGarage and driveway parkingOriginal detailsHardwood floorsBeautiful wood floorsFenced outdoor spacesFull of character
- --
- on Zillow
- 511
- views
- 51
- saves
Likely to sell faster than
Zillow last checked:
Listing updated:
Listed by:
Ronda Karn 360-202-6445 karnronda@gmail.com,
RE/MAX Whatcom County, Inc.
Source: NWMLS as distributed by MLS GRID,MLS#: 2589338
Facts & features
Interior
Bedrooms & bathrooms
- Bedrooms: 4
- Bathrooms: 1
- Full bathrooms: 1
- Main level bathrooms: 1
- Main level bedrooms: 2
Primary bedroom
- Level: Main
Bedroom
- Level: Second
Bedroom
- Level: Lower
Bedroom
- Level: Main
Bathroom full
- Level: Main
Bonus room
- Level: Second
Dining room
- Level: Main
Entry hall
- Level: Main
Family room
- Level: Main
Kitchen with eating space
- Level: Main
Utility room
- Level: Lower
Heating
- Forced Air, Natural Gas
Cooling
- None
Appliances
- Included: Dryer, Refrigerator, Stove(s)/Range(s), Washer, Dryer(s), Refrigerator(s), Washer(s)
Features
- Ceiling Fan(s), Dining Room
- Flooring: Hardwood, Vinyl, Vinyl Plank, Carpet
- Basement: Partially Finished
- Has fireplace: No
Interior area
- Total structure area: 2,314
- Total interior livable area: 2,314 sqft
Property
Parking
- Total spaces: 3
- Parking features: Attached Garage, RV Parking
- Has attached garage: Yes
- Covered spaces: 1
- Uncovered spaces: 2
Features
- Levels: One and One Half
- Stories: 1
- Entry location: Main
- Patio & porch: Ceiling Fan(s), Dining Room
- Has view: Yes
- View description: Territorial
Lot
- Size: 4,356 Square Feet
- Features: Paved, Cable TV, Deck, Fenced-Partially, Gas Available, RV Parking
- Topography: Level
Details
- Parcel number: 3803314945290000
- Special conditions: Standard
Construction
Type & style
- Home type: SingleFamily
- Architectural style: 1 1/2 Story
- Property subtype: Single Family Residence
Materials
- Wood Siding
- Roof: Composition
Condition
- Year built: 1920
Utilities & green energy
- Sewer: Available
- Water: Public
Community & HOA
Community
- Subdivision: York
Location
- Region: Bellingham
Financial & listing details
- Price per square foot: $248/sqft
- Tax assessed value: $536,744
- Annual tax amount: $4,459
- Date on market: 10/15/2026
- Listing terms: Conventional,FHA,USDA Loan,VA Loan
- Inclusions: Dryer(s), Refrigerator(s), Stove(s)/Range(s), Washer(s)
Estimated market value
$553,200
$526,000 - $581,000
$2,471/mo
Price history
| Date | Event | Price |
|---|---|---|
| 10/15/2026 | Listed for sale | $575,000+87.9%$248/sqft |
Source:  NWMLS as distributed by MLS GRID #2589338 Report a problem | ||
| 1/26/2017 | Sold | $306,000-1.9%$132/sqft |
Source: NWMLS as distributed by MLS GRID #1059874 Report a problem | ||
| 12/23/2016 | Pending sale | $312,000$135/sqft |
Source: Windermere Real Estate/Whatcom, Inc. #1059874 Report a problem | ||
| 12/16/2016 | Listed for sale | $312,000+140.2%$135/sqft |
Source: Windermere Real Estate/Whatcom, Inc. #1059874 Report a problem | ||
| 9/14/2001 | Sold | $129,900+23.7%$56/sqft |
Source: Public Record Report a problem | ||
| 6/4/2001 | Sold | $105,000$45/sqft |
Source: Public Record Report a problem | ||
Public tax history
| Year | Property taxes | Tax assessment |
|---|---|---|
| 2025 | $4,459 +4.5% | $536,744 +3% |
| 2024 | $4,267 +2.6% | $521,105 -2.5% |
| 2023 | $4,160 +6.7% | $534,341 +16% |
| 2022 | $3,897 +14.8% | $460,647 +26% |
| 2021 | $3,396 +1.9% | $365,593 +8% |
| 2020 | $3,332 | $338,512 +3% |
| 2019 | $3,332 -0.4% | $328,596 +11.4% |
| 2018 | $3,346 +11.7% | $294,975 +16.1% |
| 2017 | $2,996 -0.7% | $253,962 +11% |
| 2016 | $3,017 +32.6% | $228,692 +9.7% |
| 2015 | $2,276 | $208,451 +5.4% |
| 2014 | $2,276 +2% | $197,771 +1.7% |
| 2013 | $2,231 | $194,518 +4.8% |
| 2012 | -- | $185,663 |
| 2011 | -- | $185,663 |
| 2010 | -- | $185,663 0% |
| 2009 | $1,459 -8.4% | $185,665 +14.7% |
| 2008 | $1,593 | $161,870 |
| 2007 | $1,593 +43.1% | $161,870 |
| 2005 | $1,113 | $161,870 +65.7% |
| 2004 | $1,113 -5.9% | $97,675 |
| 2003 | $1,182 +2.8% | $97,675 |
| 2002 | $1,150 -0.4% | $97,675 |
| 2001 | $1,154 | $97,675 +21.3% |
| 2000 | -- | $80,540 |
| 1999 | -- | $80,540 |
Find assessor info on the county website
Monthly payment
Est. payment
Payment breakdown
Explore the cost of this home by adjusting the details. Changes won't be saved.Climate risks
Neighborhood: York


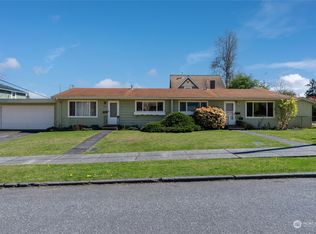
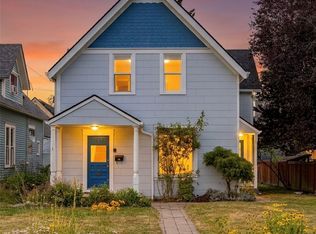
Similar homes
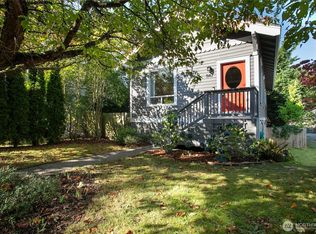
- $565,0004 bd2 ba1.6k sqftYork Add To New Whatcom, Bellingham, WA 98225Active
 MLS ID #2592771, Glen Whitfield. NWMLS as distributed by MLS GRID
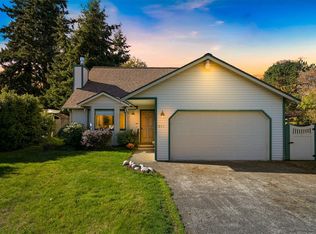
- $625,0004 bd1 ba1.7k sqft2518 Elm Street, Bellingham, WA 98225Active
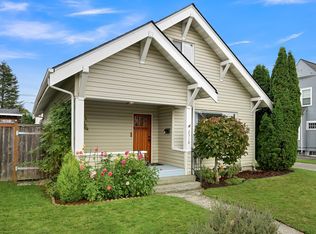 MLS ID #2594281, Miguel Brionez. NWMLS as distributed by MLS GRID
- $595,0003 bd2 ba1.7k sqft1147 Humboldt Street, Bellingham, WA 98225Active
 MLS ID #2585329, Sue Hilton. NWMLS as distributed by MLS GRID
- $575,0003 bd2 ba1.3k sqftCountry Club Acreage, Bellingham, WA 98225Active
 MLS ID #2594774, Stephanie McSorley. NWMLS as distributed by MLS GRID
