A cozy place to call home in a wonderfully convenient Bellingham location. This charming 3-bedroom, 2-bath home offers 1388 square feet of inviting living space with the kind of warmth and character that makes a house feel like home. The kitchen has updated solid wood cabinets and a new dishwasher. The main-floor primary bedroom, separate dining area, and gas fireplace create comfortable spaces for everday living and gathering. Outside, the fully fenced yard is a gardener's delight, featuring a magnificant mature apple tree, raspberries, and plenty of room for gardens, entertaining, or simpy enjoying the outdoors. The 24x12 workshop adds a wonderful bonus space for projects, hobbies, or storage. Located within the city limits and within easy walking distance to Birchwood Elementary, this home puts schools, shopping, dining, parks, and everyday conveniences close at hand. A quaint, welcoming home with a lovely sense of place-comfortable, practical, and ready for it's next chapter.
Active
Listed by: Hansen Group Real Estate Inc • Stephanie McSorley • 360-739-1407
$575,000
3231 Pinewood Avenue, Bellingham, WA 98225
3beds
1,388sqft
Single Family Residence
Built in 1984
6,098 Square Feet Lot
$564,200 Zestimate®
$414/sqft
$-- HOA
What's special
Gas fireplaceNew dishwasherMain-floor primary bedroomFully fenced yardSeparate dining area
- --
- on Zillow
- 820
- views
- 60
- saves
Likely to sell faster than
Zillow last checked:
Listing updated:
Listed by:
Stephanie McSorley 360-739-1407 stephanie@hansengroup.com,
Hansen Group Real Estate Inc
Source: NWMLS as distributed by MLS GRID,MLS#: 2594774
Facts & features
Interior
Bedrooms & bathrooms
- Bedrooms: 3
- Bathrooms: 2
- Full bathrooms: 1
- 3/4 bathrooms: 1
- Main level bathrooms: 1
- Main level bedrooms: 1
Primary bedroom
- Level: Main
Bedroom
- Level: Second
Bedroom
- Level: Second
Bathroom full
- Level: Second
Bathroom three quarter
- Level: Main
Dining room
- Level: Main
Entry hall
- Level: Main
Kitchen without eating space
- Level: Main
Living room
- Level: Main
Heating
- Fireplace, Forced Air, Electric, Natural Gas
Cooling
- Forced Air
Appliances
- Included: Dishwasher, Disposal, Dryer, Refrigerator, Stove(s)/Range(s), Washer, Dishwasher(s), Dryer(s), Garbage Disposal, Refrigerator(s), Washer(s), Water Heater Location: garage
Features
- Bath Off Primary, Ceiling Fan(s), Dining Room
- Flooring: Hardwood, Carpet
- Windows: Dbl Pane/Storm Window
- Basement: None
- Number of fireplaces: 1
- Fireplace features: Gas, Main Level: 1, Fireplace
Interior area
- Total structure area: 1,388
- Total interior livable area: 1,388 sqft
Property
Parking
- Total spaces: 4
- Parking features: Attached Garage
- Has attached garage: Yes
- Covered spaces: 2
- Uncovered spaces: 2
Features
- Levels: Two
- Stories: 2
- Entry location: Main
- Patio & porch: Bath Off Primary, Ceiling Fan(s), Dbl Pane/Storm Window, Dining Room, Fireplace
- Has view: Yes
- View description: Territorial
Lot
- Size: 6,098 Square Feet
- Features: Curbs, Paved, Cable TV, Fenced-Fully, High Speed Internet
- Topography: Level
- Residential vegetation: Fruit Trees, Garden Space
Details
- Parcel number: 3802120290300000
- Zoning description: Jurisdiction: City
- Special conditions: Standard
Construction
Type & style
- Home type: SingleFamily
- Architectural style: Cape Cod,2 Story
- Property subtype: Single Family Residence
Materials
- Metal/Vinyl
- Foundation: Poured Concrete
- Roof: Composition
Condition
- Good
- Year built: 1984
- Major remodel year: 1984
Utilities & green energy
- Electric: Company: PSE
- Sewer: Sewer Connected, Company: City of Bellingham
- Water: Public, Company: City of Bellingham
- Utilities for property: Xfinity, Xfinity
Community & HOA
Community
- Subdivision: Birchwood
Location
- Region: Bellingham
Financial & listing details
- Price per square foot: $414/sqft
- Tax assessed value: $571,997
- Annual tax amount: $4,752
- Date on market: 10/16/2026
- Listing terms: Conventional,FHA,VA Loan
- Inclusions: Dishwasher(s), Dryer(s), Garbage Disposal, Refrigerator(s), Stove(s)/Range(s), Washer(s)
Estimated market value
$564,200
$536,000 - $592,000
$2,626/mo
Price history
| Date | Event | Price |
|---|---|---|
| 10/16/2026 | Listed for sale | $575,000+64.3%$414/sqft |
Source:  NWMLS as distributed by MLS GRID #2594774 Report a problem | ||
| 8/18/2017 | Sold | $350,000+42.9%$252/sqft |
Source: Public Record Report a problem | ||
| 7/24/2009 | Sold | $245,000-2%$177/sqft |
Source: NWMLS as distributed by MLS GRID #29080903 Report a problem | ||
| 7/9/2009 | Listed for sale | $249,900+39.6%$180/sqft |
Source: Windermere R.E. Whatcom, Inc. #29080903 Report a problem | ||
| 2/25/2004 | Sold | $179,000$129/sqft |
Source: Public Record Report a problem | ||
Public tax history
| Year | Property taxes | Tax assessment |
|---|---|---|
| 2025 | $4,752 +7.5% | $571,997 +6% |
| 2024 | $4,418 +0.8% | $539,611 -4.2% |
| 2023 | $4,385 +4.9% | $563,339 +14% |
| 2022 | $4,181 +10.2% | $494,157 +21% |
| 2021 | $3,793 +31.5% | $408,394 +39.3% |
| 2020 | $2,885 | $293,144 +7% |
| 2019 | $2,885 +3.4% | $273,898 +11.5% |
| 2018 | $2,789 +11.8% | $245,669 +13% |
| 2017 | $2,495 -3.4% | $217,370 +10% |
| 2016 | $2,582 +25.7% | $197,562 +5% |
| 2015 | $2,055 | $188,190 +5.2% |
| 2014 | $2,055 +1.8% | $178,924 +4.3% |
| 2013 | $2,019 | $171,493 |
| 2012 | -- | $171,493 |
| 2011 | -- | $171,493 |
| 2010 | -- | $171,493 -0.3% |
| 2009 | $1,555 -8.4% | $172,030 -0.2% |
| 2008 | $1,698 | $172,460 |
| 2007 | $1,698 +31.3% | $172,460 |
| 2005 | $1,293 | $172,460 +52% |
| 2004 | $1,293 -5.9% | $113,435 |
| 2003 | $1,373 +2.8% | $113,435 |
| 2002 | $1,335 -0.4% | $113,435 |
| 2001 | $1,340 | $113,435 +2.9% |
| 2000 | -- | $110,235 |
| 1999 | -- | $110,235 |
Find assessor info on the county website
Monthly payment
Est. payment
Payment breakdown
Explore the cost of this home by adjusting the details. Changes won't be saved.Climate risks
Neighborhood: Birchwood
Nearby schools
Schools provided by the listing agent
- Elementary: Birchwood Elem
- Middle: Shuksan Mid
- High: Bellingham High
Source: NWMLS as distributed by MLS GRID. This data may not be complete. We recommend contacting the local school district to confirm school assignments for this home.


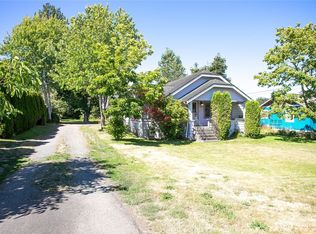

Similar homes
- $546,0003 bd2 ba1.1k sqft3015 Birchwood Avenue, Bellingham, WA 98225Active
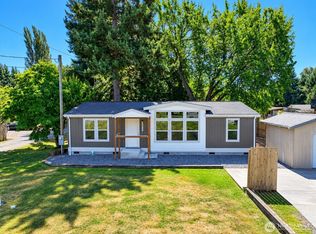 MLS ID #2589439, David Harmon. NWMLS as distributed by MLS GRID
- $--4 bd2 ba1.6k sqft3360 Northwest Ave #6-101, Bellingham, WA 98225Auction
 Auction.com 2
- $555,0003 bd2 ba1.2k sqftNorth Bennett Short Plat, Bellingham, WA 98225Active
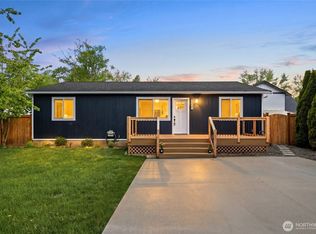 MLS ID #2515958, Jeremiah Anderson. NWMLS as distributed by MLS GRID
- $579,0003 bd2 ba1k sqftCedarwood Ave Owners' Association, Bellingham, WA 98225Contingent
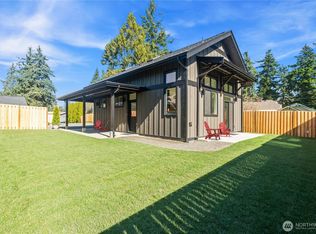 MLS ID #2532059, Kerri Zender. NWMLS as distributed by MLS GRID
