Seller is offering a 1-year temporary rate buydown, saving you approximately $400/month in year one. Welcome to one of Bellingham's first detached ADU condos, created through the city's infill lot program. Newly built from the ground up as a standalone condo, a new ownership concept for Bellingham. 3 beds, 2 baths, and efficient living space with vaulted ceilings, built to 2025 energy standards with all new insulation, air sealing, and soundproofing throughout. High-end finishes include custom black walnut cabinetry, quartz countertops, solid core doors, smooth wall drywall, lighted mirrors, and Gaia LVP flooring with a 50-year warranty. New HVAC with AC, cove heaters in bedrooms, and energy-efficient appliances throughout. A generously sized private yard ready for summer BBQs, a play area, or a quiet place to unwind, plus a large dedicated shed to keep everything tucked away. Built by Hindman Construction with quality craftsmanship and long-term durability in mind. Walkable, bikeable, and right in the mix. Breweries, the downtown scene, Little Squalicum Beach, and the Interurban Trail all within easy reach. Minutes to I-5. Live in one, rent the other, or own both. Your own parcel. Your own tax ID. Your own yard. HOA covers the shared driveway only. $101.47/yr.
Pending inspection
Listed by: COMPASS • Kerri Zender
Price cut: $26K (7/8)
$589,000
2907 Cedarwood Avenue, Bellingham, WA 98225
3beds
1,000sqft
:
Get pre-qualified$3,595/mo
Single Family Residence, Condominium
Built in 2025
4,356 Square Feet Lot
$587,400 Zestimate®
$589/sqft
$8/mo HOA
What's special
- 67 days |
- 722 |
- 77 |
Zillow last checked:
Listing updated:
Listed by:
Kerri Zender,
COMPASS
Source: NWMLS as distributed by MLS GRID,MLS#: 2532179
Facts & features
Interior
Bedrooms & bathrooms
- Bedrooms: 3
- Bathrooms: 2
- Full bathrooms: 2
- Main level bathrooms: 1
- Main level bedrooms: 1
Bedroom
- Level: Main
Bedroom
- Level: Second
Bedroom
- Level: Second
Bathroom full
- Level: Second
Bathroom full
- Level: Main
Heating
- 90%+ High Efficiency, Ductless, Heat Pump, Radiant, Wall Furnace, Electric
Cooling
- 90%+ High Efficiency, Ductless, Heat Pump
Appliances
- Included: Dishwasher, Dryer, Microwave, Refrigerator, Stove(s)/Range(s), Washer, Dishwasher(s), Dryer(s), Microwave(s), Refrigerator(s), Washer(s), Cooking - Electric Hookup, Cooking-Electric, Dryer-Electric
- Laundry: Electric Dryer Hookup, Washer Hookup
Features
- Flooring: Ceramic Tile, Engineered Hardwood, Stone
- Has fireplace: No
Interior area
- Total structure area: 1,000
- Total interior livable area: 1,000 sqft
Property
Parking
- Total spaces: 3
- Parking features: Uncovered
- Uncovered spaces: 3
Features
- Levels: Two
- Stories: 2
- Patio & porch: Cooking-Electric, Dryer-Electric, Vaulted Ceiling(s), Washer
- Has view: Yes
- View description: Territorial
Lot
- Size: 4,356 Square Feet
Details
- Parcel number: 3802240084110000
- Special conditions: Standard
Construction
Type & style
- Home type: SingleFamily
- Architectural style: Craftsman,Condo (2 Levels)
- Property subtype: Single Family Residence, Condominium
Materials
- Wood Products
- Roof: Composition
Condition
- New construction: Yes
- Year built: 2025
- Major remodel year: 2025
Community & HOA
Community
- Subdivision: Birchwood
HOA
- Services included: Road Maintenance
- HOA fee: $102 annually
- HOA phone: 360-220-6755
Location
- Region: Bellingham
Financial & listing details
- Price per square foot: $589/sqft
- Annual tax amount: $746
- Date on market: 4/30/2026
- Cumulative days on market: 97 days
- Listing terms: Conventional,FHA,VA Loan
- Inclusions: Dishwasher(s), Dryer(s), Microwave(s), Refrigerator(s), Stove(s)/Range(s), Washer(s)
Estimated market value
$587,400
$558,000 - $617,000
$2,838/mo
Price history
| Date | Event | Price |
|---|---|---|
| 8/3/2026 | Pending sale | $589,000$589/sqft |
Source:  NWMLS as distributed by MLS GRID #2532179 Report a problem NWMLS as distributed by MLS GRID #2532179 Report a problem | ||
| 7/8/2026 | Price change | $589,000-4.2%$589/sqft |
Source: NWMLS as distributed by MLS GRID #2532179 Report a problem | ||
| 5/29/2026 | Listed for sale | $615,000$615/sqft |
Source: NWMLS as distributed by MLS GRID #2532179 Report a problem | ||
Public tax history
Tax history is unavailable.
Monthly payment
Est. payment
Payment breakdown
Explore the cost of this home by adjusting the details. Changes won't be saved.Climate risks
Neighborhood: Birchwood
Nearby schools
GreatSchools rating
- 3/10Birchwood Elementary SchoolGrades: PK-5Distance: 0.3 mi
- 6/10Shuksan Middle SchoolGrades: 6-8Distance: 0.6 mi
- 8/10Bellingham High SchoolGrades: 9-12Distance: 1.9 mi
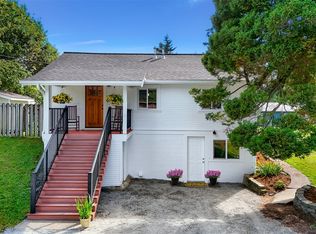
- $740,0003 bd2 ba1.4k sqft2909 Cedarwood Ave, Bellingham, WA 98225Sold
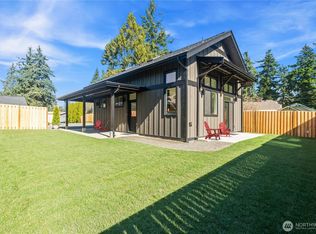
- $579,0003 bd2 ba1k sqft2905 Cedarwood Ave, Bellingham, WA 98225Pending
- $475,7001 bd1 ba600 sqft3017 Pinewood Ave, Bellingham, WA 98225Off Market
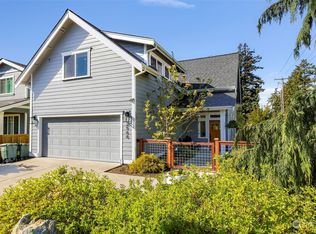
- $732,5003 bd3 ba1.7k sqft2900 W Indiana St, Bellingham, WA 98225Sold
- $710,0003 bd1 ba1.4k sqft2823 Cedarwood Ave, Bellingham, WA 98225Sold
- $706,0004 bd3 ba1.6k sqft2904 W Indiana St, Bellingham, WA 98225Sold
- $612,5003 bd2 ba1.1k sqft3011 Edens Ave, Bellingham, WA 98225Sold
- $685,0003 bd1 ba2.3k sqft3009 Edens Ave, Bellingham, WA 98225Sold
A local agent can set up tours, give advice and negotiate with sellers.
A local lender can help you make sure your offer is ready when you are.
Similar homes
- $585,0003 bd2 ba1k sqftPlat Of Bennett Hill, Bellingham, WA 98225Active
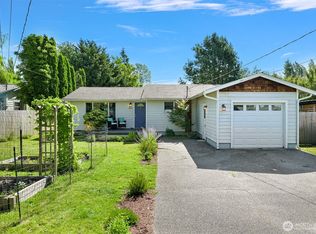 MLS ID #2546421, Nicole Tingvall. NWMLS as distributed by MLS GRID
 - $570,0002 bd1 ba1k sqft2534 Cherry Street, Bellingham, WA 98225Active
 MLS ID #2559671, James Edwards. NWMLS as distributed by MLS GRID
 - $575,0003 bd2 ba1.2k sqftNorth Bennett Short Plat, Bellingham, WA 98225Active
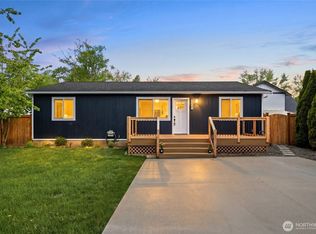 MLS ID #2515958, Jeremiah Anderson. NWMLS as distributed by MLS GRID
 - $549,0003 bd2 ba1.1k sqftNew Whatcom Supp'l, Bellingham, WA 98229Active
 MLS ID #2557775, Azam Nader. NWMLS as distributed by MLS GRID
 - $575,0003 bd2 ba1.3k sqftYork Add To New Whatcom, Bellingham, WA 98225ActiveMLS ID #2457329, Jim Skerjanc. NWMLS as distributed by MLS GRID
- $649,0003 bd2 ba1.4k sqft1200 Old Marine Drive, Bellingham, WA 98225ActiveMLS ID #2507770, Kari Davis. NWMLS as distributed by MLS GRID
- $564,5003 bd3 ba1.3k sqft4325 Larch Lane, Bellingham, WA 98226ActiveMLS ID #2541914, Shalyce Pocock. NWMLS as distributed by MLS GRID
- $775,0003 bd2 ba1.4k sqftEldridge's First Add To Whatcom, Bellingham, WA 98225ActiveMLS ID #2546837, Nicole Tingvall. NWMLS as distributed by MLS GRID
- $599,0002 bd2 ba1.4k sqftEmerald Lake Div 3, Bellingham, WA 98226ActiveMLS ID #2553669, Lindsay Davis. NWMLS as distributed by MLS GRID
- $555,0002 bd2 ba1.4k sqftVillage At Cordata, Northside, Bellingham, WA 98226ActiveMLS ID #2560106, Brian Neal. NWMLS as distributed by MLS GRID
- $579,9503 bd2 ba1.2k sqft1464 Greenville Dr, Bellingham, WA 98226For SaleNextHome
- $494,0003 bd2 ba1.1k sqft2313 Moore Street, Bellingham, WA 98229ActiveMLS ID #2552858, Marissa Noppe. NWMLS as distributed by MLS GRID
- $649,9002 bd2 ba987 sqftSunset Commons, Bellingham, WA 98225ActiveMLS ID #2471051, Lynzi Cowden. NWMLS as distributed by MLS GRID
- $385,0002 bd2 ba1k sqftThe Village At Cordata, Bellingham, WA 98226ActiveMLS ID #2558076, Rick Lopes. NWMLS as distributed by MLS GRID
- $689,0003 bd2 ba1.3k sqftEldridge's Lake View Add To Whatcom, Bellingham, WA 98229ActiveMLS ID #2538053, Leo Cohen. NWMLS as distributed by MLS GRID
- $639,9002 bd1 ba1k sqftSunset Commons, Bellingham, WA 98225ActiveMLS ID #2471058, Lynzi Cowden. NWMLS as distributed by MLS GRID
- $559,9983 bd2 ba1.2k sqft5868 Sherry Place, Ferndale, WA 98248ActiveMLS ID #2562330, Aldo Huerta Levain. NWMLS as distributed by MLS GRID
- $548,0002 bd2 ba1.3k sqftNorthern Meadows Condominium, Bellingham, WA 98226ActiveMLS ID #2531732, Jonathan D Hansen. NWMLS as distributed by MLS GRID
- $845,0002 bd3 ba1.4k sqftFairhaven Land Co's First Add To Fairhaven, Bellingham, WA 98225ActiveMLS ID #2561073, Rainy Fackler-Adams. NWMLS as distributed by MLS GRID
- $654,9002 bd1 ba1k sqftSunset Commons, Bellingham, WA 98225ActiveMLS ID #2471047, Lynzi Cowden. NWMLS as distributed by MLS GRID
