Step inside and experience the rare charm of a classic Victorian home thoughtfully reimagined for modern living. Originally built in 1900, this beautifully cared-for home was expanded and fully renovated in 2019, while preserving the character and warmth of its historic roots. This inviting one-level home offers 3 bedrooms, 2 bathrooms, soaring 12-foot ceilings, all-new windows, and a fully fenced yard. The spacious primary suite feels like a private retreat, complete with a walk-in closet and beautifully updated bathroom featuring a soaking tub and separate walk-in shower. The open-concept living space is warm, welcoming, and designed for the way people live today. Gather around the kitchen island, enjoy meals in the built-in dining area, and take advantage of the flexible layout that may accommodate multigenerational living or a separate living arrangement within the primary suite. With its timeless Victorian character, thoughtful updates, and move-in-ready condition, this is the kind of home that feels special the moment you arrive. You truly have to see it to appreciate everything this charming and beautifully renovated home has to offer.
Active
Listed by: Sun-Mark Real Estate Inc. • Azam Nader
$549,000
1511 Lincoln Street, Bellingham, WA 98229
3beds
1,104sqft
:
Get pre-qualified$3,344/mo
Single Family Residence
Built in 1900
4,356 Square Feet Lot
$540,900 Zestimate®
$497/sqft
$-- HOA
What's special
Built-in dining areaAll-new windowsSpacious primary suiteWalk-in closetSoaking tubSeparate walk-in showerPrivate retreat
- 14 hours |
- 303 |
- 28 |
Zillow last checked:
Listing updated:
Listed by:
Azam Nader,
Sun-Mark Real Estate Inc.
Source: NWMLS as distributed by MLS GRID,MLS#: 2557775
Facts & features
Interior
Bedrooms & bathrooms
- Bedrooms: 3
- Bathrooms: 2
- Full bathrooms: 1
- 3/4 bathrooms: 1
- Main level bathrooms: 2
- Main level bedrooms: 3
Primary bedroom
- Level: Main
Bedroom
- Level: Main
Bedroom
- Level: Main
Bathroom full
- Level: Main
Bathroom three quarter
- Level: Main
Entry hall
- Level: Main
Kitchen with eating space
- Level: Main
Living room
- Level: Main
Utility room
- Level: Main
Heating
- Wall Furnace, Electric
Cooling
- None
Appliances
- Included: Dishwasher, Disposal, Dryer, Microwave, Refrigerator, Stove(s)/Range(s), Washer, Dishwasher(s), Dryer(s), Garbage Disposal, Microwave(s), Refrigerator(s), Washer(s), Water Heater: Natural Gas, Water Heater Location: Laundry room
Features
- Flooring: Ceramic Tile, Vinyl, Vinyl Plank
- Windows: Dbl Pane/Storm Window
- Basement: None
- Has fireplace: No
Interior area
- Total structure area: 1,104
- Total interior livable area: 1,104 sqft
Property
Parking
- Total spaces: 3
- Parking features: Driveway, None, Off Street
- Uncovered spaces: 3
Features
- Levels: One
- Stories: 1
- Entry location: Main
- Patio & porch: Dbl Pane/Storm Window, Vaulted Ceiling(s), Water Heater
- Has view: Yes
- View description: Territorial
Lot
- Size: 4,356 Square Feet
- Dimensions: 40 x 111 x 40 x 111
- Features: Corner Lot, Paved, Deck, Fenced-Fully, Gas Available, Outbuildings, Patio
- Topography: Dune,Level
- Residential vegetation: Garden Space
Details
- Parcel number: 3803290371200000
- Zoning: Res
- Zoning description: Jurisdiction: City
- Special conditions: Standard
Construction
Type & style
- Home type: SingleFamily
- Architectural style: Craftsman,1 Story
- Property subtype: Single Family Residence
Materials
- Wood Siding
- Foundation: Poured Concrete
- Roof: Composition
Condition
- Updated/Remodeled
- Year built: 1900
- Major remodel year: 2019
Utilities & green energy
- Electric: Company: Puget Sound Energy
- Sewer: Available, Sewer Connected, Company: City of Bellingham
- Water: Public, Company: City of Bellingham
- Utilities for property: Xfinity, Xfinity
Community & HOA
Community
- Subdivision: York
Location
- Region: Bellingham
Financial & listing details
- Price per square foot: $497/sqft
- Tax assessed value: $423,248
- Annual tax amount: $3,894
- Date on market: 7/29/2026
- Cumulative days on market: 1 day
- Listing terms: Conventional,FHA,VA Loan
- Inclusions: Dishwasher(s), Dryer(s), Garbage Disposal, Microwave(s), Refrigerator(s), Stove(s)/Range(s), Washer(s)
Estimated market value
$540,900
$514,000 - $568,000
$2,901/mo
Price history
| Date | Event | Price |
|---|---|---|
| 7/30/2026 | Listed for sale | $549,000+286.6%$497/sqft |
Source:  NWMLS as distributed by MLS GRID #2557775 Report a problem NWMLS as distributed by MLS GRID #2557775 Report a problem | ||
| 1/30/2007 | Sold | $142,000$129/sqft |
Source: NWMLS as distributed by MLS GRID #25105296 Report a problem | ||
Public tax history
| Year | Property taxes | Tax assessment |
|---|---|---|
| 2024 | $3,467 -2.2% | $423,248 -7% |
| 2023 | $3,543 +8.1% | $455,094 +17.5% |
| 2022 | $3,278 +13% | $387,324 +24% |
| 2021 | $2,901 +7.6% | $312,364 +14% |
| 2020 | $2,697 | $274,008 +4.8% |
| 2019 | $2,697 +1.3% | $261,458 +64.1% |
| 2018 | $2,662 +64.6% | $159,286 +16.2% |
| 2017 | $1,618 -0.7% | $137,125 +11.3% |
| 2016 | $1,629 +31.6% | $123,159 +8.6% |
| 2015 | $1,238 | $113,354 +5.3% |
| 2014 | $1,238 +1.9% | $107,613 +4.1% |
| 2013 | $1,214 | $103,397 -9.5% |
| 2012 | -- | $114,288 |
| 2011 | -- | $114,288 |
| 2010 | -- | $114,288 0% |
| 2009 | $975 -8.4% | $114,290 +5.6% |
| 2008 | $1,065 | $108,195 |
| 2007 | $1,065 +48.1% | $108,195 |
| 2005 | $719 | $108,195 +71.5% |
| 2004 | $719 -5.9% | $63,085 |
| 2003 | $764 +2.8% | $63,085 |
| 2002 | $743 -0.4% | $63,085 |
| 2001 | $745 | $63,085 -2.3% |
| 2000 | -- | $64,570 |
| 1999 | -- | $64,570 |
Find assessor info on the county website
Monthly payment
Est. payment
Payment breakdown
Explore the cost of this home by adjusting the details. Changes won't be saved.Climate risks
Neighborhood: Puget
Nearby schools
GreatSchools rating
- 7/10Carl Cozier Elementary SchoolGrades: PK-5Distance: 0.3 mi
- 8/10Fairhaven Middle SchoolGrades: 6-8Distance: 3 mi
- 9/10Sehome High SchoolGrades: 9-12Distance: 1.7 mi
Schools provided by the listing agent
- Elementary: Carl Cozier Elem
- Middle: Kulshan Mid
- High: Bellingham High
Source: NWMLS as distributed by MLS GRID. This data may not be complete. We recommend contacting the local school district to confirm school assignments for this home.
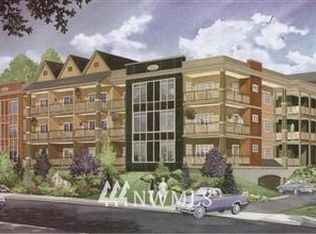
- $659,2003 bd2 ba1k sqft910 Gladstone #201, Bellingham, WA 98226Off Market
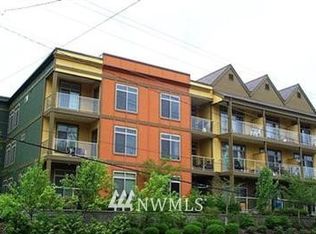
- $529,6003 bd2 ba1k sqft910 Gladstone #301, Bellingham, WA 98226Off Market
- $335,3001 bd1 ba660 sqft910 Gladstone #303, Bellingham, WA 98226Off Market
- $325,9001 bd1 ba660 sqft910 Gladstone #105, Bellingham, WA 98226Off Market
- $244,6001 bd1 ba660 sqft910 Gladstone #304, Bellingham, WA 98226Off Market
- $288,5002 bd1 ba-- sqft910 Gladstone #109, Bellingham, WA 98226Off Market
- $319,9001 bd1 ba651 sqft910 Gladstone #210, Bellingham, WA 98226Off Market
- $485,0002 bd1 ba1.1k sqft1522 Lincoln St, Bellingham, WA 98229Sold
A local agent can set up tours, give advice and negotiate with sellers.
A local lender can help you make sure your offer is ready when you are.
Similar homes
- $519,0004 bd2 ba1.2k sqftNew Whatcom, Bellingham, WA 98225Active
 MLS ID #2553082, Damian Pro. NWMLS as distributed by MLS GRID
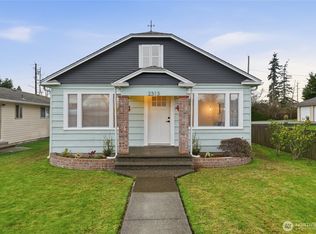
 - $494,0004 bd2 ba1.1k sqft2313 Moore Street, Bellingham, WA 98229Active
 MLS ID #2552858, Marissa Noppe. NWMLS as distributed by MLS GRID

 - $493,5003 bd1 ba1k sqft2138 Woburn Street, Bellingham, WA 98226Active
 MLS ID #2553286, Brian Gass. NWMLS as distributed by MLS GRID
 - $749,0003 bd2 ba1.4k sqftPlat Of Belmont, Bellingham, WA 98229Active
 MLS ID #2560373, Damian Pro. NWMLS as distributed by MLS GRID
 - $575,0003 bd2 ba1.3k sqftYork Add To New Whatcom, Bellingham, WA 98225ActiveMLS ID #2457329, Jim Skerjanc. NWMLS as distributed by MLS GRID
- $--3 bd1 ba1.1k sqft2231 Lincoln St, Bellingham, WA 98225AuctionAuction.com 2
- $699,9502 bd2 ba1.5k sqft3015 Ellis Street, Bellingham, WA 98225ActiveMLS ID #2555996, Brandon Tuttle. NWMLS as distributed by MLS GRID
- $475,0002 bd1 ba1.1k sqft1413 N Garden, Bellingham, WA 98225ActiveMLS ID #2554329, Scott A. Talbot. NWMLS as distributed by MLS GRID
- $--2 bd1 ba890 sqft2008 Iron St, Bellingham, WA 98225AuctionAuction.com 2
- $539,0002 bd1 ba976 sqft2615 Northwest Avenue, Bellingham, WA 98225ActiveMLS ID #2552887, Darin Jurasevich. NWMLS as distributed by MLS GRID
- $715,0003 bd2 ba1.6k sqft2625 Patton Street, Bellingham, WA 98225ActiveMLS ID #2561323, Peter Ahn. NWMLS as distributed by MLS GRID
- $565,0002 bd1 ba1k sqftSkyline Condominiums, Bellingham, WA 98225ActiveMLS ID #2557487, George Geer. NWMLS as distributed by MLS GRID
- $525,0003 bd2 ba1.3k sqft2735 Michigan Street, Bellingham, WA 98226ActiveMLS ID #2455806, Krystopher Bennett. NWMLS as distributed by MLS GRID
- $629,5002 bd2 ba1.4k sqftPacific Woods, Bellingham, WA 98229ActiveMLS ID #2556118, Danne Neill. NWMLS as distributed by MLS GRID
- $499,0004 bd1 ba1.5k sqft1152 Ellis Street, Bellingham, WA 98225ActiveMLS ID #2537473, William Elmer. NWMLS as distributed by MLS GRID
- $599,9503 bd2 ba1.5k sqftSupplemental Map Of Whatcom, Bellingham, WA 98225ActiveMLS ID #2509721, Tom L Ouk. NWMLS as distributed by MLS GRID
- $619,5003 bd2 ba1.2k sqft3056 Barkley Meadows Circle, Bellingham, WA 98226ActiveMLS ID #2552263, Dexter Lorin Andrews III. NWMLS as distributed by MLS GRID
- $585,0003 bd2 ba1k sqftPlat Of Bennett Hill, Bellingham, WA 98225ActiveMLS ID #2546421, Nicole Tingvall. NWMLS as distributed by MLS GRID
- $579,0003 bd2 ba1k sqftCedarwood Ave Owners' Association, Bellingham, WA 98225ActiveMLS ID #2532059, Kerri Zender. NWMLS as distributed by MLS GRID
- $574,9994 bd2 ba1.6k sqft2416 Madrona Street, Bellingham, WA 98225ActiveMLS ID #2515434, Lorna Murray. NWMLS as distributed by MLS GRID
