Quality Barkley living with greenbelt privacy! Built by Lewsader Construction, this beautifully maintained single-level home backs to a peaceful greenbelt, offering a private and serene setting to enjoy from the covered back deck. Thoughtfully designed with contemporary style and a highly functional floor plan, the home is truly move-in ready with fresh interior paint and brand-new carpet. Inside, you'll find an inviting open-concept layout, a spacious kitchen, and a cozy gas fireplace that creates a warm and welcoming atmosphere. The single-level design offers comfortable everyday living, while the greenbelt backdrop provides a sense of privacy rarely found this close to city amenities. Enjoy the best of Barkley with quick, convenient access to Barkley Village, dining, shopping, the movie theater, and miles of nearby trails, all while coming home to the peace and privacy of a greenbelt setting.
Active
Listed by: John L. Scott Bellingham • Dexter Lorin Andrews III
$619,500
3056 Barkley Meadows Circle, Bellingham, WA 98226
3beds
1,280sqft
:
Get pre-qualified$3,773/mo
Single Family Residence
Built in 1999
3,920 Square Feet Lot
$610,600 Zestimate®
$484/sqft
$-- HOA
What's special
Cozy gas fireplaceSpacious kitchenPrivate and serene settingSingle-level designGreenbelt privacyHighly functional floor planFresh interior paint
- 15 days |
- 958 |
- 49 |
Likely to sell faster than
Zillow last checked:
Listing updated:
Listed by:
Dexter Lorin Andrews III,
John L. Scott Bellingham
Source: NWMLS as distributed by MLS GRID,MLS#: 2552263
Facts & features
Interior
Bedrooms & bathrooms
- Bedrooms: 3
- Bathrooms: 2
- Full bathrooms: 2
- Main level bathrooms: 2
- Main level bedrooms: 3
Primary bedroom
- Level: Main
Bedroom
- Level: Main
Bedroom
- Level: Main
Bathroom full
- Level: Main
Bathroom full
- Level: Main
Dining room
- Level: Main
Entry hall
- Level: Main
Kitchen with eating space
- Level: Main
Living room
- Level: Main
Heating
- Fireplace, Forced Air, Natural Gas
Cooling
- None
Appliances
- Included: Dishwasher, Refrigerator, Stove(s)/Range(s), Washer, Dishwasher(s), Refrigerator(s), Washer(s)
Features
- Ceiling Fan(s)
- Flooring: Hardwood, Laminate, Carpet
- Number of fireplaces: 1
- Fireplace features: Gas, Main Level: 1, Fireplace
Interior area
- Total structure area: 1,280
- Total interior livable area: 1,280 sqft
Property
Parking
- Total spaces: 2
- Parking features: Attached Garage
- Has attached garage: Yes
- Covered spaces: 2
Features
- Levels: One
- Stories: 1
- Entry location: Main
- Patio & porch: Ceiling Fan(s), Fireplace
Lot
- Size: 3,920 Square Feet
- Features: Paved, Deck
- Topography: Level
Details
- Parcel number: 3803202453990000
- Zoning: RM3.6
- Zoning description: Jurisdiction: City
- Special conditions: Standard
Construction
Type & style
- Home type: SingleFamily
- Architectural style: 1 Story
- Property subtype: Single Family Residence
Materials
- Cement Planked, Cement Plank
- Foundation: Poured Concrete
- Roof: Composition
Condition
- Year built: 1999
Utilities & green energy
- Electric: Company: PSE
- Sewer: Sewer Connected, Company: Bellingham
- Water: Public, Company: Bellingham
Community & HOA
Community
- Subdivision: Barkley
Location
- Region: Bellingham
Financial & listing details
- Price per square foot: $484/sqft
- Tax assessed value: $572,084
- Annual tax amount: $4,894
- Date on market: 7/10/2026
- Cumulative days on market: 16 days
- Listing terms: Conventional,FHA,VA Loan
- Inclusions: Dishwasher(s), Refrigerator(s), Stove(s)/Range(s), Washer(s)
Estimated market value
$610,600
$580,000 - $641,000
$2,546/mo
Price history
| Date | Event | Price |
|---|---|---|
| 7/10/2026 | Listed for sale | $619,500+152.9%$484/sqft |
Source:  NWMLS as distributed by MLS GRID #2552263 Report a problem NWMLS as distributed by MLS GRID #2552263 Report a problem | ||
| 5/1/2018 | Listing removed | $1,700$1/sqft |
Source: Landmark Real Estate Management LLC Report a problem | ||
| 4/26/2018 | Listed for rent | $1,700+9.7%$1/sqft |
Source: Landmark Real Estate Management LLC Report a problem | ||
| 6/18/2016 | Listing removed | $1,550+158.3%$1/sqft |
Source: Landmark Real Estate Management, LLC Report a problem | ||
| 4/8/2014 | Listing removed | $600 |
Source: Zillow Rental Network Report a problem | ||
| 2/10/2014 | Price change | $600-55.6% |
Source: Zillow Rental Network Report a problem | ||
| 1/1/2014 | Listed for rent | $1,350$1/sqft |
Source: Access Real Estate Services, LLC Report a problem | ||
| 12/19/2013 | Sold | $245,000$191/sqft |
Source: NWMLS as distributed by MLS GRID #545526 Report a problem | ||
Public tax history
| Year | Property taxes | Tax assessment |
|---|---|---|
| 2024 | $4,684 +2.6% | $572,084 -2.5% |
| 2023 | $4,566 +6.7% | $586,615 +16% |
| 2022 | $4,278 +14.8% | $505,711 +26% |
| 2021 | $3,728 +1.9% | $401,358 +8% |
| 2020 | $3,658 | $371,628 +3.7% |
| 2019 | $3,658 +0.2% | $358,318 +11.4% |
| 2018 | $3,649 +11.7% | $321,634 +16.1% |
| 2017 | $3,266 -0.7% | $276,918 +10.9% |
| 2016 | $3,289 +32.5% | $249,746 +9.8% |
| 2015 | $2,483 | $227,438 +5.4% |
| 2014 | $2,483 +2% | $215,786 -0.9% |
| 2013 | $2,435 | $217,727 +4.7% |
| 2012 | -- | $208,052 |
| 2011 | -- | -- |
| 2010 | -- | -- |
| 2009 | $310 -8.3% | $129,555 |
| 2008 | $338 | $129,555 -32.8% |
| 2007 | $338 | $192,745 +48.8% |
| 2005 | -- | $129,555 |
| 2004 | $408 -4.8% | $129,555 |
| 2003 | $428 +4.7% | $129,555 |
| 2002 | $409 -0.7% | $129,555 |
| 2001 | $412 | $129,555 |
| 2000 | -- | $129,555 |
| 1999 | -- | $129,555 |
Find assessor info on the county website
Monthly payment
Est. payment
Payment breakdown
Explore the cost of this home by adjusting the details. Changes won't be saved.Climate risks
Neighborhood: Barkley
Nearby schools
GreatSchools rating
- 5/10Sunnyland Elementary SchoolGrades: PK-5Distance: 0.5 mi
- 8/10Whatcom Middle SchoolGrades: 6-8Distance: 1.4 mi
- 8/10Squalicum High SchoolGrades: 9-12Distance: 1.7 mi
Schools provided by the listing agent
- Elementary: Northern Heights Ele
- Middle: Shuksan Mid
- High: Squalicum High
Source: NWMLS as distributed by MLS GRID. This data may not be complete. We recommend contacting the local school district to confirm school assignments for this home.
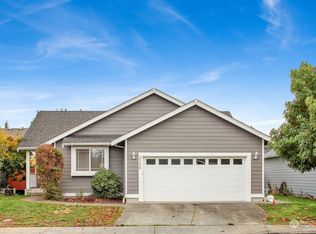
- $590,0003 bd2 ba1.2k sqft3046 Barkley Meadows Cir, Bellingham, WA 98226Sold
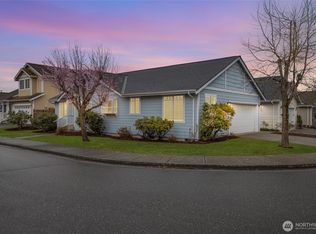
- $655,0003 bd2 ba1.2k sqft3009 Barkley Meadows Cir, Bellingham, WA 98226Sold
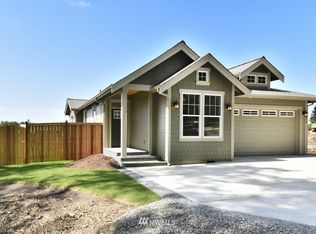
- $634,8003 bd2 ba1.4k sqft4310 Blackstone Way Ct, Bellingham, WA 98226Off Market
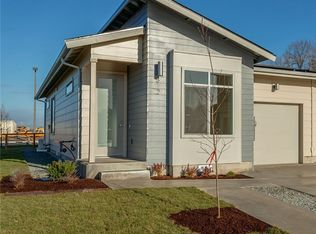
- $502,9002 bd2 ba1k sqft512 Spring Vista Ln LOT 1, Bellingham, WA 98226Off Market
- $496,4002 bd2 ba1k sqft500 Spring Vista Ln LOT 4, Bellingham, WA 98226Off Market
- $556,0003 bd3 ba1.6k sqft701 Fuchsia Loop #36, Bellingham, WA 98226Off Market
- $503,7003 bd3 ba1.2k sqft748 Fuchsia Loop #31, Bellingham, WA 98226Off Market
- $438,7002 bd2 ba1k sqft730 Fuchsia Loop #26, Bellingham, WA 98226Off Market
A local agent can set up tours, give advice and negotiate with sellers.
A local lender can help you make sure your offer is ready when you are.
Similar homes
- $669,5003 bd3 ba1.5k sqft3601 Orange Blossom Court, Bellingham, WA 98226Active
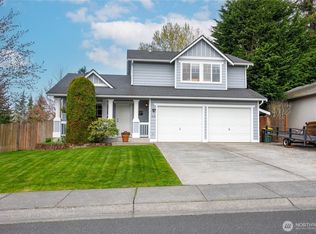 MLS ID #2515061, Jason Lee. NWMLS as distributed by MLS GRID
 - $595,0002 bd2 ba1.3k sqftThe Commons At Cordata, Bellingham, WA 98226Active
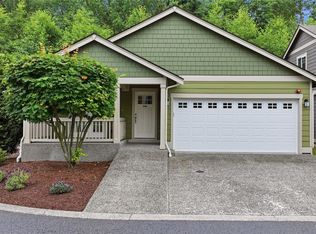 MLS ID #2549151, Robert Calkins. NWMLS as distributed by MLS GRID
 - $699,0004 bd3 ba1.8k sqft3613 N Grace Lane, Bellingham, WA 98226Active
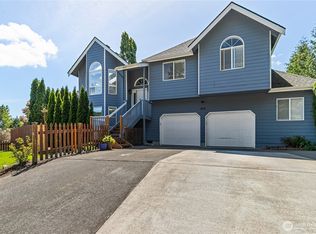 MLS ID #2519313, Noah Braun. NWMLS as distributed by MLS GRID
 - $695,0003 bd2 ba1.6k sqftVillage At Cordata, Bellingham, WA 98226Active
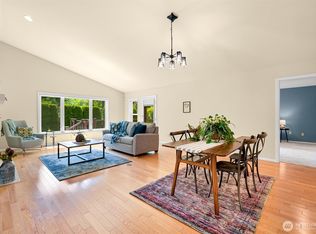 MLS ID #2545418, Brandon Nelson. NWMLS as distributed by MLS GRID
 - $569,5003 bd3 ba1.3k sqft4325 Larch Lane, Bellingham, WA 98226ActiveMLS ID #2541914, Shalyce Pocock. NWMLS as distributed by MLS GRID
- $675,0003 bd3 ba1.5k sqftThe Commons At Cordata Condo 4th Am, Bellingham, WA 98226ActiveMLS ID #2545718, James K. Kaemingk Jr. NWMLS as distributed by MLS GRID
- $675,0003 bd3 ba1.9k sqftBrownsville, Bellingham, WA 98226ActiveMLS ID #2520915, Paulina Antczak. NWMLS as distributed by MLS GRID
- $575,0003 bd2 ba1.3k sqftYork Add To New Whatcom, Bellingham, WA 98225ActiveMLS ID #2457329, Jim Skerjanc. NWMLS as distributed by MLS GRID
- $619,0003 bd2 ba1.6k sqft3046 Old Highway 99 North Road, Burlington, WA 98233ActiveMLS ID #2558273, Joanie Johnson. NWMLS as distributed by MLS GRID
- $565,0003 bd3 ba1.6k sqftSudden Valley Div 2, Bellingham, WA 98229ActiveMLS ID #2527496, Brandon Nelson. NWMLS as distributed by MLS GRID
- $525,0003 bd2 ba1.3k sqftSudden Valley Div 2, Bellingham, WA 98229ActiveMLS ID #2546692, Aaron Bean. NWMLS as distributed by MLS GRID
- $669,0002 bd1 ba1.6k sqftCountry Club Acreage, Bellingham, WA 98225ActiveMLS ID #2543978, Drew R. Rosser. NWMLS as distributed by MLS GRID
- $549,9003 bd2 ba1.6k sqftWoburn Sp Lot Adjustment, Bellingham, WA 98229ActiveMLS ID #2483064, Robert D. Weston. NWMLS as distributed by MLS GRID
- $589,0003 bd3 ba1.6k sqftMaples In Reserve At Cordata, Bellingham, WA 98226ActiveMLS ID #2544446, Aaron Bean. NWMLS as distributed by MLS GRID
- $475,0003 bd3 ba1.7k sqft4244 Archer Drive, Bellingham, WA 98226ActiveMLS ID #2493592, Michael Hughes. NWMLS as distributed by MLS GRID
- $624,9002 bd3 ba1.7k sqftBrookmoor, Bellingham, WA 98225ActiveMLS ID #2549642, Stacy LaCount. NWMLS as distributed by MLS GRID
- $550,0003 bd2 ba1.5k sqftEl Dorado Condominiums, Bellingham, WA 98226ContingentMLS ID #2549905, Lynda L. Hinton. NWMLS as distributed by MLS GRID
- $394,9003 bd2 ba1.4k sqftDarby Estate Condominium, Bellingham, WA 98226ActiveMLS ID #2541442, Sokhan Ou. NWMLS as distributed by MLS GRID
- $595,0004 bd3 ba1.8k sqft156 Windward Drive, Bellingham, WA 98229ActiveMLS ID #2527979, Ethan Hunger. NWMLS as distributed by MLS GRID
- $499,5003 bd3 ba1.3k sqftBedford Homes, Bellingham, WA 98226ActiveMLS ID #2523686, Brie Turoff Mueller. NWMLS as distributed by MLS GRID
