Welcome to Cordata Commons, one of Bellingham's most popular neighborhoods where community trails and permanent greenbelts make for an exceptional place to call home! The moment you step in, this one surprises you. To your left, French doors open to a charming den or office with its own set of French doors leading out to a covered outdoor sitting area big enough to barbecue and entertain year round, rain or shine. Back inside, vaulted ceilings open up the living room anchored by a cozy gas fireplace and the home also features A/C to keep you comfortable no matter the season. The kitchen is ready to impress with slab granite counters, a generous island, maple cabinetry, and stainless steel appliances. Fresh paint and new flooring throughout make this place feel brand new! The primary suite features a 4 piece bath and walk in closet. And yes, this home has an actual dedicated laundry room, not just a closet shoved in a corner! Out back, a private deck overlooks peaceful permanent greenspace where the only sound is birdsong. Tankless water heater and a 2 car garage seal the deal. Minutes to Bellis Fair Mall, Costco, Whatcom Community College, dining, and medical on Meridian Street.
Active
Listed by: Realty One Group Orca • Robert Calkins
$595,000
707 Kodiak Lane, Bellingham, WA 98226
2beds
1,332sqft
Single Family Residence, Condominium
Built in 2018
3,920 Square Feet Lot
$-- Zestimate®
$447/sqft
$103/mo HOA
What's special
Cozy gas fireplaceGenerous islandMaple cabinetryStainless steel appliancesDedicated laundry room
- 19 days |
- 1,053 |
- 35 |
Likely to sell faster than
Zillow last checked:
Listing updated:
Listed by:
Robert Calkins,
Realty One Group Orca
Source: NWMLS as distributed by MLS GRID,MLS#: 2549151
Facts & features
Interior
Bedrooms & bathrooms
- Bedrooms: 2
- Bathrooms: 2
- Full bathrooms: 1
- 3/4 bathrooms: 1
- Main level bathrooms: 2
- Main level bedrooms: 2
Primary bedroom
- Level: Main
Bedroom
- Level: Main
Bathroom full
- Level: Main
Den office
- Level: Main
Dining room
- Level: Main
Entry hall
- Level: Main
Kitchen with eating space
- Level: Main
Living room
- Level: Main
Utility room
- Level: Main
Heating
- Fireplace, 90%+ High Efficiency, Forced Air, Electric, Natural Gas
Cooling
- None
Appliances
- Included: Dishwasher, Disposal, Refrigerator, Stove(s)/Range(s), Dishwasher(s), Garbage Disposal, Refrigerator(s), Water Heater: Gas, Water Heater Location: Garage, Cooking - Electric Hookup, Cooking-Electric, Dryer-Electric, Washer
- Laundry: Electric Dryer Hookup, Washer Hookup
Features
- Flooring: Vinyl Plank
- Doors: French Doors
- Windows: Insulated Windows
- Number of fireplaces: 1
- Fireplace features: Gas, Main Level: 1, Fireplace
Interior area
- Total structure area: 1,332
- Total interior livable area: 1,332 sqft
Property
Parking
- Total spaces: 4
- Parking features: Individual Garage
- Has garage: Yes
- Covered spaces: 2
- Uncovered spaces: 2
Features
- Levels: One
- Stories: 1
- Entry location: Main
- Patio & porch: Cooking-Electric, Dryer-Electric, End Unit, Fireplace, French Doors, Insulated Windows, Primary Bathroom, Sprinkler System, Vaulted Ceiling(s), Walk-In Closet(s), Washer, Water Heater
- Has view: Yes
- View description: Territorial
Lot
- Size: 3,920 Square Feet
- Features: Corner Lot, Curbs, Dead End Street, Paved, Sidewalk
Details
- Parcel number: 380212115172
- Special conditions: Standard
Construction
Type & style
- Home type: SingleFamily
- Architectural style: Condo (1 Level)
- Property subtype: Single Family Residence, Condominium
Materials
- Cement Planked, Wood Siding, Cement Plank
- Roof: Composition
Condition
- Year built: 2018
Utilities & green energy
- Electric: Company: PSE
- Sewer: Company: City of Bellingham
- Water: Company: City of Bellingham
Green energy
- Energy efficient items: Insulated Windows
Community & HOA
Community
- Subdivision: Cordata
HOA
- Services included: Common Area Maintenance, Road Maintenance
- HOA fee: $103 monthly
Location
- Region: Bellingham
Financial & listing details
- Price per square foot: $447/sqft
- Tax assessed value: $539,485
- Annual tax amount: $4,527
- Date on market: 7/3/2026
- Cumulative days on market: 20 days
- Listing terms: Conventional,VA Loan
- Inclusions: Dishwasher(s), Garbage Disposal, Refrigerator(s), Stove(s)/Range(s)
Estimated market value
Not available
Estimated sales range
Not available
Not available
Price history
| Date | Event | Price |
|---|---|---|
| 7/3/2026 | Listed for sale | $595,000+40%$447/sqft |
Source:  NWMLS as distributed by MLS GRID #2549151 Report a problem NWMLS as distributed by MLS GRID #2549151 Report a problem | ||
| 12/18/2018 | Sold | $425,000$319/sqft |
Source: NWMLS as distributed by MLS GRID #1345047 Report a problem | ||
Public tax history
| Year | Property taxes | Tax assessment |
|---|---|---|
| 2024 | $4,417 +5.2% | $539,485 |
| 2023 | $4,199 +2.1% | $539,485 +11% |
| 2022 | $4,112 +12% | $486,022 +23% |
| 2021 | $3,670 -10.3% | $395,140 -5% |
| 2020 | $4,092 | $415,821 +8.5% |
| 2019 | $4,092 +4.9% | $383,247 +371.1% |
| 2018 | $3,902 | $81,360 |
Find assessor info on the county website
Monthly payment
Est. payment
Payment breakdown
Explore the cost of this home by adjusting the details. Changes won't be saved.Climate risks
Neighborhood: Cordata
Nearby schools
GreatSchools rating
- 5/10Cordata Elementary SchoolGrades: PK-5Distance: 0.5 mi
- 6/10Shuksan Middle SchoolGrades: 6-8Distance: 1.1 mi
- 8/10Squalicum High SchoolGrades: 9-12Distance: 3.7 mi
Schools provided by the listing agent
- Elementary: Cordata Elem
- Middle: Shuksan Mid
- High: Squalicum High
Source: NWMLS as distributed by MLS GRID. This data may not be complete. We recommend contacting the local school district to confirm school assignments for this home.
- $675,0003 bd3 ba1.5k sqft702 Kodiak Ln, Bellingham, WA 98226For Sale

- $675,0003 bd3 ba1.7k sqft719 Kodiak Ln, Bellingham, WA 98226Sold

- $655,0003 bd2 ba1.6k sqft4585 Village Dr #B, Bellingham, WA 98226Sold
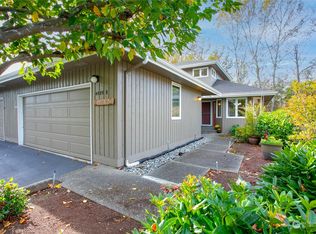
- $590,0002 bd2 ba1.6k sqft4585 Village Dr #A, Bellingham, WA 98226Sold
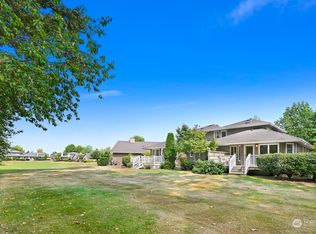
- $695,0003 bd2 ba1.6k sqft4553 Village Dr #A, Bellingham, WA 98226For Sale
- $525,8003 bd3 ba1.5k sqft708 Fuchsia Dr #20, Bellingham, WA 98226Off Market
- $599,9003 bd3 ba1.6k sqft726 Fuchsia Loop #25, Bellingham, WA 98226Off Market
- $617,4003 bd3 ba1.6k sqft4220 Fuchsia Dr UNIT 67, Bellingham, WA 98226Off Market
A local agent can set up tours, give advice and negotiate with sellers.
A local lender can help you make sure your offer is ready when you are.
Similar homes
- $569,5003 bd3 ba1.3k sqft4325 Larch Lane, Bellingham, WA 98226Active
 MLS ID #2541914, Shalyce Pocock. NWMLS as distributed by MLS GRID
 - $675,0003 bd3 ba1.5k sqftThe Commons At Cordata Condo 4th Am, Bellingham, WA 98226ActiveMLS ID #2545718, James K. Kaemingk Jr. NWMLS as distributed by MLS GRID
- $588,0003 bd3 ba1.5k sqft517 Spring Vista Place, Bellingham, WA 98226Active
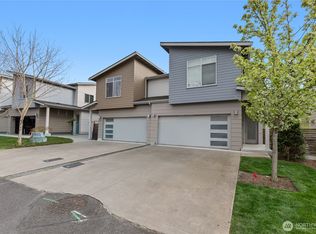 MLS ID #2508042, Gordon Neufeld. NWMLS as distributed by MLS GRID
 - $649,5003 bd3 ba1.9k sqft1213 Garland Lane, Bellingham, WA 98226Active
 MLS ID #2528439, Kena Greer Brashear. NWMLS as distributed by MLS GRID
 - $695,0003 bd2 ba1.6k sqftVillage At Cordata, Bellingham, WA 98226ActiveMLS ID #2545418, Brandon Nelson. NWMLS as distributed by MLS GRID
- $619,5003 bd2 ba1.2k sqft3056 Barkley Meadows Circle, Bellingham, WA 98226ActiveMLS ID #2552263, Dexter Lorin Andrews III. NWMLS as distributed by MLS GRID
- $564,5003 bd3 ba1.5k sqft336 Tremont Avenue, Bellingham, WA 98226ActiveMLS ID #2506224, Thuy Tiller. NWMLS as distributed by MLS GRID
- $640,9994 bd2 ba1.3k sqftKramer's Addition, Bellingham, WA 98226ActiveMLS ID #2552015, Jacob Petz. NWMLS as distributed by MLS GRID
- $394,9003 bd2 ba1.4k sqftDarby Estate Condominium, Bellingham, WA 98226ActiveMLS ID #2541442, Sokhan Ou. NWMLS as distributed by MLS GRID
- $550,0003 bd2 ba1.5k sqftEl Dorado Condominiums, Bellingham, WA 98226ContingentMLS ID #2549905, Lynda L. Hinton. NWMLS as distributed by MLS GRID
- $589,0003 bd3 ba1.6k sqftMaples In Reserve At Cordata, Bellingham, WA 98226ActiveMLS ID #2544446, Aaron Bean. NWMLS as distributed by MLS GRID
- $510,0002 bd2 ba1.1k sqftThe Village At Cordata, Bellingham, WA 98226ActiveMLS ID #2516345, Brady DenBleyker. NWMLS as distributed by MLS GRID
- $669,5003 bd3 ba1.5k sqft3601 Orange Blossom Court, Bellingham, WA 98226ActiveMLS ID #2515061, Jason Lee. NWMLS as distributed by MLS GRID
- $475,0003 bd3 ba1.7k sqft4244 Archer Drive, Bellingham, WA 98226ActiveMLS ID #2493592, Michael Hughes. NWMLS as distributed by MLS GRID
- $499,5003 bd3 ba1.3k sqftBedford Homes, Bellingham, WA 98226ActiveMLS ID #2523686, Brie Turoff Mueller. NWMLS as distributed by MLS GRID
- $725,0004 bd3 ba1.9k sqft3881 Magrath Road, Bellingham, WA 98226ActiveMLS ID #2552145, Joshua W Shiflett. NWMLS as distributed by MLS GRID
- $727,6003 bd3 ba1.6k sqftTweed Twenty Div No 3, Bellingham, WA 98226ActiveMLS ID #2548177, Kandi Camacho. NWMLS as distributed by MLS GRID
- $315,0002 bd2 ba920 sqftFir Ridge 1, Bellingham, WA 98226ActiveMLS ID #2554612, Jason Cavanaugh. NWMLS as distributed by MLS GRID
- $525,0003 bd2 ba1.3k sqftSudden Valley Div 2, Bellingham, WA 98229ActiveMLS ID #2546692, Aaron Bean. NWMLS as distributed by MLS GRID
- $675,0003 bd3 ba1.9k sqftBrownsville, Bellingham, WA 98226ActiveMLS ID #2520915, Paulina Antczak. NWMLS as distributed by MLS GRID
