Northern Heights Rambler! Looking for easy one-level living and a place to make your own? This inviting 3-bedroom, 2-bath rambler offers a comfortable layout, a generous lot, and a peaceful green space backdrop. Set in a tidy neighborhood known for pride of ownership, the home sits on over 10,000 sq. ft. with plenty of potential to create your ideal outdoor space, from garden beds to a patio or fire pit for gathering with friends. Inside, commercial-grade LVP flooring, fresh interior paint, and new bedroom carpet give the home a fresh feel. Major updates include a brand-new roof in 2026, plus a furnace, hot water heater, washer, and dryer from 2019. The kitchen features a brand-new range and hood, dishwasher, and disposal, along with a refrigerator that’s just one year old. A pre-inspection has also been completed for added peace of mind. The 2-car garage provides useful storage and parking, while the location puts you close to schools, parks, trails, Lake Whatcom, and the shops, restaurants, and amenities of Barkley Village. With thoughtful updates and space to enjoy the outdoors, this home is ready for its next chapter.
First look
Listed by: John L. Scott Bellingham • Jessica VanNoy • 425-444-2526
$570,000
1516 Roma Road, Bellingham, WA 98226
3beds
1,287sqft
Single Family Residence
Built in 1994
10,454 Square Feet Lot
$590,900 Zestimate®
$443/sqft
$24/mo HOA
What's special
- --
- on Zillow
- 669
- views
- 30
- saves
Zillow last checked:
Listed by:
Jessica VanNoy 425-444-2526 jessicavannoy@johnlscott.com,
John L. Scott Bellingham
Source: NWMLS as distributed by MLS GRID,MLS#: 2599141
Facts & features
Interior
Bedrooms & bathrooms
- Bedrooms: 3
- Bathrooms: 2
- Full bathrooms: 2
- Main level bathrooms: 2
- Main level bedrooms: 3
Primary bedroom
- Level: Main
Bedroom
- Level: Main
Bedroom
- Level: Main
Bathroom full
- Level: Main
Bathroom full
- Level: Main
Entry hall
- Level: Main
Kitchen with eating space
- Level: Main
Living room
- Level: Main
Utility room
- Level: Main
Heating
- Forced Air, Natural Gas
Cooling
- None
Appliances
- Included: Dishwasher, Disposal, Dryer, Refrigerator, Stove(s)/Range(s), Washer, Dishwasher(s), Dryer(s), Garbage Disposal, Refrigerator(s), Washer(s), Water Heater: Gas, Water Heater Location: Garage
Features
- Flooring: Vinyl, Vinyl Plank, Carpet
- Basement: None
- Has fireplace: No
Interior area
- Total structure area: 1,287
- Total interior livable area: 1,287 sqft
Property
Parking
- Total spaces: 2
- Parking features: Driveway, Attached Garage, Off Street
- Has attached garage: Yes
- Covered spaces: 2
Features
- Levels: One
- Stories: 1
- Entry location: Main
- Patio & porch: Water Heater
- Has view: Yes
- View description: Territorial
Lot
- Size: 10,454 Square Feet
- Features: Corner Lot, Curbs, Paved, Sidewalk, Deck, Fenced-Partially
- Topography: Level
- Residential vegetation: Garden Space, Wooded
Details
- Parcel number: 3803152623960000
- Special conditions: Standard
Construction
Type & style
- Home type: SingleFamily
- Architectural style: 1 Story
- Property subtype: Single Family Residence
Materials
- Cement Planked, Wood Products, Cement Plank
- Foundation: Poured Concrete
- Roof: Composition
Condition
- Year built: 1994
Utilities & green energy
- Electric: Company: PSE
- Sewer: Sewer Connected, Company: City of Bellingham
- Water: Public, Company: City of Bellingham
Community & HOA
Community
- Subdivision: Barkley
HOA
- Services included: Common Area Maintenance
- HOA fee: $24 monthly
Location
- Region: Bellingham
Financial & listing details
- Price per square foot: $443/sqft
- Tax assessed value: $550,998
- Annual tax amount: $5,130
- Date on market: 10/29/2026
- Listing terms: Conventional,FHA,VA Loan
- Inclusions: Dishwasher(s), Dryer(s), Garbage Disposal, Refrigerator(s), Stove(s)/Range(s), Washer(s)
Estimated market value
$590,900
$561,000 - $620,000
$2,766/mo
Price history
| Date | Event | Price |
|---|---|---|
| 7/31/2001 | Sold | $110,882$86/sqft |
Source: Public Record Report a problem | ||
Public tax history
| Year | Property taxes | Tax assessment |
|---|---|---|
| 2025 | $5,131 +6.7% | $550,998 +3% |
| 2024 | $4,810 +2.3% | $534,938 -4.2% |
| 2023 | $4,703 +15.5% | $558,465 +23% |
| 2022 | $4,070 +9.2% | $454,037 +21% |
| 2021 | $3,728 +10.2% | $375,237 +17.2% |
| 2020 | $3,382 | $320,083 +7% |
| 2019 | $3,382 +2.5% | $299,083 +11.5% |
| 2018 | $3,300 +12.3% | $268,261 +13% |
| 2017 | $2,938 -3.5% | $237,359 +10% |
| 2016 | $3,046 +24.3% | $215,747 +5% |
| 2015 | $2,449 | $205,484 +4.5% |
| 2014 | $2,449 +1.7% | $196,582 +4.2% |
| 2013 | $2,410 | $188,653 |
| 2012 | -- | $188,653 |
| 2011 | -- | $188,653 |
| 2010 | -- | $188,653 -0.3% |
| 2009 | $1,655 -6.1% | $189,175 +11.6% |
| 2008 | $1,763 | $169,580 |
| 2007 | $1,763 +20.5% | $169,580 |
| 2005 | $1,463 | $169,580 +51.7% |
| 2004 | $1,463 -3.5% | $111,805 |
| 2003 | $1,517 +1.9% | $111,805 |
| 2002 | $1,488 +0.1% | $111,805 |
| 2001 | $1,486 | $111,805 +2.5% |
| 2000 | -- | $109,070 |
| 1999 | -- | $109,070 |
Find assessor info on the county website
Monthly payment
Est. payment
Payment breakdown
Explore the cost of this home by adjusting the details. Changes won't be saved.Climate risks
Neighborhood: 98226
Similar homes
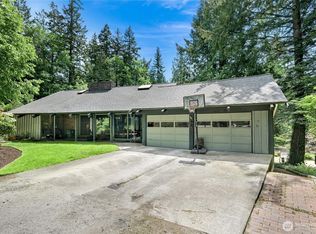
- $545,0003 bd2 ba1.1k sqft1484 Fruitland Drive, Bellingham, WA 98226Active
 MLS ID #2603330, Miranda Ferris. NWMLS as distributed by MLS GRID
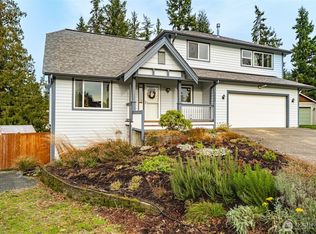
- $585,0003 bd2 ba1.2k sqftGreenville East Div, Bellingham, WA 98226Active
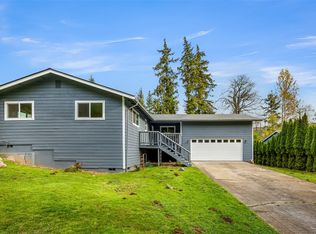 MLS ID #2601607, Rachel Caldwell. NWMLS as distributed by MLS GRID
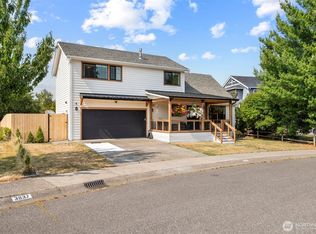
- $498,7503 bd2 ba1.3k sqftSudden Valley Div 2, Bellingham, WA 98229Active
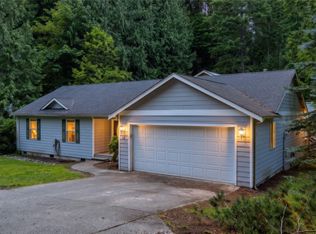 MLS ID #2603387, Aaron Bean. NWMLS as distributed by MLS GRID
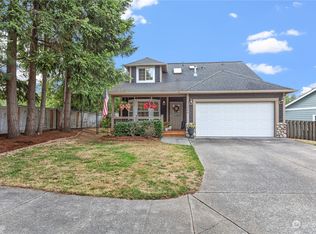
- $599,9003 bd2 ba1.6k sqft1411 Electric Avenue, Bellingham, WA 98229Active
 MLS ID #2563835, Kyle van der Velde. NWMLS as distributed by MLS GRID
