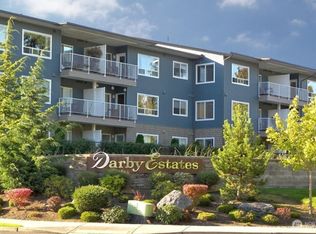
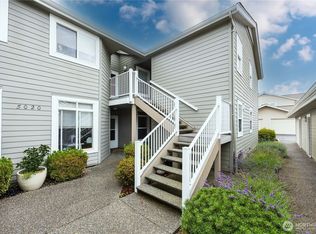
Rare opportunity to own a meticulously maintained second-floor corner condominium in the highly desirable Darby Estates community. Pride of ownership shines throughout this move-in-ready home, offering exceptional comfort, security, and convenience. Filled with natural light and overlooking peaceful courtyard views, this well-cared-for residence features fresh interior paint, a functional open layout, and quality finishes throughout. The spacious primary suite offers like-new carpet and generous closet space, while the second bedroom features its own private ensuite, ideal for guests, roommates, or multi-generational living. A versatile third bedroom provides the perfect space for a home office, fitness room, creative studio, or guest retreat. Enjoy the added privacy and security of a sought-after second-floor location with easy access from the parking area. Conveniently located near Cordata Park, walking trails, shopping, dining, Costco, Trader Joe's, Whatcom Community College, Bellis Fair Mall, and I-5. HOA dues include exterior maintenance, water, sewer, garbage, earthquake insurance, and snow removal, making for easy, low-maintenance living. An exceptional opportunity to own a bright, spacious, and beautifully cared-for home in one of Bellingham's most convenient locations.
Pending
Listed by: Lookup Realty • Sokhan Ou
$394,900
504 Darby Drive #211, Bellingham, WA 98226
3beds
1,460sqft
:
Get pre-qualified$2,810/mo
Single Family Residence, Condominium
Built in 2006
-- sqft lot
$392,400 Zestimate®
$270/sqft
$405/mo HOA
What's special
- 44 days |
- 302 |
- 12 |
Likely to sell faster than
Zillow last checked:
Listing updated:
Offers reviewed: Jun 29
Listed by:
Sokhan Ou,
Lookup Realty
Source: NWMLS as distributed by MLS GRID,MLS#: 2541442
Facts & features
Interior
Bedrooms & bathrooms
- Bedrooms: 3
- Bathrooms: 2
- Full bathrooms: 2
- Main level bathrooms: 2
- Main level bedrooms: 3
Primary bedroom
- Level: Main
Bedroom
- Level: Main
Bedroom
- Level: Main
Bathroom full
- Level: Main
Bathroom full
- Level: Main
Dining room
- Level: Main
Entry hall
- Level: Main
Kitchen without eating space
- Level: Main
Living room
- Level: Main
Utility room
- Level: Main
Heating
- Wall Furnace, Electric
Cooling
- None
Appliances
- Included: Dishwasher, Disposal, Dryer, Microwave, Refrigerator, Stove(s)/Range(s), Washer, Dishwasher(s), Dryer(s), Garbage Disposal, Microwave(s), Refrigerator(s), Washer(s), Cooking - Electric Hookup, Cooking-Electric, Dryer-Electric
- Laundry: Electric Dryer Hookup, Washer Hookup
Features
- Flooring: Ceramic Tile, Laminate, Carpet
- Doors: French Doors
- Windows: Insulated Windows, Coverings: Blinds
- Has fireplace: No
Interior area
- Total structure area: 1,460
- Total interior livable area: 1,460 sqft
Property
Parking
- Parking features: Off Street, Uncovered
Features
- Levels: One
- Stories: 1
- Entry location: Main
- Patio & porch: Cooking-Electric, Dryer-Electric, End Unit, French Doors, Insulated Windows, Primary Bathroom, Sprinkler System, Walk-In Closet(s), Washer
- Has view: Yes
- View description: Territorial
Lot
- Features: Curbs, Paved, Sidewalk
Details
- Parcel number: 3802122301000119
- Special conditions: Standard
Construction
Type & style
- Home type: SingleFamily
- Architectural style: Contemporary,Condo (1 Level)
- Property subtype: Single Family Residence, Condominium
Materials
- Cement Planked, Stone, Wood Products, Cement Plank
- Roof: Composition
Condition
- Year built: 2006
- Major remodel year: 2006
Utilities & green energy
- Electric: Company: Puget Sound Energy
- Sewer: Company: City Of Bellingham
- Water: Company: City Of Bellingham
- Utilities for property: Xfinity, Xfinity
Green energy
- Energy efficient items: Insulated Windows
Community & HOA
Community
- Features: Cable TV, Clubhouse, Fitness Center, Game/Rec Rm, Lobby Entrance
- Security: Fire Sprinkler System
- Subdivision: Cordata
HOA
- Services included: Common Area Maintenance, Earthquake Insurance, Internet, Maintenance Grounds, Road Maintenance, Sewer, Snow Removal, Water
- HOA fee: $405 monthly
- HOA phone: 360-306-5061
Location
- Region: Bellingham
Financial & listing details
- Price per square foot: $270/sqft
- Tax assessed value: $394,572
- Annual tax amount: $3,232
- Offers reviewed: 06/29/2026
- Date on market: 6/29/2026
- Cumulative days on market: 40 days
- Listing terms: Conventional,FHA,VA Loan
- Inclusions: Dishwasher(s), Dryer(s), Garbage Disposal, Microwave(s), Refrigerator(s), Stove(s)/Range(s), Washer(s)
Estimated market value
$392,400
$373,000 - $412,000
$2,813/mo
Price history
| Date | Event | Price |
|---|---|---|
| 7/27/2026 | Pending sale | $394,900$270/sqft |
Source:  NWMLS as distributed by MLS GRID #2541442 Report a problem NWMLS as distributed by MLS GRID #2541442 Report a problem | ||
| 6/24/2026 | Listed for sale | $394,900+83.7%$270/sqft |
Source: NWMLS as distributed by MLS GRID #2541442 Report a problem | ||
| 4/7/2010 | Sold | $215,000-3.6%$147/sqft |
Source: NWMLS as distributed by MLS GRID #16983 Report a problem | ||
| 2/6/2010 | Listed for sale | $223,000+11.5%$153/sqft |
Source: Windermere Real Estate/Whatcom, Inc. #16983 Report a problem | ||
| 1/31/2008 | Sold | $200,000$137/sqft |
Source: NWMLS as distributed by MLS GRID #25153077 Report a problem | ||
Public tax history
| Year | Property taxes | Tax assessment |
|---|---|---|
| 2024 | $3,232 +5.2% | $394,572 |
| 2023 | $3,073 +2.1% | $394,572 +11% |
| 2022 | $3,009 +12.1% | $355,470 +23% |
| 2021 | $2,684 +0.4% | $289,000 +6.4% |
| 2020 | $2,674 | $271,739 +8.5% |
| 2019 | $2,674 +4.9% | $250,452 +14% |
| 2018 | $2,550 +14.3% | $219,672 +16.2% |
| 2017 | $2,231 -0.7% | $189,055 +9.4% |
| 2016 | $2,246 +27% | $172,855 +6.7% |
| 2015 | $1,769 | $162,000 -14.9% |
| 2014 | $1,769 -17.6% | $190,260 +7.6% |
| 2013 | $2,147 | $176,760 |
| 2012 | -- | $176,760 |
| 2011 | -- | $176,760 -0.8% |
| 2010 | -- | $178,200 -1% |
| 2009 | $1,623 -8.4% | $180,000 |
| 2008 | $1,772 | $180,000 |
| 2007 | $1,772 | $180,000 +2300% |
| 2005 | -- | $7,500 |
Find assessor info on the county website
Monthly payment
Est. payment
Payment breakdown
Explore the cost of this home by adjusting the details. Changes won't be saved.Climate risks
Neighborhood: Cordata
Nearby schools
GreatSchools rating
- 5/10Cordata Elementary SchoolGrades: PK-5Distance: 0.6 mi
- 6/10Shuksan Middle SchoolGrades: 6-8Distance: 1 mi
- 8/10Squalicum High SchoolGrades: 9-12Distance: 3.5 mi
Schools provided by the listing agent
- Elementary: Cordata Elem
- Middle: Shuksan Mid
- High: Squalicum High
Source: NWMLS as distributed by MLS GRID. This data may not be complete. We recommend contacting the local school district to confirm school assignments for this home.
- $325,0002 bd2 ba1.3k sqft504 Darby Dr UNIT 110, Bellingham, WA 98226Sold
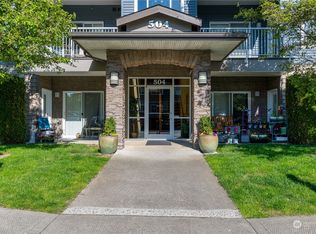
- $415,0003 bd2 ba1.4k sqft504 Darby Dr UNIT 101, Bellingham, WA 98226Sold
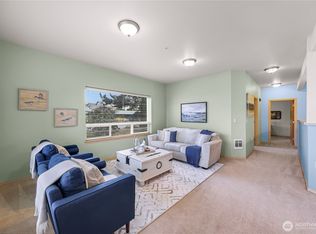
- $420,0003 bd2 ba1.5k sqft504 Darby Dr UNIT 102, Bellingham, WA 98226Sold
- $397,5003 bd2 ba1.4k sqft504 Darby Dr UNIT 112, Bellingham, WA 98226Sold

- $325,0001 bd1 ba970 sqft504 Darby Dr UNIT 206, Bellingham, WA 98226Sold
- $405,0003 bd2 ba1.4k sqft504 Darby Dr UNIT 312, Bellingham, WA 98226Sold
- $315,0001 bd1 ba820 sqft508 Darby Dr UNIT 310, Bellingham, WA 98226Sold
- $395,0003 bd2 ba1.4k sqft508 Darby Dr UNIT 202, Bellingham, WA 98226Sold
A local agent can set up tours, give advice and negotiate with sellers.
A local lender can help you make sure your offer is ready when you are.
Similar homes
- $415,0002 bd3 ba1.2k sqftBakerview Townhomes, Bellingham, WA 98226Active
 MLS ID #2564687, Jacson Bevens. NWMLS as distributed by MLS GRID
 - $370,0003 bd2 ba1.4k sqft3802 James Street #39, Bellingham, WA 98226Active
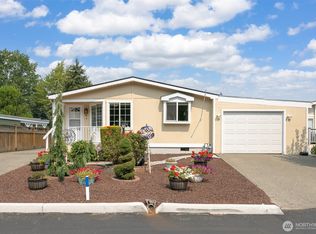 MLS ID #2565797, Lynda L. Hinton. NWMLS as distributed by MLS GRID
 - $415,0002 bd2 ba1k sqftFestival, Bellingham, WA 98226Active
 MLS ID #2561127, Doug M. Nesbit. NWMLS as distributed by MLS GRID
 - $385,0002 bd2 ba1.1k sqftCordata Cottages, Bellingham, WA 98226Active
 MLS ID #2558186, Chet E. Kenoyer. NWMLS as distributed by MLS GRID
 - $375,0002 bd2 ba1k sqftSouthwinds Condos, Bellingham, WA 98225ActiveMLS ID #2565725, Tanner Knight. NWMLS as distributed by MLS GRID
- $368,0002 bd2 ba1k sqftCentre Pointe Condominiums, Bellingham, WA 98226ActiveMLS ID #2529956, Erik Meldahl. NWMLS as distributed by MLS GRID
- $375,0002 bd2 ba820 sqftFir Ridge, Bellingham, WA 98226ActiveMLS ID #2551720, Patrick Johnson. NWMLS as distributed by MLS GRID
- $475,0003 bd3 ba1.7k sqft4244 Archer Drive, Bellingham, WA 98226ActiveMLS ID #2493592, Michael Hughes. NWMLS as distributed by MLS GRID
- $375,0002 bd2 ba992 sqftCordata Cottages, Bellingham, WA 98226ActiveMLS ID #2559592, John W Ramsey. NWMLS as distributed by MLS GRID
- $555,0002 bd2 ba1.4k sqftVillage At Cordata, Northside, Bellingham, WA 98226ActiveMLS ID #2560106, Brian Neal. NWMLS as distributed by MLS GRID
- $564,5003 bd3 ba1.3k sqft4325 Larch Lane, Bellingham, WA 98226ActiveMLS ID #2541914, Shalyce Pocock. NWMLS as distributed by MLS GRID
- $369,0002 bd2 ba1.1k sqftCordata Cottages, Bellingham, WA 98226ActiveMLS ID #2551007, Jay Chen. NWMLS as distributed by MLS GRID
- $350,0002 bd2 ba936 sqftFestival Square, Bellingham, WA 98226ActiveMLS ID #2552849, Todd E. Peed. NWMLS as distributed by MLS GRID
- $429,9003 bd3 ba1.7k sqftLake Padden Estates, Bellingham, WA 98229ActiveMLS ID #2561410, Kristin Miller. NWMLS as distributed by MLS GRID
- $429,9003 bd2 ba1k sqft3 Plum Lane, Bellingham, WA 98229ActiveMLS ID #2562300, Sydney Weitzel. NWMLS as distributed by MLS GRID
- $475,0003 bd3 ba1.5k sqftMaples In The Reserve At Cordata, Bellingham, WA 98226ActiveMLS ID #2550153, Andy Webster. NWMLS as distributed by MLS GRID
- $279,0002 bd1 ba760 sqftFir Ridge Ii, Bellingham, WA 98226ActiveMLS ID #2563727, Tim Cornwell. NWMLS as distributed by MLS GRID
- $339,9002 bd2 ba900 sqftCentre Pointe, Bellingham, WA 98226ActiveMLS ID #2537534, Jacqynette Shook. NWMLS as distributed by MLS GRID
- $394,2502 bd2 ba1.1k sqftThe Boulevard Brownstones Condo, Bellingham, WA 98225ActiveMLS ID #2554421, Paulina Antczak. NWMLS as distributed by MLS GRID
- $330,0001 bd1 ba960 sqftDarby Estates, Bellingham, WA 98226ActiveMLS ID #2541680, Luis Reyes. NWMLS as distributed by MLS GRID
