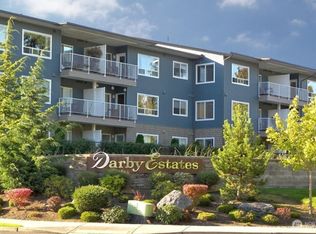
Darby Estates most desirable layout and location! Ground floor corner unit located across Clubhouse featuring 1460 square feet. 3 bedroom 2 bath open floorplan, 9 foot ceilings throughout. Featuring vinyl plank flooring, large kitchen w/upgraded stainless steel appliances, walk-in pantry and tile floors. Generous primary, walk-in closets & large en-suite, utility room w/washer/dryer, outdoor concrete patio. 2 parking spaces included (1 covered) Unit features no steps no stairs which provides easy access and comfortable living for all. Clubhouse offers gathering area w/kitchen, lounge & fireplace, and fitness center. Onsite 24 hour security. Close to restaurants, shopping, short distance to I-5.
Sold
Listed by: Muljat Group • Scott Talbot
Bought with: eXp Realty
$397,500
504 Darby Drive #112, Bellingham, WA 98226
3beds
1,460sqft
Multi Family, Condominium
Built in 2006
-- sqft lot
$405,600 Zestimate®
$272/sqft
$2,609 Estimated rent
Home value
$405,600
$369,000 - $446,000
$2,609/mo
Zestimate® history
Owner options
List your home for rent
$2,609/mo
Rent Zestimate®
Find your next renter with Zillow Rental Manager. Plus, with online applications, you can quickly screen prospective tenants – for free.
$2,609/mo
Rent Zestimate®
Refinance and save
$2,820/mo
Est. payment
Refinancing to a lower rate could help reduce your monthly payments and save thousands over the life of the loan.
$2,820/mo
Est. payment
Explore your selling options
Work with a Zillow partner agent
Leverage their expertise and Zillow's premium Showcase listings to get your home seen by more buyers.
Get startedList with your own agent
Get your home in front of millions of buyers by listing it on Zillow.
Learn how to do itSell it yourself
Take full control of how buyers see your home on Zillow by listing For Sale by Owner (FSBO).
List your homeWhat's special
Corner unitLarge kitchenWalk-in closetsGenerous primaryTile floorsVinyl plank flooringLocated across clubhouse
Zillow last checked:
Listing updated:
Listed by:
Scott Talbot,
Muljat Group,
Scott A. Talbot,
Muljat Group
Bought with:
Josh Crown, 23000500
eXp Realty
Source: NWMLS as distributed by MLS GRID,MLS#: 2347608
Facts & features
Interior
Bedrooms & bathrooms
- Bedrooms: 3
- Bathrooms: 2
- Full bathrooms: 2
- Main level bathrooms: 2
- Main level bedrooms: 3
Primary bedroom
- Level: Main
Bedroom
- Level: Main
Bedroom
- Level: Main
Bathroom full
- Level: Main
Bathroom full
- Level: Main
Dining room
- Level: Main
Entry hall
- Level: Main
Family room
- Level: Main
Kitchen without eating space
- Level: Main
Living room
- Level: Main
Utility room
- Level: Main
Heating
- Wall Unit(s), Electric
Cooling
- None
Appliances
- Included: Disposal, Double Oven, Dryer(s), Microwave(s), Refrigerator(s), Stove(s)/Range(s), Washer(s), Garbage Disposal, Water Heater: Electric, Water Heater Location: Closet, Cooking - Electric Hookup, Cooking-Electric, Dryer-Electric, Washer
- Laundry: Electric Dryer Hookup, Washer Hookup
Features
- Flooring: Ceramic Tile, Vinyl Plank
- Windows: Insulated Windows, Coverings: Yes
- Has fireplace: No
Interior area
- Total structure area: 1,460
- Total interior livable area: 1,460 sqft
Property
Parking
- Total spaces: 1
- Parking features: Carport, Uncovered
- Has carport: Yes
Features
- Levels: Three Or More
- Entry location: Main
- Patio & porch: Cooking-Electric, Dryer-Electric, Ground Floor, Insulated Windows, Primary Bathroom, Sprinkler System, Walk-In Closet(s), Washer, Water Heater
- Has view: Yes
- View description: Territorial
Lot
- Features: Curbs, Paved, Sidewalk
Details
- Parcel number: 3802122301000108
- Special conditions: Standard
Construction
Type & style
- Home type: MultiFamily
- Architectural style: Contemporary,Condo (3 Levels)
- Property subtype: Multi Family, Condominium
Materials
- Cement/Concrete, Metal/Vinyl, Wood Products
- Roof: Composition
Condition
- Year built: 2006
Utilities & green energy
- Electric: Company: Puget Sound Energy
- Sewer: Company: City of Bellingham
- Water: Company: City Of Bellingham
Green energy
- Energy efficient items: Insulated Windows
Community & HOA
Community
- Features: Cable TV, Clubhouse, Fitness Center, Game/Rec Rm, Lobby Entrance, Outside Entry
- Security: Security Service, Fire Sprinkler System
- Subdivision: Cordata
HOA
- Services included: Common Area Maintenance, Maintenance Grounds, Security
- HOA fee: $419 monthly
Location
- Region: Bellingham
Financial & listing details
- Price per square foot: $272/sqft
- Tax assessed value: $394,572
- Annual tax amount: $3,072
- Date on market: 6/2/2025
- Cumulative days on market: 415 days
- Listing terms: Conventional,FHA,VA Loan
- Inclusions: Double Oven, Dryer(s), Garbage Disposal, Microwave(s), Refrigerator(s), Stove(s)/Range(s), Washer(s)
Price history
| Date | Event | Price |
|---|---|---|
| 6/17/2025 | Sold | $397,500-4.2%$272/sqft |
Source:  NWMLS as distributed by MLS GRID #2347608 Report a problem NWMLS as distributed by MLS GRID #2347608 Report a problem | ||
| 5/5/2025 | Pending sale | $414,950$284/sqft |
Source: NWMLS as distributed by MLS GRID #2347608 Report a problem | ||
| 3/20/2025 | Listed for sale | $414,950+50.9%$284/sqft |
Source: NWMLS as distributed by MLS GRID #2347608 Report a problem | ||
| 10/31/2018 | Sold | $275,000-6.8%$188/sqft |
Source: NWMLS as distributed by MLS GRID #1372517 Report a problem | ||
| 10/18/2018 | Pending sale | $295,000$202/sqft |
Source: Windermere Real Estate/Whatcom, Inc. #1372517 Report a problem | ||
| 10/9/2018 | Listed for sale | $295,000+43.9%$202/sqft |
Source: Windermere Real Estate/Whatcom, Inc. #1372517 Report a problem | ||
| 6/11/2013 | Listing removed | $205,000$140/sqft |
Source: Windermere Real Estate/Whatcom, Inc. #4784 Report a problem | ||
| 6/9/2012 | Price change | $205,000-10.9%$140/sqft |
Source: Windermere Real Estate/Whatcom, Inc. #4784 Report a problem | ||
| 2/25/2011 | Listed for sale | $229,995$158/sqft |
Source: Windermere Real Estate Whatcom #4784 Report a problem | ||
| 12/2/2010 | Listing removed | $229,995$158/sqft |
Source: Windermere Real Estate/Whatcom, Inc. #4784 Report a problem | ||
| 4/14/2010 | Listed for sale | $229,995$158/sqft |
Source: Windermere Real Estate Whatcom #4784 Report a problem | ||
Public tax history
| Year | Property taxes | Tax assessment |
|---|---|---|
| 2024 | $3,232 +5.2% | $394,572 |
| 2023 | $3,073 +2.1% | $394,572 +11% |
| 2022 | $3,009 +12.1% | $355,470 +23% |
| 2021 | $2,684 +0.4% | $289,000 +6.4% |
| 2020 | $2,674 | $271,739 +8.5% |
| 2019 | $2,674 +4.9% | $250,452 +14% |
| 2018 | $2,550 +14.3% | $219,672 +16.2% |
| 2017 | $2,231 -0.7% | $189,055 +9.4% |
| 2016 | $2,246 +27% | $172,855 +6.7% |
| 2015 | $1,769 | $162,000 -14.9% |
| 2014 | $1,769 -17.6% | $190,260 +7.6% |
| 2013 | $2,147 | $176,760 |
| 2012 | -- | $176,760 |
| 2011 | -- | $176,760 -0.8% |
| 2010 | -- | $178,200 -1% |
| 2009 | $1,623 -8.4% | $180,000 |
| 2008 | $1,772 | $180,000 |
| 2007 | $1,772 | $180,000 +2300% |
| 2005 | -- | $7,500 |
Find assessor info on the county website
Neighborhood: Cordata
Nearby homes
- $325,0002 bd2 ba1.3k sqft504 Darby Dr UNIT 110, Bellingham, WA 98226Sold
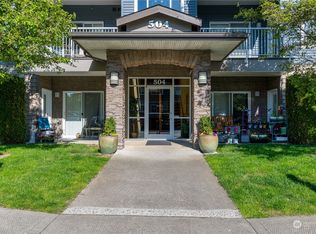
- $415,0003 bd2 ba1.4k sqft504 Darby Dr UNIT 101, Bellingham, WA 98226Sold
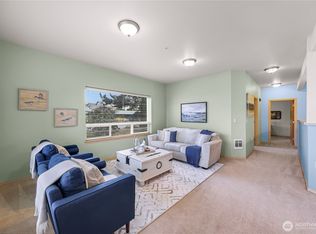
- $420,0003 bd2 ba1.5k sqft504 Darby Dr UNIT 102, Bellingham, WA 98226Sold
- $325,0001 bd1 ba970 sqft504 Darby Dr UNIT 206, Bellingham, WA 98226Sold
- $394,9003 bd2 ba1.4k sqft504 Darby Dr UNIT 211, Bellingham, WA 98226Pending
- $405,0003 bd2 ba1.4k sqft504 Darby Dr UNIT 312, Bellingham, WA 98226Sold
- $315,0001 bd1 ba820 sqft508 Darby Dr UNIT 310, Bellingham, WA 98226Sold
- $395,0003 bd2 ba1.4k sqft508 Darby Dr UNIT 202, Bellingham, WA 98226Sold
Nearby schools
GreatSchools rating
- 5/10Cordata Elementary SchoolGrades: PK-5Distance: 0.6 mi
- 6/10Shuksan Middle SchoolGrades: 6-8Distance: 1 mi
- 8/10Squalicum High SchoolGrades: 9-12Distance: 3.5 mi
Schools provided by the listing agent
- Elementary: Cordata Elem
- Middle: Shuksan Mid
- High: Squalicum High
Source: NWMLS as distributed by MLS GRID. This data may not be complete. We recommend contacting the local school district to confirm school assignments for this home.


Get pre-qualified for a loan
At Zillow Home Loans, we can pre-qualify you in as little as 5 minutes with no impact to your credit score.An equal housing lender. NMLS #10287.
- Washington
- Whatcom County
- Bellingham
- 98226
- Cordata
- 504 Darby Drive Unit 112
Nearby cities
Nearby neighborhoods
Nearby zip codes
Other Bellingham Topics
