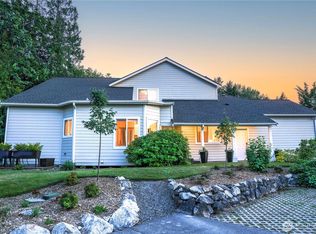
Welcome to Brookmoor, where comfort, convenience, and flexible living come together in this beautifully maintained 2-bedroom, 2.5 bath condo in the heart of South Bellingham. Built in 1999, this inviting home offers 1771 square feet of comfortable living space. This includes 1330 sq ft on the main and upper floors. The finished lower level beyond the square footage reflected in county records offers exceptional flexibility. Step inside to discover a bright, open floor plan with vaulted ceilings, abundant natural light, and an easy flow that’s perfect for both everyday living and entertaining. The spacious kitchen opens to the dining and living areas with french doors that lead to a private upper-level deck, an ideal spot to enjoy your morning coffee, dine outdoors, or relax with views of the surrounding greenery. Main floor offers a generous primary suite that features a walk-in closet and a separate shower and jetted soaking tub. Upstairs offers a spacious 2nd primary ensuite. An attached garage and thoughtful finishes throughout add to the home’s comfort and functionality. Whether you need a home office, media room, workout space, hobby room, or additional storage, you’ll appreciate the extra usable space. Ideally located just minutes from Fairhaven, WWU, parks, trails, shopping, dining, and I-5. This low-maintenance condo offers the perfect combination of location, lifestyle, and value. Don’t miss your opportunity to make this Brookmoor gem yours!
Active
Listed by: Keller Williams Western Realty • Stacy LaCount
Price cut: $20K (9/30)
$579,900
2130 28th St, Bellingham, WA 98225
3beds
1,771sqft
Condominium
Built in 1999
-- sqft lot
$575,900 Zestimate®
$327/sqft
$500/mo HOA
What's special
Thoughtful finishes throughoutSpacious kitchenAttached garageAbundant natural lightGenerous primary suiteWalk-in closetPrivate upper-level deck
- --
- on Zillow
- 638
- views
- 14
- saves
Zillow last checked:
Listing updated:
Listed by:
Stacy LaCount,
Keller Williams Western Realty,
Nicole Kittrell,
Keller Williams Western Realty
Source: NWMLS as distributed by MLS GRID,MLS#: 2549642
Facts & features
Interior
Bedrooms & bathrooms
- Bedrooms: 3
- Bathrooms: 3
- Full bathrooms: 2
- 1/2 bathrooms: 1
- Main level bathrooms: 2
- Main level bedrooms: 1
Primary bedroom
- Level: Main
Bedroom
- Level: Lower
Bedroom
- Level: Second
Bathroom full
- Level: Main
Bathroom full
- Level: Second
Other
- Level: Main
Other
- Level: Main
Dining room
- Level: Main
Entry hall
- Level: Main
Kitchen with eating space
- Level: Main
Utility room
- Level: Main
Heating
- Fireplace, Forced Air, Electric, Natural Gas
Cooling
- None
Appliances
- Included: Dishwasher, Disposal, Dryer, Microwave, Refrigerator, Stove(s)/Range(s), Washer, Dishwasher(s), Dryer(s), Garbage Disposal, Microwave(s), Refrigerator(s), Washer(s), Cooking-Gas, Dryer-Gas
- Laundry: Dryer-Gas, Washer Hookup, Gas Dryer Hookup
Features
- Flooring: Ceramic Tile, Vinyl Plank, Carpet
- Doors: French Doors
- Windows: Insulated Windows
- Number of fireplaces: 1
- Fireplace features: Gas, Main Level: 1, Fireplace
Interior area
- Total structure area: 1,771
- Total interior livable area: 1,771 sqft
Property
Parking
- Total spaces: 2
- Parking features: Individual Garage
- Has garage: Yes
- Covered spaces: 2
Features
- Levels: Two
- Stories: 2
- Entry location: Main
- Patio & porch: Cooking-Gas, Dryer-Gas, End Unit, Fireplace, French Doors, Ground Floor, Insulated Windows, Primary Bathroom, Soaking Tub, Vaulted Ceiling(s), Walk-In Closet(s), Washer
Lot
- Size: 3,672 Square Feet
- Features: Cul-De-Sac
Details
- Parcel number: 3703071183440012
- Special conditions: Standard
Construction
Type & style
- Home type: Condo
- Architectural style: Condo (2 Levels)
- Property subtype: Condominium
Materials
- Cement Planked, Cement Plank
- Roof: Composition
Condition
- Year built: 1999
- Major remodel year: 1999
Utilities & green energy
- Electric: Company: PSE
- Sewer: Company: City of Bellingham
- Water: Company: City of Bellingham
Green energy
- Energy efficient items: Insulated Windows
Community & HOA
Community
- Subdivision: Fairhaven
HOA
- Services included: Sewer, Snow Removal, Water
- HOA fee: $500 monthly
- HOA phone: 360-739-2143
Location
- Region: Bellingham
Financial & listing details
- Price per square foot: $327/sqft
- Tax assessed value: $547,250
- Annual tax amount: $4,646
- Date on market: 7/10/2026
- Listing terms: Conventional,FHA,VA Loan
- Inclusions: Dishwasher(s), Dryer(s), Garbage Disposal, Microwave(s), Refrigerator(s), Stove(s)/Range(s), Washer(s)
Estimated market value
$575,900
$547,000 - $605,000
$2,813/mo
Price history
| Date | Event | Price |
|---|---|---|
| 9/30/2026 | Price change | $579,900-3.3%$327/sqft |
Source:  NWMLS as distributed by MLS GRID #2549642 Report a problem NWMLS as distributed by MLS GRID #2549642 Report a problem | ||
| 8/20/2026 | Price change | $599,900-4%$339/sqft |
Source: NWMLS as distributed by MLS GRID #2549642 Report a problem | ||
| 7/24/2026 | Price change | $624,900-3.1%$353/sqft |
Source: NWMLS as distributed by MLS GRID #2549642 Report a problem | ||
| 7/10/2026 | Listed for sale | $645,000+260.3%$364/sqft |
Source: NWMLS as distributed by MLS GRID #2549642 Report a problem | ||
| 3/24/2021 | Listing removed | -- |
Source: Owner Report a problem | ||
| 10/11/2016 | Sold | $179,000-55.3%$101/sqft |
Source: Public Record Report a problem | ||
| 3/24/2008 | Listing removed | $400,000$226/sqft |
Source: Owner Report a problem | ||
| 1/5/2007 | Listed for sale | $400,000+168.5%$226/sqft |
Source: Owner Report a problem | ||
| 12/22/1999 | Sold | $148,950$84/sqft |
Source: Public Record Report a problem | ||
Public tax history
| Year | Property taxes | Tax assessment |
|---|---|---|
| 2025 | $4,546 +5.2% | $547,250 +3.6% |
| 2024 | $4,322 +5.1% | $528,411 |
| 2023 | $4,113 +5.5% | $528,411 +15% |
| 2022 | $3,898 +7.2% | $459,477 +18% |
| 2021 | $3,635 +6.2% | $389,388 +15% |
| 2020 | $3,423 | $338,585 +8.5% |
| 2019 | $3,423 +4.8% | $312,060 +1.7% |
| 2018 | $3,266 +2% | $306,807 +10.9% |
| 2017 | $3,202 -4.8% | $276,608 +4.8% |
| 2016 | $3,363 +18.3% | $264,017 +3.8% |
| 2015 | $2,842 | $254,254 +9.8% |
| 2014 | $2,842 +6.2% | $231,600 |
| 2013 | $2,676 | $231,600 -13.7% |
| 2012 | -- | $268,461 -2.2% |
| 2011 | -- | $274,459 +2% |
| 2010 | -- | $269,192 -8% |
| 2009 | $2,638 +75.5% | $292,600 |
| 2008 | $1,503 | $292,600 +91.6% |
| 2007 | $1,503 -13.6% | $152,720 |
| 2005 | $1,740 | $152,720 |
| 2004 | $1,740 +10.4% | $152,720 +17.3% |
| 2003 | $1,576 +2.8% | $130,210 |
| 2002 | $1,533 -0.4% | $130,210 |
| 2001 | $1,538 | $130,210 |
| 2000 | -- | $130,210 +61.1% |
| 1999 | -- | $80,820 |
Find assessor info on the county website
Monthly payment
Est. payment
Payment breakdown
Explore the cost of this home by adjusting the details. Changes won't be saved.Climate risks
Neighborhood: South


Similar homes
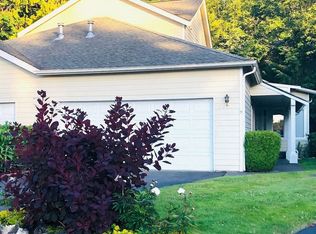
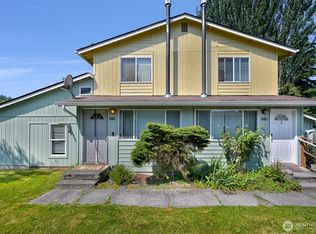
- $660,0004 bd4 ba2.2k sqftHappy Court Short Plat, Bellingham, WA 98225Active
 MLS ID #2556415, Michelle R Harrington. NWMLS as distributed by MLS GRID
 - $785,0003 bd3 ba2.1k sqftDe Fries Add To Bellingham, Bellingham, WA 98225Active
 MLS ID #2561802, Stacy LaCount. NWMLS as distributed by MLS GRID
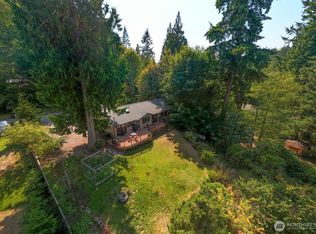
 - $839,9003 bd2 ba2.5k sqft2816 26th Street, Bellingham, WA 98225Active
 MLS ID #2579228, Kena Greer Brashear. NWMLS as distributed by MLS GRID
 - $630,0003 bd2 ba1.2k sqft117 S 44th Street, Bellingham, WA 98229Active
 MLS ID #2575075, Ashleigh Abhold. NWMLS as distributed by MLS GRID
