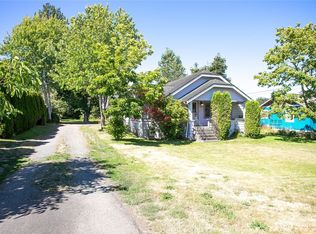
Inviting 1929 storybook Craftsman 3-bedroom, 2-bath home has original oak and fir floors, built in cabinets, and a cozy wood-burning fireplace with its original mantel. 1564 finished sq feet is updated for today's lifestyle with solar panels and an EV charger (2025), electrical upgrades, triple- and double-pane windows, new exterior paint (2025), and a new furnace (2026). This home combines charm with energy-conscious improvements that help a buyer save money and live more lightly on the planet. Spacious kitchen features abundant cabinetry and room to gather, while the versatile floor plan allows for comfortable main-level living if desired. Upstairs, large rooms w/wood floors and plenty of closets share the 2nd floor full bath, added in 2014. Generous storage throughout the home. An unfinished 664-square-foot basement with new insulation offers exceptional storage and future potential. Separate entry on the streetside bedroom provides for versatility regarding a potential home occupation or second occupant. Mature landscaping includes a rare and thriving Sourwood tree, and the backyard feels like a true haven from the rest of the world. A detached garage provides convenient dual access from both the front driveway and alley. Ideally located on the bus line, this distinctive stucco home is rich in character, practical upgrades, and enduring appeal. Home has been pre-inspected.
First look
Listed by: Windermere RE Whatcom, Inc. • Sue Hilton • 360-739-7808
$650,000
3023 Northwest Avenue, Bellingham, WA 98225
3beds
2,202sqft
Single Family Residence
Built in 1929
4,791 Square Feet Lot
$707,600 Zestimate®
$295/sqft
$-- HOA
What's special
- --
- on Zillow
- 109
- views
- 12
- saves
Zillow last checked:
Listed by:
Sue Hilton 360-739-7808 suehilton@windermere.com,
Windermere RE Whatcom, Inc.
Source: NWMLS as distributed by MLS GRID,MLS#: 2602201
Facts & features
Interior
Bedrooms & bathrooms
- Bedrooms: 3
- Bathrooms: 2
- Full bathrooms: 2
- Main level bathrooms: 1
- Main level bedrooms: 2
Primary bedroom
- Level: Main
Bedroom
- Level: Second
Bedroom
- Level: Main
Bathroom full
- Level: Second
Bathroom full
- Level: Main
Dining room
- Level: Main
Kitchen without eating space
- Level: Main
Living room
- Level: Main
Utility room
- Level: Main
Heating
- Fireplace, 90%+ High Efficiency, Forced Air, Electric, Natural Gas, See Remarks, Solar (Unspecified)
Cooling
- None
Appliances
- Included: Dryer, Refrigerator, Stove(s)/Range(s), Washer, Dryer(s), Refrigerator(s), Washer(s), Water Heater: Natural Gas, Water Heater Location: Basement
Features
- Ceiling Fan(s), Dining Room
- Flooring: Hardwood, Softwood, Carpet
- Windows: Dbl Pane/Storm Window, Triple Pane Windows
- Basement: Unfinished
- Number of fireplaces: 1
- Fireplace features: Wood Burning, Main Level: 1, Fireplace
Interior area
- Total structure area: 2,202
- Total interior livable area: 2,202 sqft
Property
Parking
- Total spaces: 4
- Parking features: Detached Garage
- Has garage: Yes
- Covered spaces: 1
- Uncovered spaces: 3
Features
- Levels: One and One Half
- Stories: 1
- Patio & porch: Ceiling Fan(s), Dbl Pane/Storm Window, Dining Room, Fireplace, Triple Pane Windows, Water Heater
Lot
- Size: 4,791 Square Feet
- Features: Curbs, Paved, Sidewalk, Cable TV, Electric Car Charging, Fenced-Partially, High Speed Internet
- Topography: Level
- Residential vegetation: Garden Space
Details
- Parcel number: 3802243794010000
- Zoning description: Jurisdiction: City
- Special conditions: Standard
- Other equipment: Leased Equipment: None
Construction
Type & style
- Home type: SingleFamily
- Architectural style: 1 1/2 Story
- Property subtype: Single Family Residence
Materials
- Stucco
- Foundation: Poured Concrete
- Roof: Composition
Condition
- Year built: 1929
Utilities & green energy
- Electric: Company: PSE
- Sewer: Sewer Connected, Company: City of Bellingham
- Water: Public, Company: City of Bellingham
- Utilities for property: Xfinity
Green energy
- Energy generation: Solar
Community & HOA
Community
- Subdivision: Columbia
Location
- Region: Bellingham
Financial & listing details
- Price per square foot: $295/sqft
- Tax assessed value: $706,003
- Annual tax amount: $5,863
- Date on market: 11/10/2026
- Listing terms: Conventional,FHA,VA Loan
- Inclusions: Dryer(s), Leased Equipment, Refrigerator(s), Stove(s)/Range(s), Washer(s)
Estimated market value
$707,600
$658,000 - $757,000
$2,680/mo
Price history
| Date | Event | Price |
|---|---|---|
| 5/22/2008 | Listing removed | $229,000-0.4%$104/sqft |
Source: NCI #27160100 Report a problem | ||
| 2/21/2008 | Sold | $230,000+0.4%$104/sqft |
Source:  NWMLS as distributed by MLS GRID #27160100 Report a problem | ||
| 2/1/2008 | Price change | $229,000-14.9%$104/sqft |
Source: NCI #27160100 Report a problem | ||
| 9/2/2007 | Listed for sale | $269,000$122/sqft |
Source: NCI #27160100 Report a problem | ||
Public tax history
| Year | Property taxes | Tax assessment |
|---|---|---|
| 2025 | $5,864 +4.5% | $706,003 +3% |
| 2024 | $5,611 +2.6% | $685,439 -2.5% |
| 2023 | $5,470 +6.7% | $702,886 +16% |
| 2022 | $5,125 +26.2% | $605,938 +38.6% |
| 2021 | $4,061 +1.9% | $437,179 +8% |
| 2020 | $3,984 | $404,795 +2.8% |
| 2019 | $3,984 -0.6% | $393,709 +11.4% |
| 2018 | $4,009 +11.7% | $353,401 +16.1% |
| 2017 | $3,589 -0.7% | $304,267 +10.9% |
| 2016 | $3,614 +35.3% | $274,429 +12.2% |
| 2015 | $2,671 | $244,692 +5.4% |
| 2014 | $2,671 +2% | $232,156 -0.5% |
| 2013 | $2,619 | $233,280 +4.6% |
| 2012 | -- | $222,947 |
| 2011 | -- | $222,947 |
| 2010 | -- | $222,947 +0% |
| 2009 | $1,783 -8.4% | $222,945 +12.7% |
| 2008 | $1,947 | $197,835 |
| 2007 | $1,947 | $197,835 +96.1% |
| 2005 | -- | $100,890 |
| 2004 | $318 -4.8% | $100,890 |
| 2003 | $334 +4.7% | $100,890 -18% |
| 2002 | $319 -0.7% | $123,035 +21.9% |
| 2001 | $321 | $100,890 |
| 2000 | -- | $100,890 |
| 1999 | -- | $100,890 |
Find assessor info on the county website
Monthly payment
Est. payment
Payment breakdown
Explore the cost of this home by adjusting the details. Changes won't be saved.Climate risks
Neighborhood: Birchwood
Nearby schools
Schools provided by the listing agent
- Middle: Shuksan Mid
- High: Bellingham High
Source: NWMLS as distributed by MLS GRID. This data may not be complete. We recommend contacting the local school district to confirm school assignments for this home.

Similar homes
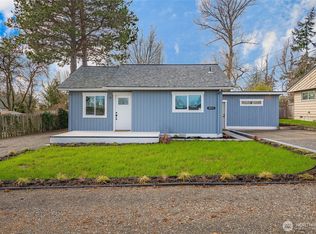
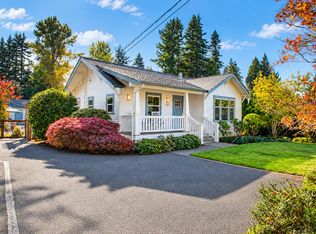
- $670,0003 bd1 ba1.3k sqft2627 Lynn Street, Bellingham, WA 98225Active
 MLS ID #2597711, Ayla Contois. NWMLS as distributed by MLS GRID
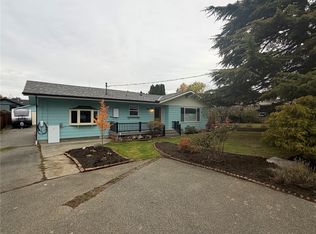
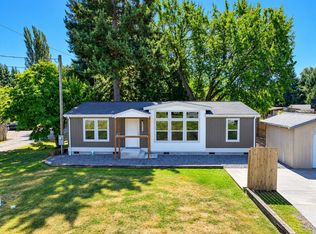
- $885,0003 bd2 ba2k sqft3021 Cedarwood Ave, Bellingham, WA 98225For Sale
 Realogics Sothebys International Realty
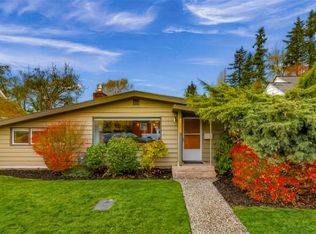
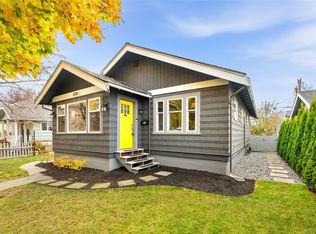
- $518,7003 bd2 ba1.1k sqft3015 Birchwood Avenue, Bellingham, WA 98225Active
 MLS ID #2602003, David Harmon. NWMLS as distributed by MLS GRID
- $625,0002 bd1 ba1.2k sqftSupplemental Map Of Whatcom, Bellingham, WA 98225Active
 MLS ID #2600910, Jennifer Sandoval. NWMLS as distributed by MLS GRID
