Welcome home to this solid 1962 daylight basement rambler on a .23-acre lot in Bellingham’s desirable Geneva neighborhood near Lake Whatcom. Located across from Geneva Elementary with easy access to Lakeway Drive, providing a convenient connection to downtown Bellingham, shopping, dining and recreation. The main floor features 2 bedrooms, a full bath and living room anchored by a wood stove with brick surround and Lake Whatcom views. The kitchen offers generous storage, while a newer composite deck overlooks the large backyard and provides another great spot to take in the view. Downstairs, the daylight lower level adds flexibility with 2 additional bedrooms, 3/4 bath, kitchenette, tile floors and a separate entrance. Ideal for multigenerational living, guests, rental potential or additional living space. Mature trees, fruit trees and garden beds create a private, park-like setting, while the lower level opens to its own outdoor area. The home is ready for updating, but its versatile layout, lake views, spacious lot and convenient Geneva location make it an opportunity worth exploring. Bring your vision and make this classic home shine again.
Active
Listed by: eXp Realty • Andrew Holmstrom • 360-421-9542
Price cut: $14K (11/5)
$685,000
4511 Lakeway Drive, Bellingham, WA 98229
4beds
1,912sqft
Single Family Residence
Built in 1962
10,018 Square Feet Lot
$675,200 Zestimate®
$358/sqft
$-- HOA
What's special
Lake whatcom viewsDaylight basement ramblerSpacious lotKitchen offers generous storage
- --
- on Zillow
- 736
- views
- 50
- saves
Zillow last checked:
Listing updated:
Listed by:
Andrew Holmstrom 360-421-9542 andy.holmstrom@exprealty.com,
eXp Realty
Source: NWMLS as distributed by MLS GRID,MLS#: 2580024
Facts & features
Interior
Bedrooms & bathrooms
- Bedrooms: 4
- Bathrooms: 2
- Full bathrooms: 1
- 3/4 bathrooms: 1
- Main level bathrooms: 1
- Main level bedrooms: 2
Primary bedroom
- Level: Main
Bedroom
- Level: Lower
Bedroom
- Level: Lower
Bedroom
- Level: Main
Bathroom full
- Level: Main
Bathroom three quarter
- Level: Lower
Entry hall
- Level: Main
Family room
- Level: Lower
Kitchen with eating space
- Level: Main
Kitchen without eating space
- Level: Lower
Living room
- Level: Main
Utility room
- Level: Lower
Heating
- Fireplace, Baseboard, Electric, Wood
Cooling
- None
Appliances
- Included: Dishwasher, Dryer, Refrigerator, Stove(s)/Range(s), Washer, Dishwasher(s), Dryer(s), Refrigerator(s), Washer(s), Water Heater: Electric, Water Heater Location: Basement
Features
- Ceiling Fan(s)
- Flooring: Ceramic Tile, Hardwood, Carpet
- Windows: Dbl Pane/Storm Window
- Basement: Daylight,Partially Finished
- Number of fireplaces: 2
- Fireplace features: Wood Burning, Lower Level: 1, Main Level: 1, Fireplace
Interior area
- Total structure area: 1,912
- Total interior livable area: 1,912 sqft
Property
Parking
- Total spaces: 1
- Parking features: Attached Garage
- Has attached garage: Yes
- Covered spaces: 1
Features
- Levels: One and One Half
- Stories: 1
- Entry location: Main
- Patio & porch: Second Kitchen, Ceiling Fan(s), Dbl Pane/Storm Window, Fireplace, Water Heater
- Has view: Yes
- View description: Lake, Partial
- Has water view: Yes
- Water view: Lake
Lot
- Size: 10,018 Square Feet
- Dimensions: 80 x 125
- Features: Paved, Cable TV, Deck, Fenced-Fully, High Speed Internet, Outbuildings
- Topography: Level,Partial Slope
- Residential vegetation: Fruit Trees
Details
- Parcel number: 3803274661120000
- Zoning description: Jurisdiction: City
- Special conditions: Standard
Construction
Type & style
- Home type: SingleFamily
- Architectural style: 1 1/2 Stry w/Bsmt
- Property subtype: Single Family Residence
Materials
- Wood Siding
- Foundation: Poured Concrete, Slab
- Roof: Composition
Condition
- Fair
- Year built: 1962
Utilities & green energy
- Electric: Company: Puget Sound Energy
- Sewer: Sewer Connected, Company: Lake Whatcom Water and Sewer
- Water: Public, Company: Lake Whatcom Water and Sewer
Community & HOA
Community
- Subdivision: Geneva
Location
- Region: Bellingham
Financial & listing details
- Price per square foot: $358/sqft
- Tax assessed value: $646,863
- Annual tax amount: $6,328
- Date on market: 9/10/2026
- Listing terms: Conventional
- Inclusions: Dishwasher(s), Dryer(s), Refrigerator(s), Stove(s)/Range(s), Washer(s)
Estimated market value
$675,200
$641,000 - $709,000
$3,049/mo
Price history
| Date | Event | Price |
|---|---|---|
| 11/5/2026 | Price change | $685,000-2%$358/sqft |
Source:  NWMLS as distributed by MLS GRID #2580024 Report a problem | ||
| 10/7/2026 | Price change | $699,000-2.9%$366/sqft |
Source: NWMLS as distributed by MLS GRID #2580024 Report a problem | ||
| 9/10/2026 | Listed for sale | $720,000+443.9%$377/sqft |
Source: eXp Realty #2580024 Report a problem | ||
| 6/3/2020 | Listing removed | $2,250$1/sqft |
Source: Zillow Rental Manager Report a problem | ||
| 5/26/2020 | Listed for rent | $2,250$1/sqft |
Source: Zillow Rental Manager Report a problem | ||
| 4/17/2000 | Sold | $132,370$69/sqft |
Source: Public Record Report a problem | ||
Public tax history
| Year | Property taxes | Tax assessment |
|---|---|---|
| 2025 | $6,328 +9.7% | $646,863 +3% |
| 2024 | $5,770 +4.1% | $628,031 -2.5% |
| 2023 | $5,542 +4.7% | $644,021 +18% |
| 2022 | $5,292 +14.3% | $545,791 +28% |
| 2021 | $4,631 +6.1% | $426,399 +8% |
| 2020 | $4,364 | $394,814 +4.5% |
| 2019 | $4,364 +3% | $377,956 +5.9% |
| 2018 | $4,236 +8.1% | $357,003 +16.1% |
| 2017 | $3,918 -1.1% | $307,409 +9.9% |
| 2016 | $3,960 +28.8% | $279,721 +7.3% |
| 2015 | $3,075 | $260,724 +3.1% |
| 2014 | $3,075 +0% | $252,885 +5.7% |
| 2013 | $3,075 | $239,190 +2.9% |
| 2012 | -- | $232,388 |
| 2011 | -- | $232,388 -2.8% |
| 2010 | -- | $239,012 -7.1% |
| 2009 | $2,423 +21.7% | $257,410 |
| 2008 | $1,990 | $257,410 +34.4% |
| 2007 | $1,990 -17.7% | $191,565 |
| 2005 | $2,417 | $191,565 |
| 2004 | $2,417 +41.6% | $191,565 +51.6% |
| 2003 | $1,707 +2% | $126,385 |
| 2002 | $1,673 +0.2% | $126,385 |
| 2001 | $1,670 | $126,385 |
| 2000 | -- | $126,385 +8.2% |
| 1999 | -- | $116,845 |
Find assessor info on the county website
Monthly payment
Est. payment
Payment breakdown
Explore the cost of this home by adjusting the details. Changes won't be saved.Climate risks
Neighborhood: Geneva
Nearby schools
Schools provided by the listing agent
- Elementary: Geneva Elem
- Middle: Kulshan Mid
- High: Bellingham High
Source: NWMLS as distributed by MLS GRID. This data may not be complete. We recommend contacting the local school district to confirm school assignments for this home.


Similar homes
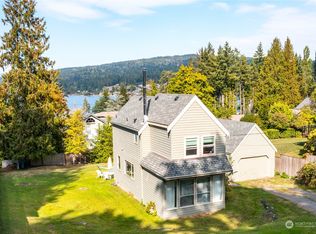
- $775,0006 bd3 ba2.6k sqft4218 Dumas Avenue, Bellingham, WA 98229Active
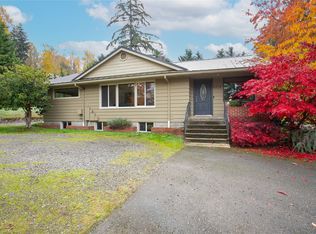 MLS ID #2600298, Joshua W Shiflett. NWMLS as distributed by MLS GRID
- $730,0003 bd3 ba1.9k sqftClearbrook Div No 2 Lot 31, Bellingham, WA 98229Active
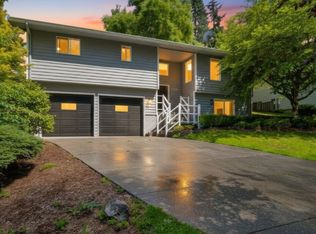 MLS ID #2597428, Luis Herrera. NWMLS as distributed by MLS GRID
- $698,0004 bd2 ba2k sqft1445 Mt Baker Highway, Bellingham, WA 98226Active
 MLS ID #2579937, Ethan Potts. NWMLS as distributed by MLS GRID
- $599,9003 bd2 ba1.6k sqft1411 Electric Avenue, Bellingham, WA 98229Active
 MLS ID #2563835, Kyle van der Velde. NWMLS as distributed by MLS GRID
