Welcome home to this spacious Sudden Valley retreat, privately nestled among beautiful Pacific Northwest evergreens on a rare double lot. The light-filled, open-concept living area features vaulted ceilings, multiple skylights, new carpet, a cozy fireplace and large windows overlooking the peaceful wooded setting. The kitchen offers abundant cabinetry and counter space, while the covered deck is perfect for year-round outdoor living. The spacious primary suite includes a private bath with a double vanity, soaking tub and separate shower. Downstairs, you’ll find a fourth bedroom with an extra-large closet - ideal for guests, a home office or additional living space. An attached garage and access to Sudden Valley’s community amenities complete this inviting home near Lake Whatcom. Brand new roof is being installed this month.
First look
Listed by: NextHome Northwest Living • Sean Ryan
$499,000
388 Sudden Valley Drive, Bellingham, WA 98229
4beds
1,904sqft
Single Family Residence
Built in 2005
0.28 Acres Lot
$500,100 Zestimate®
$262/sqft
$167/mo HOA
What's special
- --
- on Zillow
- 750
- views
- 89
- saves
Zillow last checked:
Listing updated:
Listed by:
Sean Ryan,
NextHome Northwest Living
Source: NWMLS as distributed by MLS GRID,MLS#: 2580824
Facts & features
Interior
Bedrooms & bathrooms
- Bedrooms: 4
- Bathrooms: 3
- Full bathrooms: 2
- 3/4 bathrooms: 1
- Main level bathrooms: 2
- Main level bedrooms: 3
Primary bedroom
- Level: Main
Bedroom
- Level: Lower
Bedroom
- Level: Main
Bedroom
- Level: Main
Bathroom full
- Level: Main
Bathroom full
- Level: Main
Bathroom three quarter
- Level: Lower
Den office
- Level: Lower
Dining room
- Level: Main
Entry hall
- Level: Main
Family room
- Level: Lower
Kitchen with eating space
- Level: Main
Living room
- Level: Main
Heating
- Fireplace, Forced Air, Electric, Propane
Cooling
- Forced Air
Appliances
- Included: Dishwasher, Disposal, Dryer, Microwave, Refrigerator, Stove(s)/Range(s), Washer, Dishwasher(s), Dryer(s), Garbage Disposal, Microwave(s), Refrigerator(s), Washer(s), Water Heater: Electric, Water Heater Location: Garage
Features
- Bath Off Primary, Ceiling Fan(s), Dining Room
- Flooring: Laminate, Vinyl, Carpet
- Windows: Dbl Pane/Storm Window, Skylight(s)
- Basement: Daylight
- Number of fireplaces: 1
- Fireplace features: Gas, Main Level: 1, Fireplace
Interior area
- Total structure area: 1,904
- Total interior livable area: 1,904 sqft
Property
Parking
- Total spaces: 2
- Parking features: Attached Garage
- Has attached garage: Yes
- Covered spaces: 2
Features
- Levels: Two
- Stories: 2
- Entry location: Main
- Patio & porch: Bath Off Primary, Ceiling Fan(s), Dbl Pane/Storm Window, Dining Room, Fireplace, Skylight(s), Vaulted Ceiling(s), Walk-In Closet(s), Water Heater
- Has view: Yes
- View description: Territorial
Lot
- Size: 0.28 Acres
- Features: Paved, Cable TV, Deck, High Speed Internet, Patio, Propane
- Topography: Sloped
- Residential vegetation: Wooded
Details
- Parcel number: 3704074683980000
- Zoning: RR3
- Zoning description: Jurisdiction: County
- Special conditions: Standard
Construction
Type & style
- Home type: SingleFamily
- Architectural style: Traditional,2 Story
- Property subtype: Single Family Residence
Materials
- Wood Products
- Foundation: Poured Concrete
- Roof: Composition
Condition
- Good
- Year built: 2005
Utilities & green energy
- Electric: Company: Puget Sound Energy
- Sewer: Sewer Connected, Company: Lake Whatcom Water & Sewer
- Water: Public, Company: Lake Whatcom Water & Sewer
Community & HOA
Community
- Features: Athletic Court, Boat Launch, CCRs, Clubhouse, Golf
- Security: Security Service
- Subdivision: Sudden Valley
HOA
- Services included: Common Area Maintenance, Security, Snow Removal
- HOA fee: $167 monthly
- HOA phone: 360-734-6430
Location
- Region: Bellingham
Financial & listing details
- Price per square foot: $262/sqft
- Annual tax amount: $5,635
- Date on market: 9/16/2026
- Listing terms: Conventional
- Inclusions: Dishwasher(s), Dryer(s), Garbage Disposal, Microwave(s), Refrigerator(s), Stove(s)/Range(s), Washer(s)
Estimated market value
$500,100
$475,000 - $525,000
$3,290/mo
Price history
| Date | Event | Price |
|---|---|---|
| 9/16/2026 | Listed for sale | $499,000$262/sqft |
Source:  NextHome #2580824 Report a problem NextHome #2580824 Report a problem | ||
Public tax history
Tax history is unavailable.
Monthly payment
Est. payment
Payment breakdown
Explore the cost of this home by adjusting the details. Changes won't be saved.Climate risks
Neighborhood: Sudden Valley
Nearby schools
Schools provided by the listing agent
- Elementary: Geneva Elem
- Middle: Kulshan Mid
- High: Bellingham High
Source: NWMLS as distributed by MLS GRID. This data may not be complete. We recommend contacting the local school district to confirm school assignments for this home.
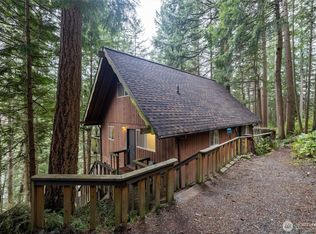
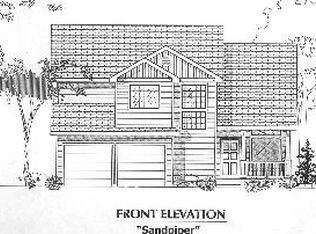
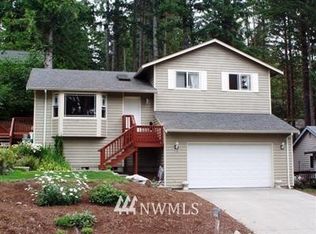
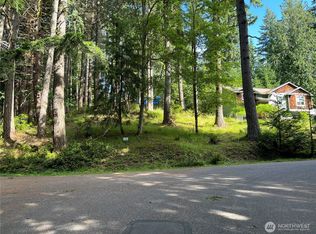
Similar homes
- $515,0003 bd3 ba1.8k sqftSudden Valley Division 11, Bellingham, WA 98229Active
 MLS ID #2586443, Morgan Loy. NWMLS as distributed by MLS GRID
 - $508,0004 bd3 ba1.7k sqft41 Marigold Drive, Bellingham, WA 98229Active
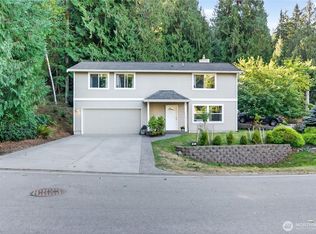 MLS ID #2578620, Sarah Colin. NWMLS as distributed by MLS GRID
 - $599,0003 bd3 ba2.3k sqftDivision 1, Bellingham, WA 98229Active
 MLS ID #2548105, Sommer Nyte. NWMLS as distributed by MLS GRID
 - $545,0004 bd3 ba2.1k sqft9 Shooting Star Court, Bellingham, WA 98229Active
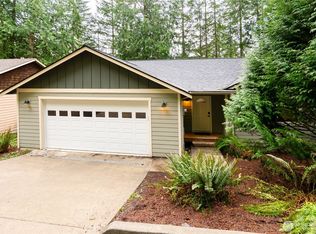 MLS ID #2495701, Kate Fadden. NWMLS as distributed by MLS GRID
