Enjoy a level driveway, entry, and an abundance of main level living in this Pacific NW Craftsman-style home. The main floor offers both a primary bedroom suite and office, as well as the kitchen, dining, living room, and massive rear deck. This neighborhood has numerous new homes and offers loads of sunlight and territorial views. The kitchen is open, has granite counters and a brand-new Samsung refrigerator in Ice Blue & White. The stove offers gas cooking! The great room area is open, has vaulted ceiling, and a gas fireplace as the centerpiece. The massive rear deck runs the entire width of the home and is great for entertaining. The open great room area is enhanced with vaulted ceilings and skylights which bring in an abundance of natural light. Downstairs has 2 guest bedrooms, a full bath, family room, laundry area, and another small deck offering access to the rear of the property. The Sudden Valley community has wonderful amenities including: 18-hole championship golf and practice facilities, a marina on Lake Whatcom, 5 waterfront parks, fitness center, swimming pools, tennis and pickleball. Owners also enjoy the one-mile-long Lake Louise Trail along the waterfront.
Active
Listed by: RE/MAX Whatcom County, Inc. • Greg Paul
Price cut: $10K (9/23)
$609,900
3 Sweetclover Circle, Bellingham, WA 98229
3beds
2,407sqft
Single Family Residence
Built in 2006
5,998 Square Feet Lot
$606,100 Zestimate®
$253/sqft
$167/mo HOA
What's special
Laundry areaTerritorial viewsPrimary bedroom suiteLoads of sunlightMassive rear deckFamily roomLevel driveway
- --
- on Zillow
- 594
- views
- 17
- saves
Likely to sell faster than
Zillow last checked:
Listing updated:
Listed by:
Greg Paul,
RE/MAX Whatcom County, Inc.
Source: NWMLS as distributed by MLS GRID,MLS#: 2560465
Facts & features
Interior
Bedrooms & bathrooms
- Bedrooms: 3
- Bathrooms: 3
- Full bathrooms: 2
- 1/2 bathrooms: 1
- Main level bathrooms: 2
- Main level bedrooms: 1
Primary bedroom
- Level: Main
Bedroom
- Level: Lower
Bedroom
- Level: Lower
Bathroom full
- Level: Main
Bathroom full
- Level: Lower
Other
- Level: Main
Den office
- Level: Main
Entry hall
- Level: Main
Family room
- Level: Lower
Kitchen with eating space
- Level: Main
Living room
- Level: Main
Utility room
- Level: Lower
Heating
- Fireplace, Fireplace Insert, Forced Air, Electric, Propane
Cooling
- None
Appliances
- Included: Dishwasher, Disposal, Dryer, Microwave, Refrigerator, Stove(s)/Range(s), Washer, Dishwasher(s), Dryer(s), Garbage Disposal, Microwave(s), Refrigerator(s), Washer(s), Water Heater: Gas, Water Heater Location: Utility Room - Downstairs
Features
- Bath Off Primary
- Flooring: Ceramic Tile, Hardwood, Carpet
- Doors: French Doors
- Windows: Dbl Pane/Storm Window, Skylight(s)
- Basement: Daylight,Finished
- Number of fireplaces: 1
- Fireplace features: Gas, Main Level: 1, Fireplace
Interior area
- Total structure area: 2,407
- Total interior livable area: 2,407 sqft
Property
Parking
- Total spaces: 4
- Parking features: Driveway, Attached Garage
- Has attached garage: Yes
- Covered spaces: 2
- Uncovered spaces: 2
Features
- Levels: Two
- Stories: 2
- Entry location: Main
- Patio & porch: Bath Off Primary, Dbl Pane/Storm Window, Fireplace, French Doors, Skylight(s), Vaulted Ceiling(s), Walk-In Closet(s), Water Heater
- Pool features: Community
- Has view: Yes
- View description: Territorial
Lot
- Size: 5,998 Square Feet
- Dimensions: 44' x 103' x 83- x 94'
- Features: Paved, Cable TV, Deck, High Speed Internet, Propane
- Topography: Level,Partial Slope
Details
- Parcel number: 3704074711910000
- Zoning: Urban Res. 3DU/A
- Zoning description: Jurisdiction: County
- Special conditions: Standard
- Other equipment: Leased Equipment: Propane Tank
Construction
Type & style
- Home type: SingleFamily
- Architectural style: Contemporary,2 Story
- Property subtype: Single Family Residence
Materials
- Cement Planked, Wood Siding, Cement Plank
- Foundation: Poured Concrete
- Roof: Composition
Condition
- Very Good
- Year built: 2006
Utilities & green energy
- Electric: Company: Puget Sound Energy
- Sewer: Sewer Connected, Company: Lake Whatcom Water & Sewer District
- Water: Public, Company: Lake Whatcom Water & Sewer District
- Utilities for property: Comcast, Xfinity
Community & HOA
Community
- Features: Athletic Court, Boat Launch, CCRs, Clubhouse, Golf, Park, Playground, Trail(s)
- Security: Security Service
- Subdivision: Sudden Valley
HOA
- Services included: Common Area Maintenance, Road Maintenance, Security, Snow Removal
- HOA fee: $167 monthly
- HOA phone: 360-734-6430
Location
- Region: Bellingham
Financial & listing details
- Price per square foot: $253/sqft
- Tax assessed value: $553,480
- Annual tax amount: $5,460
- Date on market: 7/28/2026
- Listing terms: Conventional,FHA,VA Loan
- Inclusions: Dishwasher(s), Dryer(s), Garbage Disposal, Leased Equipment, Microwave(s), Refrigerator(s), Stove(s)/Range(s), Washer(s)
Estimated market value
$606,100
$576,000 - $636,000
$3,335/mo
Price history
| Date | Event | Price |
|---|---|---|
| 9/23/2026 | Price change | $609,900-1.6%$253/sqft |
Source:  NWMLS as distributed by MLS GRID #2560465 Report a problem NWMLS as distributed by MLS GRID #2560465 Report a problem | ||
| 8/30/2026 | Price change | $619,900-1.6%$258/sqft |
Source: NWMLS as distributed by MLS GRID #2560465 Report a problem | ||
| 7/28/2026 | Listed for sale | $629,900+7.7%$262/sqft |
Source: NWMLS as distributed by MLS GRID #2560465 Report a problem | ||
| 9/12/2024 | Sold | $585,000+0.2%$243/sqft |
Source: NWMLS as distributed by MLS GRID #2243682 Report a problem | ||
| 8/12/2024 | Pending sale | $584,000$243/sqft |
Source: NWMLS as distributed by MLS GRID #2243682 Report a problem | ||
| 8/9/2024 | Price change | $584,000-2.5%$243/sqft |
Source: NWMLS as distributed by MLS GRID #2243682 Report a problem | ||
| 6/26/2024 | Listed for sale | $599,000+71.6%$249/sqft |
Source: NWMLS as distributed by MLS GRID #2243682 Report a problem | ||
| 3/15/2018 | Listing removed | $349,000$145/sqft |
Source: Lakeway Realty, Inc. #1205112 Report a problem | ||
| 3/15/2018 | Listed for sale | $349,000$145/sqft |
Source: Lakeway Realty, Inc. #1205112 Report a problem | ||
| 12/13/2017 | Pending sale | $349,000$145/sqft |
Source: Lakeway Realty, Inc. #1205112 Report a problem | ||
| 12/10/2017 | Price change | $349,000-3%$145/sqft |
Source: Lakeway Realty, Inc. #1205112 Report a problem | ||
| 10/13/2017 | Listed for sale | $359,900+17.9%$150/sqft |
Source: Lakeway Realty, Inc. #1205112 Report a problem | ||
| 9/15/2006 | Sold | $305,280+1030.7%$127/sqft |
Source: Public Record Report a problem | ||
| 12/20/2004 | Sold | $27,000$11/sqft |
Source: Public Record Report a problem | ||
Public tax history
| Year | Property taxes | Tax assessment |
|---|---|---|
| 2025 | $5,460 +11.8% | $553,480 +1.5% |
| 2024 | $4,883 +886% | $545,299 -0.6% |
| 2023 | $495 -13.1% | $548,630 +16% |
| 2022 | $570 -55.1% | $472,970 +38% |
| 2021 | $1,268 -0.4% | $342,732 +6% |
| 2020 | $1,273 | $323,332 +1% |
| 2019 | $1,273 -3.1% | $320,093 +6.5% |
| 2018 | $1,313 -4.8% | $300,555 +17% |
| 2017 | $1,380 +2.9% | $256,849 +13.7% |
| 2016 | $1,341 +25.7% | $225,975 +6.7% |
| 2015 | $1,067 | $211,877 +2.9% |
| 2014 | $1,067 +0.6% | $205,826 -0.3% |
| 2013 | $1,060 | $206,396 -1.5% |
| 2012 | -- | $209,447 |
| 2011 | -- | -- |
| 2010 | -- | -- |
| 2009 | $1,115 -42.4% | $245,080 |
| 2008 | $1,936 | $245,080 -11.8% |
| 2007 | $1,936 +1127.2% | $277,770 +2122.2% |
| 2005 | $158 | $12,500 |
| 2004 | $158 +484.2% | $12,500 +525% |
| 2003 | $27 +2% | $2,000 |
| 2002 | $26 +0.2% | $2,000 |
| 2001 | $26 | $2,000 |
| 2000 | -- | $2,000 |
| 1999 | -- | $2,000 |
Find assessor info on the county website
Monthly payment
Est. payment
Payment breakdown
Explore the cost of this home by adjusting the details. Changes won't be saved.Climate risks
Neighborhood: Sudden Valley
Nearby schools
Schools provided by the listing agent
- Elementary: Geneva Elem
- Middle: Kulshan Mid
- High: Bellingham High
Source: NWMLS as distributed by MLS GRID. This data may not be complete. We recommend contacting the local school district to confirm school assignments for this home.
Similar homes
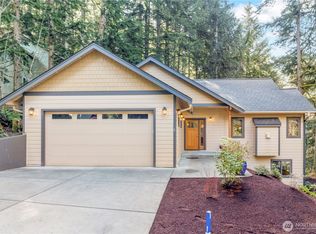
- $578,0003 bd3 ba2.1k sqftSudden Valley Div 28, Bellingham, WA 98229Active
 MLS ID #2578320, Michelle Russell. NWMLS as distributed by MLS GRID
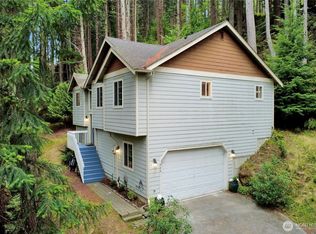
 - $599,0003 bd3 ba2.3k sqftDivision 1, Bellingham, WA 98229Active
 MLS ID #2548105, Sommer Nyte. NWMLS as distributed by MLS GRID
 - $675,0003 bd3 ba2.2k sqftDivision 25, Bellingham, WA 98229Active
 MLS ID #2575720, Sommer Nyte. NWMLS as distributed by MLS GRID
 - $475,0004 bd3 ba1.9k sqft388 Sudden Valley Drive, Bellingham, WA 98229Active
 MLS ID #2580824, Sean Ryan. NWMLS as distributed by MLS GRID
