Looking for space? This home has it! Beyond the 3 bedrooms, the home includes two bonus rooms that work beautifully as home offices, hobby rooms, workout space, or extra storage. The floor plan also features a huge downstairs rec room plus an additional 437-sq-ft loft above the massive 884-sq-ft garage (not included in the home’s assessed square footage). The main living room is the heart of the home, featuring a wood-burning fireplace, vaulted ceilings, and walls of windows that make the space feel bright, open, and connected to the outdoors. There’s storage everywhere, and the oversized garage leaves plenty of room for vehicles, projects, and all the gear that comes with Pacific Northwest living. Situated on a double lot, there’s a large, sunny lawn with room to play, garden, or simply enjoy having some elbow room. The wraparound composite deck, covered hot tub, hillside fire pit, and SVCA-approved tree fort with two slides make this a property that’s just as much fun outside as it is inside. The detached outbuilding was originally built as a sauna and could easily serve as a garden shed, workshop, additional storage, or be converted back into a sauna. Ample parking in the driveway, too! If you’ve been looking for a home that gives everyone a place to spread out, this is the one. Conveniently located just inside Gate 3, you’ll enjoy access to Sudden Valley’s two swimming pools, fitness center, parks, trails, playgrounds, golf course, marina, beaches, and more.
Active
Listed by: RE/MAX Whatcom County, Inc. • Sommer Nyte
Price cut: $26K (8/29)
$599,000
400 Sudden Valley Drive, Bellingham, WA 98229
3beds
2,328sqft
Single Family Residence
Built in 1974
0.37 Acres Lot
$593,100 Zestimate®
$257/sqft
$167/mo HOA
What's special
- --
- on Zillow
- 2,124
- views
- 261
- saves
Zillow last checked:
Listing updated:
Listed by:
Sommer Nyte,
RE/MAX Whatcom County, Inc.
Source: NWMLS as distributed by MLS GRID,MLS#: 2548105
Facts & features
Interior
Bedrooms & bathrooms
- Bedrooms: 3
- Bathrooms: 3
- Full bathrooms: 2
- 1/2 bathrooms: 1
- Main level bathrooms: 2
- Main level bedrooms: 2
Primary bedroom
- Level: Main
Bedroom
- Level: Lower
Bedroom
- Level: Main
Bathroom full
- Level: Lower
Bathroom full
- Level: Main
Other
- Level: Main
Bonus room
- Level: Second
Dining room
- Level: Main
Entry hall
- Level: Split
Kitchen with eating space
- Level: Main
Living room
- Level: Main
Rec room
- Level: Lower
Utility room
- Level: Main
Heating
- Fireplace, Baseboard, Fireplace Insert, Forced Air, Electric, Wood
Cooling
- None
Appliances
- Included: Dishwasher, Disposal, Dryer, Microwave, Refrigerator, Stove(s)/Range(s), Washer, Dishwasher(s), Dryer(s), Garbage Disposal, Microwave(s), Refrigerator(s), Washer(s), Water Heater: Hybrid, Water Heater Location: Basement Closet
Features
- Bath Off Primary, Ceiling Fan(s), Loft
- Flooring: Ceramic Tile, Concrete, Laminate, Slate, Carpet
- Doors: French Doors
- Windows: Dbl Pane/Storm Window, Skylight(s)
- Basement: Daylight,Finished
- Number of fireplaces: 1
- Fireplace features: Wood Burning, Main Level: 1, Fireplace
Interior area
- Total structure area: 2,328
- Total interior livable area: 2,328 sqft
Property
Parking
- Total spaces: 4
- Parking features: Driveway, Attached Garage
- Has attached garage: Yes
- Covered spaces: 4
Features
- Levels: One
- Stories: 1
- Entry location: Split
- Patio & porch: Bath Off Primary, Ceiling Fan(s), Dbl Pane/Storm Window, Fireplace, French Doors, Hot Tub/Spa, Loft, Skylight(s), Vaulted Ceiling(s), Water Heater
- Pool features: Community
- Has spa: Yes
- Spa features: Indoor
- Has view: Yes
- View description: Territorial
Lot
- Size: 0.37 Acres
- Features: Paved, Cable TV, Deck, High Speed Internet, Hot Tub/Spa
- Topography: Level,Partial Slope,Sloped
- Residential vegetation: Wooded
Details
- Parcel number: 3704075113890000
- Zoning description: Jurisdiction: County
- Special conditions: Standard
Construction
Type & style
- Home type: SingleFamily
- Architectural style: 1 Story w/Bsmnt.
- Property subtype: Single Family Residence
Materials
- Wood Siding
- Foundation: Poured Concrete
- Roof: Composition
Condition
- Very Good
- Year built: 1974
Utilities & green energy
- Electric: Company: Puget Sound Energy
- Sewer: Sewer Connected, Company: Lake Whatcom Water & Sewer
- Water: Public, Company: Lake Whatcom Water & Sewer
- Utilities for property: Xfinity, Xfinity
Community & HOA
Community
- Features: Athletic Court, Boat Launch, CCRs, Clubhouse, Golf, Park, Playground, Trail(s)
- Security: Security Service
- Subdivision: Bellingham
HOA
- Services included: Common Area Maintenance, Road Maintenance, Security, See Remarks, Snow Removal
- HOA fee: $167 monthly
- HOA phone: 360-734-6430
Location
- Region: Bellingham
Financial & listing details
- Price per square foot: $257/sqft
- Tax assessed value: $526,488
- Annual tax amount: $5,202
- Date on market: 7/9/2026
- Listing terms: Conventional,FHA,USDA Loan,VA Loan
- Inclusions: Dishwasher(s), Dryer(s), Garbage Disposal, Microwave(s), Refrigerator(s), Stove(s)/Range(s), Washer(s)
Estimated market value
$593,100
$563,000 - $623,000
$3,434/mo
Price history
| Date | Event | Price |
|---|---|---|
| 10/1/2026 | Listed for rent | $2,800$1/sqft |
Source: Zillow Rentals Report a problem | ||
| 8/29/2026 | Price change | $599,000-4.2%$257/sqft |
Source:  NWMLS as distributed by MLS GRID #2548105 Report a problem NWMLS as distributed by MLS GRID #2548105 Report a problem | ||
| 8/13/2026 | Price change | $625,000-1.6%$268/sqft |
Source: NWMLS as distributed by MLS GRID #2548105 Report a problem | ||
| 7/9/2026 | Listed for sale | $635,000+86.6%$273/sqft |
Source: NWMLS as distributed by MLS GRID #2548105 Report a problem | ||
| 12/6/2025 | Listing removed | $2,800$1/sqft |
Source: Zillow Rentals Report a problem | ||
| 11/17/2025 | Listed for rent | $2,800$1/sqft |
Source: Zillow Rentals Report a problem | ||
| 11/7/2006 | Sold | $340,280+143.6%$146/sqft |
Source: Public Record Report a problem | ||
| 9/21/1999 | Sold | $139,676$60/sqft |
Source: Public Record Report a problem | ||
Public tax history
| Year | Property taxes | Tax assessment |
|---|---|---|
| 2025 | $5,202 +8.6% | $526,488 +1.5% |
| 2024 | $4,792 +6% | $518,707 -0.6% |
| 2023 | $4,520 +3% | $521,875 +16% |
| 2022 | $4,389 +22% | $449,905 +38% |
| 2021 | $3,599 +4.3% | $326,018 +6% |
| 2020 | $3,450 | $307,564 +0.9% |
| 2019 | $3,450 +0.1% | $304,725 +6.5% |
| 2018 | $3,448 +9.2% | $286,115 +17% |
| 2017 | $3,158 -0.3% | $244,499 +13.7% |
| 2016 | $3,168 +32% | $215,072 +6.5% |
| 2015 | $2,400 | $201,942 +2.9% |
| 2014 | $2,400 -0.1% | $196,174 -9.2% |
| 2013 | $2,403 | $215,987 -1.2% |
| 2012 | -- | $218,576 -3.5% |
| 2011 | -- | $226,564 -4.1% |
| 2010 | -- | $236,130 -8.8% |
| 2009 | $2,454 +29.8% | $258,860 |
| 2008 | $1,891 | $258,860 +43.6% |
| 2007 | $1,891 -16.9% | $180,275 |
| 2005 | $2,275 | $180,275 |
| 2004 | $2,275 +27.7% | $180,275 +36.6% |
| 2003 | $1,781 +2% | $131,935 |
| 2002 | $1,746 +0.2% | $131,935 |
| 2001 | $1,743 | $131,935 |
| 2000 | -- | $131,935 +6.6% |
| 1999 | -- | $123,740 |
Find assessor info on the county website
Monthly payment
Est. payment
Payment breakdown
Explore the cost of this home by adjusting the details. Changes won't be saved.Climate risks
Neighborhood: Sudden Valley
Nearby schools
Schools provided by the listing agent
- Elementary: Geneva Elem
- Middle: Kulshan Mid
- High: Bellingham High
Source: NWMLS as distributed by MLS GRID. This data may not be complete. We recommend contacting the local school district to confirm school assignments for this home.
Similar homes
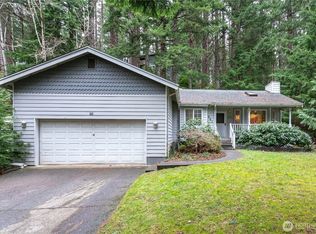
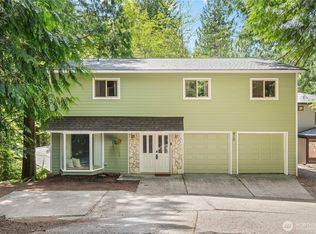
- $575,0004 bd3 ba2k sqft415 Sudden Valley Drive, Bellingham, WA 98229Active
 MLS ID #2585334, Nathan Butcher. NWMLS as distributed by MLS GRID
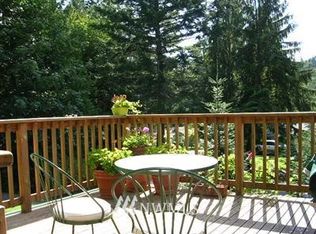
 - $565,0004 bd3 ba2.2k sqft372 Sudden Valley Drive, Bellingham, WA 98226Active
 MLS ID #2580946, Jessica Perrino. NWMLS as distributed by MLS GRID
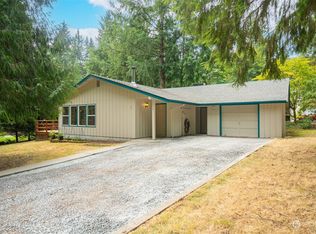
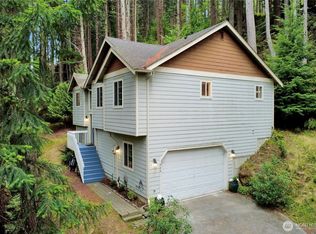
 - $475,0004 bd3 ba1.9k sqft388 Sudden Valley Drive, Bellingham, WA 98229Active
 MLS ID #2580824, Sean Ryan. NWMLS as distributed by MLS GRID
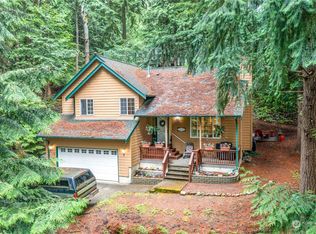
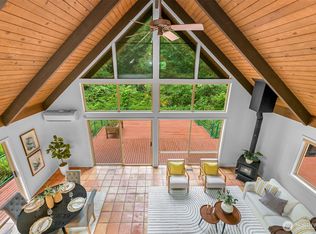
 - $759,0003 bd2 ba1.8k sqft21 Austin Creek Lane, Bellingham, WA 98229Active
 MLS ID #2583511, Carmen Andrew. NWMLS as distributed by MLS GRID
