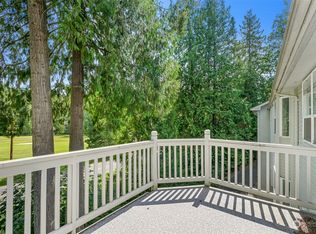
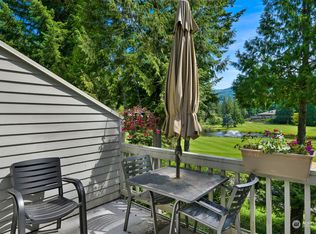
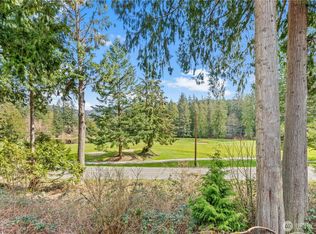
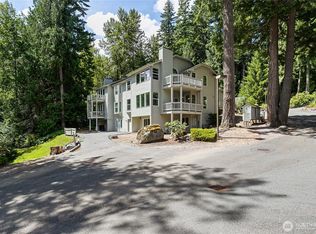
One of only 6 large condominium units available in the Sudden Valley community. This 3-bedroom view unit has the primary bedroom on the main level, plus an additional guest bedroom (and adjacent bathroom). Enjoy views overlooking the 17th and 18th fairways of the Sudden Valley golf course from the interior of this home, as well as from the rear deck and patio areas. Updates include: new white kitchen cabinets, quartz counter-tops, and stainless-steel appliances. Wonderful undermount sink in the kitchen as well! The living room has a gas fireplace as the centerpiece, and is open to the dining / kitchen / deck area. The primary bedroom has a large walk-in closet and an adjacent and updated bathroom with separate shower and jetted tub. The lower level has another guest bedroom, full bathroom, and a family room (or den) with access to the rear patio. The laundry room has new stainless Maytag washer and dryer. Enjoy loads of parking / storage as this unit comes with an attached single car garage, as well as another single car garage and carport (both detached). Enjoy an air-conditioned unit plus the 'condo lifestyle' which provides all exterior maintenance and landscaping provided for. The Deer Creek complex has the most modern condominium units available in Sudden Valley.
Pending inspection
Listed by: RE/MAX Whatcom County, Inc. • Greg Paul • 360-739-7354
$525,000
1953 Lake Whatcom Boulevard #4B, Bellingham, WA 98229
3beds
2,400sqft
Condominium
Built in 1992
-- sqft lot
$511,200 Zestimate®
$219/sqft
$790/mo HOA
What's special
New white kitchen cabinetsAttached single car garageAir-conditioned unitStainless-steel appliancesQuartz counter-tops
- --
- on Zillow
- 263
- views
- 15
- saves
Zillow last checked:
Listing updated:
Listed by:
Greg Paul 360-739-7354 gregpaul@remax.net,
RE/MAX Whatcom County, Inc.
Source: NWMLS as distributed by MLS GRID,MLS#: 2522293
Facts & features
Interior
Bedrooms & bathrooms
- Bedrooms: 3
- Bathrooms: 3
- Full bathrooms: 3
- Main level bathrooms: 2
- Main level bedrooms: 2
Primary bedroom
- Level: Main
Bedroom
- Level: Main
Bedroom
- Level: Lower
Bathroom full
- Level: Main
Bathroom full
- Level: Main
Bathroom full
- Level: Lower
Den office
- Level: Lower
Dining room
- Level: Main
Entry hall
- Level: Main
Kitchen with eating space
- Level: Main
Living room
- Level: Main
Utility room
- Level: Lower
Heating
- Fireplace, Fireplace Insert, Forced Air, Wall Furnace, Electric, Natural Gas
Cooling
- Forced Air
Appliances
- Included: Dishwasher, Disposal, Dryer, Microwave, Refrigerator, Stove(s)/Range(s), Washer, Dishwasher(s), Dryer(s), Garbage Disposal, Microwave(s), Refrigerator(s), Washer(s), Water Heater: Gas, Water Heater Location: Utility Closet, Cooking - Electric Hookup, Cooking-Gas, Cooking-Electric, Dryer-Electric, Dryer-Gas, Ice Maker
- Laundry: Electric Dryer Hookup, Dryer-Gas, Washer Hookup, Gas Dryer Hookup
Features
- Flooring: Vinyl Plank
- Windows: Insulated Windows, Coverings: Yes
- Number of fireplaces: 1
- Fireplace features: Gas, Main Level: 1, Fireplace
Interior area
- Total structure area: 2,400
- Total interior livable area: 2,400 sqft
Property
Parking
- Total spaces: 3
- Parking features: Carport, Individual Garage
- Has garage: Yes
- Has carport: Yes
- Covered spaces: 3
Features
- Levels: Two
- Stories: 2
- Entry location: Main
- Patio & porch: Cooking-Electric, Cooking-Gas, Dryer-Electric, Dryer-Gas, Fireplace, Ground Floor, Ice Maker, Insulated Windows, Primary Bathroom, Walk-In Closet(s), Washer, Water Heater
- Has view: Yes
- View description: Golf Course
Lot
- Features: Paved
Details
- Parcel number: 3704080903630011
- Special conditions: Standard
Construction
Type & style
- Home type: Condo
- Architectural style: Contemporary,Condo (2 Levels)
- Property subtype: Condominium
Materials
- Cement Planked, Wood Siding, Cement Plank
- Roof: Composition
Condition
- Year built: 1992
Utilities & green energy
- Electric: Company: Puget Sound Energy
- Sewer: Company: Lake Whatcom Water & Sewer Dist.
- Water: Company: Lake Whatcom Water & Sewer Dist.
- Utilities for property: Comcast, Xfinity
Green energy
- Energy efficient items: Insulated Windows
Community & HOA
Community
- Features: Athletic Court, Clubhouse, Fitness Center, Golf, Playground, Pool, Trail(s)
- Security: Security Service
- Subdivision: Sudden Valley
HOA
- Services included: Common Area Maintenance, Maintenance Grounds, Road Maintenance, Security, Sewer, Snow Removal, Water
- HOA fee: $790 monthly
- HOA phone: 360-733-7944
Location
- Region: Bellingham
Financial & listing details
- Price per square foot: $219/sqft
- Tax assessed value: $470,253
- Annual tax amount: $4,586
- Date on market: 5/12/2026
- Listing terms: Conventional
- Inclusions: Dishwasher(s), Dryer(s), Garbage Disposal, Microwave(s), Refrigerator(s), Stove(s)/Range(s), Washer(s)
Estimated market value
$511,200
$486,000 - $537,000
$3,355/mo
Price history
| Date | Event | Price |
|---|---|---|
| 10/10/2026 | Pending sale | $525,000$219/sqft |
Source:  NWMLS as distributed by MLS GRID #2522293 Report a problem NWMLS as distributed by MLS GRID #2522293 Report a problem | ||
| 6/22/2026 | Price change | $525,000-4.5%$219/sqft |
Source: NWMLS as distributed by MLS GRID #2522293 Report a problem | ||
| 5/12/2026 | Listed for sale | $549,900+57.1%$229/sqft |
Source: NWMLS as distributed by MLS GRID #2522293 Report a problem | ||
| 12/5/2023 | Listing removed | -- |
Source: Zillow Rentals Report a problem | ||
| 11/3/2023 | Listed for rent | $3,000$1/sqft |
Source: Zillow Rentals Report a problem | ||
| 11/3/2023 | Listing removed | -- |
Source: Zillow Rentals Report a problem | ||
| 10/25/2023 | Listed for rent | $3,000$1/sqft |
Source: Zillow Rentals Report a problem | ||
| 10/23/2023 | Listing removed | -- |
Source: Zillow Rentals Report a problem | ||
| 10/14/2023 | Listed for rent | $3,000$1/sqft |
Source: Zillow Rentals Report a problem | ||
| 4/29/2021 | Sold | $350,000$146/sqft |
Source: NWMLS as distributed by MLS GRID #1739975 Report a problem | ||
| 3/16/2021 | Pending sale | $350,000$146/sqft |
Source: NWMLS as distributed by MLS GRID #1739975 Report a problem | ||
| 3/15/2021 | Contingent | $350,000$146/sqft |
Source: NWMLS as distributed by MLS GRID #1739975 Report a problem | ||
| 3/12/2021 | Listed for sale | $350,000+139.5%$146/sqft |
Source: NWMLS as distributed by MLS GRID #1739975 Report a problem | ||
| 6/27/2003 | Sold | $146,123+9.7%$61/sqft |
Source: Public Record Report a problem | ||
| 1/10/2001 | Sold | $133,144$55/sqft |
Source: Public Record Report a problem | ||
Public tax history
| Year | Property taxes | Tax assessment |
|---|---|---|
| 2025 | $4,587 +5.7% | $470,253 -1% |
| 2024 | $4,341 -9.7% | $475,000 -15.7% |
| 2023 | $4,806 +14.3% | $563,248 +29% |
| 2022 | $4,204 +23% | $436,632 +38% |
| 2021 | $3,419 +10.9% | $316,400 +13% |
| 2020 | $3,083 | $280,000 +2.7% |
| 2019 | $3,083 +1.1% | $272,571 +11.3% |
| 2018 | $3,048 +13.4% | $245,006 +25.7% |
| 2017 | $2,689 +7.1% | $194,844 +10% |
| 2016 | $2,510 +35.5% | $177,080 +12.7% |
| 2015 | $1,853 | $157,104 +6.1% |
| 2014 | $1,853 +3% | $148,040 -6.7% |
| 2013 | $1,800 | $158,625 -9.6% |
| 2012 | -- | $175,500 -9.3% |
| 2011 | -- | $193,500 -6.5% |
| 2010 | -- | $207,000 -8% |
| 2009 | $2,118 +41.3% | $225,000 |
| 2008 | $1,499 | $225,000 +56% |
| 2007 | $1,499 -17.7% | $144,225 |
| 2005 | $1,820 | $144,225 |
| 2004 | $1,820 -4.6% | $144,225 +2.1% |
| 2003 | $1,907 +2% | $141,225 |
| 2002 | $1,869 +0.2% | $141,225 |
| 2001 | $1,866 | $141,225 |
| 2000 | -- | $141,225 +13.9% |
| 1999 | -- | $124,000 |
Find assessor info on the county website
Monthly payment
Est. payment
Payment breakdown
Explore the cost of this home by adjusting the details. Changes won't be saved.Climate risks
Neighborhood: Sudden Valley
Nearby schools
Schools provided by the listing agent
- Elementary: Geneva Elem
- Middle: Kulshan Mid
- High: Bellingham High
Source: NWMLS as distributed by MLS GRID. This data may not be complete. We recommend contacting the local school district to confirm school assignments for this home.
- $400,0002 bd2 ba1.3k sqft1953 Lake Whatcom Blvd APT 2A, Bellingham, WA 98229Sold
- $439,9002 bd2 ba1.3k sqft1953 Lake Whatcom Blvd APT 4A, Bellingham, WA 98229Sold
- $465,0003 bd3 ba2.5k sqft1953 Lake Whatcom Blvd APT 3B, Bellingham, WA 98229Sold
- $467,4003 bd3 ba2.2k sqft1957 Lake Whatcom Blvd APT 9B, Bellingham, WA 98229For Sale
Similar homes
- $489,9003 bd2 ba1.3k sqft10 Lost Fork Lane, Bellingham, WA 98229Active
 MLS ID #2593893, Richard E Crane. NWMLS as distributed by MLS GRID
 - $467,4003 bd3 ba2.2k sqftDeer Creek, Bellingham, WA 98229ActiveMLS ID #2585453, William Joyce. NWMLS as distributed by MLS GRID
- $575,0004 bd3 ba2k sqft415 Sudden Valley Drive, Bellingham, WA 98229Active
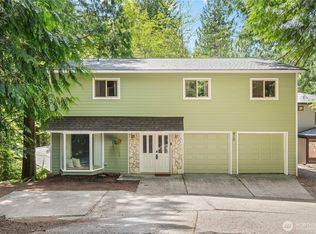 MLS ID #2585334, Nathan Butcher. NWMLS as distributed by MLS GRID
 - $475,0004 bd3 ba1.9k sqft388 Sudden Valley Drive, Bellingham, WA 98229Active
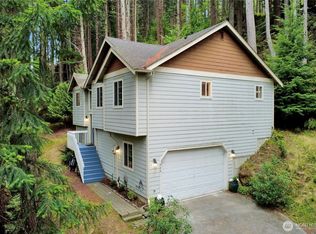 MLS ID #2580824, Sean Ryan. NWMLS as distributed by MLS GRID
