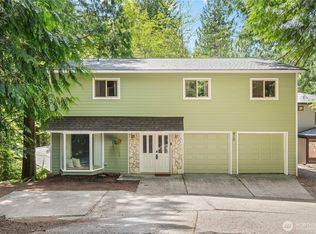
Designed with flexibility and comfort in mind, this custom-built home offers a spacious floor plan with multiple living areas to fit a variety of lifestyles. The bright main level features soaring vaulted ceilings, expansive windows, and skylights that fill the formal living and dining rooms with natural light. The kitchen offers abundant storage and seamlessly connects to the inviting family room, where a gas fireplace creates the perfect gathering space. Step outside to the partially covered deck overlooking peaceful Beaver Creek and the surrounding forest, providing a private setting to relax or entertain. Downstairs, the expansive flex space includes a bedroom, full bath, separate outdoor access, and plumbing for a future kitchen and/or laundry, making it ideal for guests, multi-generational living, a home office, or recreation space. Add the kitchen and the washer and dryer and rent the lower level long term or short term. It has it's own entrance, it's the ultimate house hack! Pay your mortgage and save on your taxes! The fully fenced lower yard is easy to enjoy, while the thoughtfully landscaped front entry adds welcoming curb appeal. Nestled among greenbelts in Sudden Valley. Sudden Valley open space directly across the street with trails throughout. This home has received many recent updates including a new roof in 2022, a retaining wall in 2025, an exterior paint job in 2025, and so much more. Don't miss this gem!
Active
Listed by: Muljat Group • Mary Mcintosh • 360-325-9076
Price cut: $25K (9/15)
$600,000
30 Morning Glory Drive, Bellingham, WA 98229
4beds
2,556sqft
Single Family Residence
Built in 1995
6,534 Square Feet Lot
$598,300 Zestimate®
$235/sqft
$167/mo HOA
What's special
Gas fireplaceInviting family roomSpacious floor planSeparate outdoor accessFully fenced lower yardBright main levelSoaring vaulted ceilings
- --
- on Zillow
- 1,616
- views
- 125
- saves
Zillow last checked:
Listing updated:
Listed by:
Mary Mcintosh 360-325-9076 mary@realestatewithmary.com,
Muljat Group
Source: NWMLS as distributed by MLS GRID,MLS#: 2554100
Facts & features
Interior
Bedrooms & bathrooms
- Bedrooms: 4
- Bathrooms: 4
- Full bathrooms: 3
- 1/2 bathrooms: 1
- Main level bathrooms: 1
Primary bedroom
- Level: Second
Bedroom
- Level: Second
Bedroom
- Level: Second
Bedroom
- Level: Lower
Bathroom full
- Level: Second
Bathroom full
- Level: Second
Bathroom full
- Level: Lower
Other
- Level: Main
Dining room
- Level: Main
Entry hall
- Level: Main
Family room
- Level: Main
Kitchen with eating space
- Level: Main
Living room
- Level: Main
Utility room
- Level: Second
Heating
- Fireplace, Forced Air, Electric, Propane
Cooling
- None
Appliances
- Included: Dishwasher, Disposal, Dryer, Microwave, Refrigerator, Stove(s)/Range(s), Washer, Dishwasher(s), Dryer(s), Garbage Disposal, Microwave(s), Refrigerator(s), Washer(s)
Features
- Bath Off Primary, Ceiling Fan(s), Dining Room
- Flooring: Ceramic Tile, Laminate, Vinyl, Carpet
- Windows: Dbl Pane/Storm Window, Skylight(s)
- Basement: Finished
- Number of fireplaces: 1
- Fireplace features: Gas, Main Level: 1, Fireplace
Interior area
- Total structure area: 2,556
- Total interior livable area: 2,556 sqft
Property
Parking
- Total spaces: 4
- Parking features: Attached Garage
- Has attached garage: Yes
- Covered spaces: 2
- Uncovered spaces: 2
Features
- Levels: Two
- Stories: 2
- Entry location: Main
- Patio & porch: Bath Off Primary, Ceiling Fan(s), Dbl Pane/Storm Window, Dining Room, Fireplace, Skylight(s), Vaulted Ceiling(s), Walk-In Closet(s)
- Has view: Yes
- View description: Mountain(s), Territorial
Lot
- Size: 6,534 Square Feet
- Features: Paved, Deck, Fenced-Fully, High Speed Internet, Propane
- Topography: Partial Slope
- Residential vegetation: Garden Space, Wooded
Details
- Parcel number: 3704062070760000
- Special conditions: Standard
- Other equipment: Leased Equipment: Propane Tank
Construction
Type & style
- Home type: SingleFamily
- Architectural style: 2 Stories w/Bsmnt
- Property subtype: Single Family Residence
Materials
- Cement Planked, Cement Plank
- Foundation: Poured Concrete
- Roof: Composition
Condition
- Year built: 1995
Utilities & green energy
- Electric: Company: Puget Sound Energy
- Sewer: Sewer Connected, Company: Lake Whatcom Water and Sewer
- Water: Community, Company: Lake Whatcom Water and Sewer
Community & HOA
Community
- Features: Athletic Court, Boat Launch, CCRs, Clubhouse, Golf, Park, Playground, Trail(s)
- Security: Security Service
- Subdivision: Sudden Valley
HOA
- Services included: Common Area Maintenance, Road Maintenance, Security, Snow Removal
- HOA fee: $167 monthly
Location
- Region: Bellingham
Financial & listing details
- Price per square foot: $235/sqft
- Tax assessed value: $632,033
- Annual tax amount: $6,210
- Date on market: 7/27/2026
- Listing terms: Conventional,FHA,VA Loan
- Inclusions: Dishwasher(s), Dryer(s), Garbage Disposal, Leased Equipment, Microwave(s), Refrigerator(s), Stove(s)/Range(s), Washer(s)
Estimated market value
$598,300
$568,000 - $628,000
$3,921/mo
Price history
| Date | Event | Price |
|---|---|---|
| 9/15/2026 | Price change | $600,000-4%$235/sqft |
Source:  NWMLS as distributed by MLS GRID #2554100 Report a problem NWMLS as distributed by MLS GRID #2554100 Report a problem | ||
| 8/26/2026 | Price change | $625,000-3.8%$245/sqft |
Source: NWMLS as distributed by MLS GRID #2554100 Report a problem | ||
| 8/12/2026 | Price change | $650,000-3.7%$254/sqft |
Source: NWMLS as distributed by MLS GRID #2554100 Report a problem | ||
| 7/27/2026 | Listed for sale | $675,000+19.5%$264/sqft |
Source: NWMLS as distributed by MLS GRID #2554100 Report a problem | ||
| 9/28/2021 | Sold | $565,000+6.8%$221/sqft |
Source: NWMLS as distributed by MLS GRID #1821364 Report a problem | ||
| 8/20/2021 | Pending sale | $529,000$207/sqft |
Source: NWMLS as distributed by MLS GRID #1821364 Report a problem | ||
| 8/14/2021 | Listed for sale | $529,000+76.3%$207/sqft |
Source: NWMLS as distributed by MLS GRID #1821364 Report a problem | ||
| 11/30/2011 | Sold | $300,000-14.3%$117/sqft |
Source: NWMLS as distributed by MLS GRID #213607 Report a problem | ||
| 8/18/2011 | Listing removed | $350,000$137/sqft |
Source: Keller Williams - Bellingham #213607 Report a problem | ||
| 8/17/2011 | Pending sale | $350,000$137/sqft |
Source: Keller Williams - Bellingham #213607 Report a problem | ||
| 4/29/2011 | Listed for sale | $350,000-6.5%$137/sqft |
Source: Keller Williams Western Realty #213607 Report a problem | ||
| 2/25/2011 | Listing removed | $374,500$147/sqft |
Source: Lakeway Realty, Inc. Report a problem | ||
| 8/30/2010 | Listed for sale | $374,500+29.7%$147/sqft |
Source: Lakeway Realty, Inc. Report a problem | ||
| 9/30/2004 | Sold | $288,660+92%$113/sqft |
Source: Public Record Report a problem | ||
| 1/21/2000 | Sold | $150,335$59/sqft |
Source: Public Record Report a problem | ||
Public tax history
| Year | Property taxes | Tax assessment |
|---|---|---|
| 2025 | $6,210 +8.1% | $632,033 +1.5% |
| 2024 | $5,746 +6% | $622,691 -0.6% |
| 2023 | $5,419 +3% | $626,494 +16% |
| 2022 | $5,262 +23.4% | $540,096 +38% |
| 2021 | $4,262 +4.2% | $391,374 +6% |
| 2020 | $4,091 | $369,221 +2% |
| 2019 | $4,091 +0.8% | $361,822 +6.5% |
| 2018 | $4,059 +8.9% | $339,741 +17% |
| 2017 | $3,728 -0.3% | $290,341 +13.7% |
| 2016 | $3,740 +32.5% | $255,458 +6.7% |
| 2015 | $2,824 | $239,395 +2.9% |
| 2014 | $2,824 -0.1% | $232,558 +5.5% |
| 2013 | $2,827 | $220,359 -1.4% |
| 2012 | -- | $223,568 -3.4% |
| 2011 | -- | $231,381 -3.8% |
| 2010 | -- | $240,407 -7.8% |
| 2009 | $2,455 +10.8% | $260,860 |
| 2008 | $2,216 | $260,860 +22.3% |
| 2007 | $2,216 -17.7% | $213,275 |
| 2005 | $2,691 +900% | $213,275 |
| 2004 | $269 -88.8% | $213,275 +19.6% |
| 2003 | $2,408 +2% | $178,345 |
| 2002 | $2,361 +0.2% | $178,345 |
| 2001 | $2,356 | $178,345 |
| 2000 | -- | $178,345 -0.7% |
| 1999 | -- | $179,635 |
Find assessor info on the county website
Monthly payment
Est. payment
Payment breakdown
Explore the cost of this home by adjusting the details. Changes won't be saved.Climate risks
Neighborhood: Sudden Valley
Nearby schools
Schools provided by the listing agent
- Elementary: Geneva Elem
- Middle: Kulshan Mid
- High: Bellingham High
Source: NWMLS as distributed by MLS GRID. This data may not be complete. We recommend contacting the local school district to confirm school assignments for this home.
Similar homes
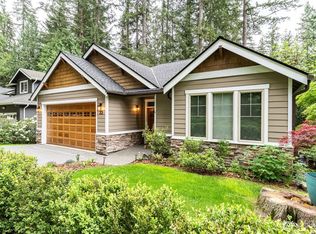
- $489,9003 bd2 ba1.3k sqft10 Lost Fork Lane, Bellingham, WA 98229Active
 MLS ID #2593893, Richard E Crane. NWMLS as distributed by MLS GRID
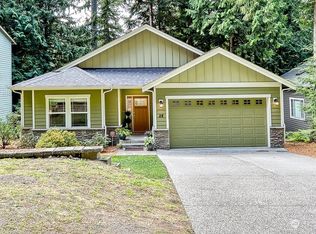
 - $565,0004 bd3 ba2.2k sqft372 Sudden Valley Drive, Bellingham, WA 98226Active
 MLS ID #2580946, Jessica Perrino. NWMLS as distributed by MLS GRID
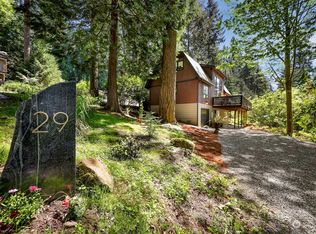
 - $575,0004 bd3 ba2k sqft415 Sudden Valley Drive, Bellingham, WA 98229Active
 MLS ID #2585334, Nathan Butcher. NWMLS as distributed by MLS GRID
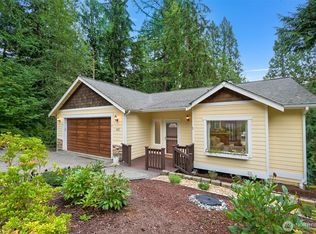
 - $659,0004 bd3 ba2.3k sqft9 Jasper Ridge Lane, Bellingham, WA 98229Active
 MLS ID #2551741, William Joyce. NWMLS as distributed by MLS GRID
