LUXURY MEETS COMFORT IN SUDDEN VALLEY! Welcome to a truly exceptional home where stylish living meets the beauty and tranquility of a peaceful forest setting. Surrounded by trees and nature, yet only 15 minutes from city conveniences, this home offers the best of both worlds. Featuring two beautifully designed kitchens, double appliances including washers and dryers, stainless steel appliances, custom-made cabinets, and gorgeous quartz countertops. The flexible layout offers incredible possibilities—use the additional living space as an ADU, mother-in-law suite, guest unit, extended living space, or private rental, or rent out half of the home for additional income while enjoying the other half yourself. Perfect for multigenerational living, hosting guests, or creating a potential mortgage-offset opportunity. Located just minutes from lake beaches, trails, golf, pools, playgrounds, and outdoor recreation, this home combines luxury, comfort, privacy, convenience, and income potential. Luxury meets comfort. Nature meets convenience. Flexibility meets opportunity. A place to call home. A MUST SEE!
Active
Listed by: Coldwell Banker Bain • Irina V Chernomorets • 360-220-2975
Price cut: $26K (9/11)
$799,000
20 Sweetclover Circle, Bellingham, WA 98229
3beds
2,596sqft
Single Family Residence
Built in 2024
6,246 Square Feet Lot
$792,500 Zestimate®
$308/sqft
$167/mo HOA
What's special
Gorgeous quartz countertopsAdditional living spaceFlexible layoutStainless steel appliancesCustom-made cabinetsTwo beautifully designed kitchens
- --
- on Zillow
- 328
- views
- 31
- saves
Zillow last checked:
Listing updated:
Listed by:
Irina V Chernomorets 360-220-2975 irinashomesales@gmail.com,
Coldwell Banker Bain
Source: NWMLS as distributed by MLS GRID,MLS#: 2573640
Facts & features
Interior
Bedrooms & bathrooms
- Bedrooms: 3
- Bathrooms: 3
- Full bathrooms: 2
- 1/2 bathrooms: 1
- Main level bathrooms: 2
- Main level bedrooms: 1
Primary bedroom
- Level: Main
Bedroom
- Level: Lower
Bathroom full
- Level: Main
Bathroom full
- Level: Lower
Other
- Level: Main
Bonus room
- Level: Lower
Den office
- Level: Main
Entry hall
- Level: Main
Entry hall
- Level: Lower
Great room
- Level: Main
Great room
- Level: Lower
Kitchen with eating space
- Level: Main
Kitchen with eating space
- Level: Main
Utility room
- Level: Lower
Utility room
- Level: Main
Heating
- Fireplace, 90%+ High Efficiency, Ductless, Forced Air, Electric, Propane
Cooling
- 90%+ High Efficiency, Ductless, Forced Air
Appliances
- Included: Dishwasher, Disposal, Dryer, Microwave, Refrigerator, Stove(s)/Range(s), Washer, Dishwasher(s), Dryer(s), Garbage Disposal, Microwave(s), Refrigerator(s), Washer(s), Water Heater: tankless on demand, Water Heater Location: in the wall
Features
- Bath Off Primary, Central Vacuum
- Flooring: Vinyl Plank, Carpet
- Doors: French Doors
- Windows: Dbl Pane/Storm Window
- Basement: Finished
- Number of fireplaces: 1
- Fireplace features: Gas, Main Level: 1, Fireplace
Interior area
- Total structure area: 2,596
- Total interior livable area: 2,596 sqft
Video & virtual tour
Property
Parking
- Total spaces: 2
- Parking features: Attached Garage
- Has attached garage: Yes
- Covered spaces: 2
Features
- Levels: Two
- Stories: 2
- Entry location: Lower,Main
- Patio & porch: Second Kitchen, Bath Off Primary, Built-In Vacuum, Dbl Pane/Storm Window, Fireplace, French Doors, Walk-In Closet(s), Water Heater, Wired for Generator
- Pool features: Community
- Has view: Yes
- View description: Territorial
Lot
- Size: 6,246 Square Feet
- Dimensions: 23 x 23 x 93 x 28 x 71 x 89
- Features: Deck, Electric Car Charging, High Speed Internet, Propane
- Topography: Partial Slope,Rolling
Details
- Parcel number: 3704074912080000
- Zoning: RR3
- Zoning description: Jurisdiction: County
- Special conditions: Standard
- Other equipment: Wired for Generator
Construction
Type & style
- Home type: SingleFamily
- Architectural style: Traditional,2 Story
- Property subtype: Single Family Residence
Materials
- Cement Planked, Cement Plank
- Foundation: Poured Concrete
- Roof: Built-Up,Composition
Condition
- Very Good
- Year built: 2024
- Major remodel year: 2024
Utilities & green energy
- Electric: Company: PSE
- Sewer: Sewer Connected, Company: Lake Whatcom Water and Sewer
- Water: Lake, Public, Company: Lake Whatcom Water and Sewer
- Utilities for property: Xfinity
Community & HOA
Community
- Features: Athletic Court, Boat Launch, CCRs, Clubhouse, Gated, Golf, Park, Playground, Trail(s)
- Security: Security Service
- Subdivision: Sudden Valley
HOA
- Services included: Common Area Maintenance, Road Maintenance, Security, Snow Removal
- HOA fee: $167 monthly
- HOA phone: 360-734-6430
Location
- Region: Bellingham
Financial & listing details
- Price per square foot: $308/sqft
- Tax assessed value: $595,915
- Annual tax amount: $5,865
- Date on market: 8/26/2026
- Listing terms: Conventional,Farm Home Loan,FHA,USDA Loan,VA Loan
- Inclusions: Dishwasher(s), Dryer(s), Garbage Disposal, Microwave(s), Refrigerator(s), Stove(s)/Range(s), Washer(s)
Estimated market value
$792,500
$753,000 - $832,000
$3,998/mo
Price history
| Date | Event | Price |
|---|---|---|
| 9/11/2026 | Price change | $799,000-3.2%$308/sqft |
Source:  NWMLS as distributed by MLS GRID #2573640 Report a problem NWMLS as distributed by MLS GRID #2573640 Report a problem | ||
| 8/26/2026 | Listed for sale | $825,000+1169.2%$318/sqft |
Source: NWMLS as distributed by MLS GRID #2573640 Report a problem | ||
| 5/20/2022 | Sold | $65,000-13.3%$25/sqft |
Source: NWMLS as distributed by MLS GRID #1905008 Report a problem | ||
| 5/13/2022 | Pending sale | $75,000$29/sqft |
Source: NWMLS as distributed by MLS GRID #1905008 Report a problem | ||
| 4/5/2022 | Listed for sale | $75,000$29/sqft |
Source: NWMLS as distributed by MLS GRID #1905008 Report a problem | ||
| 3/23/2022 | Pending sale | $75,000$29/sqft |
Source: NWMLS as distributed by MLS GRID #1905008 Report a problem | ||
| 3/22/2022 | Listed for sale | $75,000+219.1%$29/sqft |
Source: NWMLS as distributed by MLS GRID #1905008 Report a problem | ||
| 9/8/2017 | Sold | $23,500-11.3%$9/sqft |
Source: NWMLS as distributed by MLS GRID #1174030 Report a problem | ||
| 8/9/2017 | Pending sale | $26,500$10/sqft |
Source: RE/MAX Whatcom County, Inc. #1174030 Report a problem | ||
| 8/5/2017 | Listed for sale | $26,500$10/sqft |
Source: RE/MAX Whatcom County, Inc. #1174030 Report a problem | ||
Public tax history
| Year | Property taxes | Tax assessment |
|---|---|---|
| 2025 | $5,865 +141.8% | $595,915 +10% |
| 2024 | $2,426 +63.7% | $541,886 +207.1% |
| 2023 | $1,482 +1313.3% | $176,440 +1564.1% |
| 2022 | $105 +4.4% | $10,603 +45% |
| 2021 | $100 +28.8% | $7,313 +30% |
| 2020 | $78 | $5,625 -11.9% |
| 2019 | $78 -11.7% | $6,388 +5.2% |
| 2018 | $88 +4.4% | $6,072 +4.7% |
| 2017 | $85 -8.7% | $5,799 +6.2% |
| 2016 | $93 +43.7% | $5,462 |
| 2015 | $64 | $5,462 -2.9% |
| 2014 | $64 -5.8% | $5,625 -55.2% |
| 2013 | $68 | $12,550 -49.9% |
| 2012 | -- | $25,050 -35% |
| 2011 | -- | $38,550 -3% |
| 2010 | -- | $39,750 -20.5% |
| 2009 | $489 +230.6% | $50,000 |
| 2008 | $148 | $50,000 +300% |
| 2007 | $148 -6.3% | $12,500 |
| 2005 | $158 | $12,500 |
| 2004 | $158 +484.2% | $12,500 +525% |
| 2003 | $27 +2% | $2,000 |
| 2002 | $26 +0.2% | $2,000 |
| 2001 | $26 | $2,000 |
| 2000 | -- | $2,000 |
| 1999 | -- | $2,000 |
Find assessor info on the county website
Monthly payment
Est. payment
Payment breakdown
Explore the cost of this home by adjusting the details. Changes won't be saved.Climate risks
Neighborhood: Sudden Valley
Nearby schools
Schools provided by the listing agent
- Elementary: Geneva Elem
- Middle: Kulshan Mid
- High: Sehome High
Source: NWMLS as distributed by MLS GRID. This data may not be complete. We recommend contacting the local school district to confirm school assignments for this home.
Similar homes
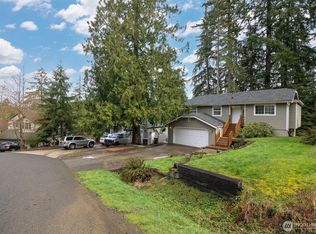
- $809,9953 bd3 ba2.3k sqft124 Sudden Valley Drive, Bellingham, WA 98229Active
 MLS ID #2576711, Kateryna Savchuk. NWMLS as distributed by MLS GRID
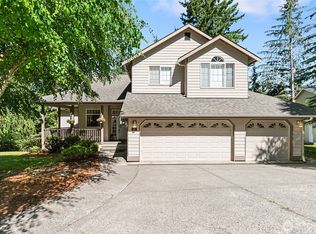
 - $489,9003 bd2 ba1.3k sqft10 Lost Fork Lane, Bellingham, WA 98229Active
 MLS ID #2593893, Richard E Crane. NWMLS as distributed by MLS GRID
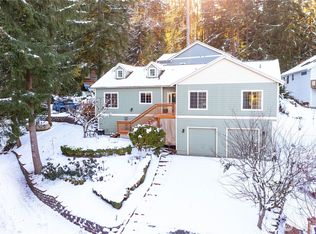
 - $649,9003 bd3 ba2.1k sqftSudden Valley Division 10, Bellingham, WA 98229Active
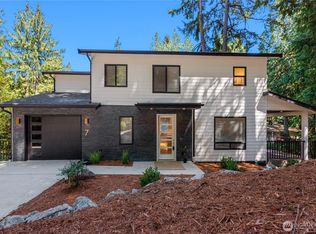 MLS ID #2588584, Irina V Chernomorets. NWMLS as distributed by MLS GRID
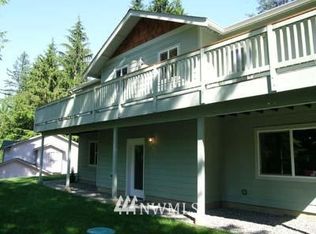
 - $829,0004 bd4 ba2.5k sqftSudden Valley, Bellingham, WA 98229Contingent
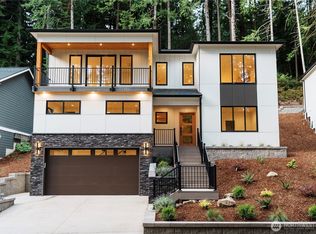 MLS ID #2578385, Vyacheslav Pakhnyuk. NWMLS as distributed by MLS GRID
