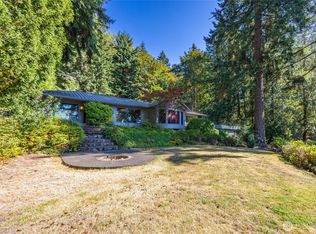
Room to live, work and recharge in this 3,171 sq. ft. Happy Valley contemporary, set on nearly half an acre with a wooded backdrop, exceptional flexibility & convenient access to Fairhaven, I-5, the Interurban Trail and Galbraith Mountain’s renowned mountain-biking trails. Built in 2019, the bright, welcoming interior features high ceilings, expansive windows & an open, flowing main level. The generous kitchen combines granite countertops, abundant cabinetry & a full-size side-by-side refrigerator & freezer-ideal for everyday living & entertaining. Create the spaces that fit your life: main-floor bedroom or office/guest room, spacious upstairs living & the expansive walkout basement adds an entirely separate level of usable living space, anchored by an oversized finished rec room with plenty of room for a media lounge, game tables or gatherings. A separate partially finished downstairs room creates an ideal dedicated space for muddy bikes, fitness equipment, or storage. Generously sized primary suite includes a walk-in closet, soaking tub & oversized shower, while the very spacious fourth upstairs bedroom with french doors offers even more versatility-possibly an additional rec room. Ample parking provides space for guests, RV or extra vehicles. Enjoy generous living space, storage & a location that keeps outdoor recreation, Historic Fairhaven, south Bellingham amenities & north-south travel within easy reach. Seller will consider helping w/ interest rate buy-down w/ offer.
Active
Listed by: Windermere RE Whatcom, Inc. • Stacy Osterkamp
$1,119,000
2303 30th Street, Bellingham, WA 98225
4beds
3,171sqft
Single Family Residence
Built in 2019
0.47 Acres Lot
$1,097,500 Zestimate®
$353/sqft
$-- HOA
What's special
Generous kitchenHigh ceilingsOversized finished rec roomGenerously sized primary suiteWalk-in closetSoaking tubOversized shower
- --
- on Zillow
- 175
- views
- 7
- saves
Zillow last checked:
Listing updated:
Listed by:
Stacy Osterkamp,
Windermere RE Whatcom, Inc.
Source: NWMLS as distributed by MLS GRID,MLS#: 2590265
Facts & features
Interior
Bedrooms & bathrooms
- Bedrooms: 4
- Bathrooms: 3
- Full bathrooms: 3
- Main level bathrooms: 1
- Main level bedrooms: 1
Primary bedroom
- Level: Second
Bedroom
- Level: Second
Bedroom
- Level: Second
Bedroom
- Level: Main
Bathroom full
- Level: Second
Bathroom full
- Level: Second
Bathroom full
- Level: Main
Bonus room
- Level: Lower
Bonus room
- Level: Second
Den office
- Level: Main
Dining room
- Level: Main
Entry hall
- Level: Main
Kitchen with eating space
- Level: Main
Living room
- Level: Main
Rec room
- Level: Lower
Utility room
- Level: Second
Heating
- Fireplace, Forced Air, Heat Pump, Electric, Propane
Cooling
- Heat Pump
Appliances
- Included: Dishwasher, Disposal, Dryer, Refrigerator, Stove(s)/Range(s), Washer, Dishwasher(s), Dryer(s), Garbage Disposal, Refrigerator(s), Washer(s)
Features
- Bath Off Primary, Ceiling Fan(s), Pantry
- Flooring: Ceramic Tile, Concrete, Laminate, Carpet
- Doors: French Doors
- Windows: Dbl Pane/Storm Window
- Basement: Daylight
- Number of fireplaces: 1
- Fireplace features: Gas, Main Level: 1, Fireplace
Interior area
- Total structure area: 3,171
- Total interior livable area: 3,171 sqft
Property
Parking
- Total spaces: 2
- Parking features: Driveway, Attached Garage, Off Street, RV Parking
- Has attached garage: Yes
- Covered spaces: 2
Features
- Levels: Two
- Stories: 2
- Entry location: Main
- Patio & porch: Bath Off Primary, Ceiling Fan(s), Dbl Pane/Storm Window, Fireplace, French Doors, Jetted Tub, Pantry, Vaulted Ceiling(s), Walk-In Closet(s)
- Spa features: Bath
- Has view: Yes
- View description: Territorial
Lot
- Size: 0.47 Acres
- Features: Corner Lot, Paved, Deck, High Speed Internet, Propane, RV Parking
- Topography: Partial Slope
- Residential vegetation: Garden Space, Wooded
Details
- Parcel number: 3703072383400000
- Zoning description: Jurisdiction: City
- Special conditions: Standard
Construction
Type & style
- Home type: SingleFamily
- Architectural style: Contemporary,2 Stories w/Bsmnt
- Property subtype: Single Family Residence
Materials
- Cement Planked, Stone, Cement Plank
- Foundation: Poured Concrete
- Roof: Composition
Condition
- Year built: 2019
Utilities & green energy
- Electric: Company: PSE
- Sewer: Septic Tank
- Water: Public, Company: COB
Community & HOA
Community
- Subdivision: Happy Valley
Location
- Region: Bellingham
Financial & listing details
- Price per square foot: $353/sqft
- Tax assessed value: $1,139,375
- Annual tax amount: $9,502
- Date on market: 10/2/2026
- Listing terms: Conventional,FHA,VA Loan
- Inclusions: Dishwasher(s), Dryer(s), Garbage Disposal, Refrigerator(s), Stove(s)/Range(s), Washer(s)
Estimated market value
$1,097,500
$1.04M - $1.15M
$3,919/mo
Price history
| Date | Event | Price |
|---|---|---|
| 10/2/2026 | Listed for sale | $1,119,000-2.7%$353/sqft |
Source:  NWMLS as distributed by MLS GRID #2590265 Report a problem NWMLS as distributed by MLS GRID #2590265 Report a problem | ||
| 8/7/2024 | Sold | $1,150,000$363/sqft |
Source: NWMLS as distributed by MLS GRID #2265448 Report a problem | ||
| 7/21/2024 | Pending sale | $1,150,000$363/sqft |
Source: NWMLS as distributed by MLS GRID #2265448 Report a problem | ||
| 7/16/2024 | Listed for sale | $1,150,000+71.9%$363/sqft |
Source: NWMLS as distributed by MLS GRID #2265448 Report a problem | ||
| 6/21/2019 | Sold | $669,000$211/sqft |
Source: NWMLS as distributed by MLS GRID #1394533 Report a problem | ||
| 5/14/2019 | Pending sale | $669,000$211/sqft |
Source: Coldwell Banker Bain #1394533 Report a problem | ||
| 4/28/2019 | Price change | $669,000-1.5%$211/sqft |
Source: Coldwell Banker Bain #1394533 Report a problem | ||
| 4/23/2019 | Listed for sale | $679,000+115.6%$214/sqft |
Source: Coldwell Banker Bain #1394533 Report a problem | ||
| 11/7/2017 | Sold | $315,000$99/sqft |
Source: NWMLS as distributed by MLS GRID #1195301 Report a problem | ||
Public tax history
| Year | Property taxes | Tax assessment |
|---|---|---|
| 2025 | $9,502 +8.7% | $1,139,375 +6.9% |
| 2024 | $8,741 +1.6% | $1,065,875 -3.5% |
| 2023 | $8,608 +7.8% | $1,103,982 +17.5% |
| 2022 | $7,984 +12.6% | $939,565 +24% |
| 2021 | $7,092 +5.2% | $757,734 +14% |
| 2020 | $6,739 | $664,674 +5.4% |
| 2019 | $6,739 +1.8% | $630,919 +402.3% |
| 2018 | $6,622 | $125,600 |
Find assessor info on the county website
Monthly payment
Est. payment
Payment breakdown
Explore the cost of this home by adjusting the details. Changes won't be saved.Climate risks
Neighborhood: South
Nearby schools
Schools provided by the listing agent
- Elementary: Happy Vly Elem
- Middle: Fairhaven Mid
- High: Sehome High
Source: NWMLS as distributed by MLS GRID. This data may not be complete. We recommend contacting the local school district to confirm school assignments for this home.
Similar homes
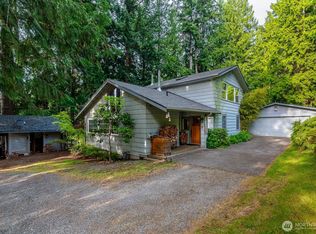
- $1,195,0004 bd4 ba2.9k sqftHpp Shortplat, Bellingham, WA 98229Active
 MLS ID #2584358, Chuck Occhiogrosso. NWMLS as distributed by MLS GRID
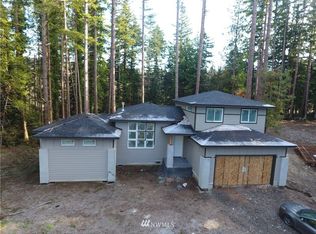
 - $1,195,0006 bd4 ba3.8k sqft1221 34th Street, Bellingham, WA 98229Active
 MLS ID #2565498, Sophia Evans. NWMLS as distributed by MLS GRID
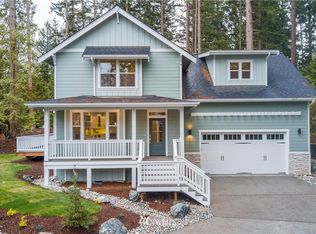
 - $979,0004 bd2 ba1.7k sqft1801 38th Street, Bellingham, WA 98229Active
 MLS ID #2580110, Jessica Mack. NWMLS as distributed by MLS GRID
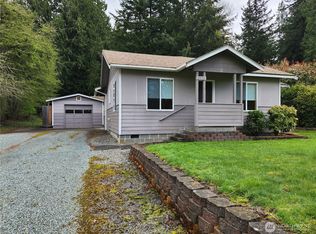
 - $1,349,0005 bd3 ba3.2k sqftParkhust Phase L, Bellingham, WA 98229Active
 MLS ID #2583174, Michelle R Harrington. NWMLS as distributed by MLS GRID
