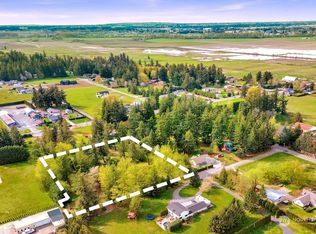
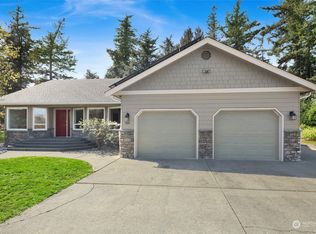
Gorgeous 5-bedroom home on just under 2 acres with an incredible shop! Offering 3,134+ sq ft, this spacious property combines comfortable living, thoughtful updates, and exceptional outdoor space. The main level features a desirable primary suite with walk-in shower, formal dining room, living room, and a generous family room with built-in shelving just off the kitchen. The kitchen offers abundant storage. The fully remodeled basement provides even more living space with a gas fireplace, family/game room, and plumbing in place for a future kitchen or wet bar. Step outside to the cement patio, perfect for entertaining, while the private side patio is ready for your future hot tub. The impressive 35' x 50' shop features an RV door and approximately 11' overhangs on three sides, providing excellent covered storage for RVs, vehicles, equipment, and more. A built-in central vacuum system serves both the home and shop. Numerous updates add peace of mind, including a roof replacement in 2019, interior and exterior paint in 2022, new kitchen cabinets in 2017, and a 4-ton heat pump installed in 2022. Brand-new garage door in 2026. All of this is set on just under 2 acres, offering space, privacy, and versatility rarely found in one property. A must-see!
Active
Listed by: Windermere RE Whatcom, Inc. • Sukhvir Khaira
$1,099,900
7511 Hannegan Road, Lynden, WA 98264
5beds
3,134sqft
Single Family Residence
Built in 1991
1.92 Acres Lot
$1,054,100 Zestimate®
$351/sqft
$-- HOA
What's special
Gas fireplaceKitchen offers abundant storageFully remodeled basementFormal dining roomPrivate side patio
- --
- on Zillow
- 885
- views
- 29
- saves
Zillow last checked:
Listing updated:
Listed by:
Sukhvir Khaira,
Windermere RE Whatcom, Inc.
Source: NWMLS as distributed by MLS GRID,MLS#: 2579209
Facts & features
Interior
Bedrooms & bathrooms
- Bedrooms: 5
- Bathrooms: 4
- Full bathrooms: 3
- 1/2 bathrooms: 1
- Main level bathrooms: 3
- Main level bedrooms: 3
Primary bedroom
- Level: Main
Bedroom
- Level: Lower
Bedroom
- Level: Lower
Bedroom
- Level: Main
Bedroom
- Level: Main
Bathroom full
- Level: Lower
Bathroom full
- Level: Main
Bathroom full
- Level: Main
Other
- Level: Main
Bonus room
- Level: Lower
Dining room
- Level: Main
Entry hall
- Level: Main
Family room
- Level: Main
Great room
- Level: Lower
Kitchen with eating space
- Level: Main
Kitchen without eating space
- Level: Main
Living room
- Level: Main
Rec room
- Level: Lower
Utility room
- Level: Main
Heating
- Fireplace, Forced Air, Heat Pump, Electric, Natural Gas, Propane
Cooling
- Heat Pump
Appliances
- Included: Dishwasher, Disposal, Dryer, Refrigerator, Stove(s)/Range(s), Washer, Dishwasher(s), Dryer(s), Garbage Disposal, Refrigerator(s), Washer(s), Water Heater: tank, Water Heater Location: Utility room in Basement
Features
- Bath Off Primary, Central Vacuum, Dining Room, Pantry
- Flooring: Vinyl Plank
- Windows: Dbl Pane/Storm Window, Skylight(s)
- Basement: Daylight,Finished
- Number of fireplaces: 2
- Fireplace features: Electric, Gas, Lower Level: 1, Main Level: 1, Fireplace
Interior area
- Total structure area: 3,134
- Total interior livable area: 3,134 sqft
Property
Parking
- Total spaces: 2
- Parking features: Attached Garage, RV Parking
- Has attached garage: Yes
- Covered spaces: 2
Features
- Levels: One
- Stories: 1
- Entry location: Main
- Patio & porch: Second Kitchen, Bath Off Primary, Built-In Vacuum, Dbl Pane/Storm Window, Dining Room, Fireplace, Pantry, Skylight(s), Sprinkler System, Walk-In Closet(s), Water Heater, Wired for Generator
- Has view: Yes
- View description: Mountain(s), Territorial
Lot
- Size: 1.92 Acres
- Features: Corner Lot, Paved, Cable TV, Deck, Dog Run, Electric Car Charging, Gas Available, High Speed Internet, Outbuildings, Patio, Propane, RV Parking, Shop, Sprinkler System
- Topography: Level
Details
- Parcel number: 400332531290
- Zoning description: Jurisdiction: County
- Special conditions: Standard
- Other equipment: Leased Equipment: Propane tank for Shop, Wired for Generator
Construction
Type & style
- Home type: SingleFamily
- Architectural style: 1 Story w/Bsmnt.
- Property subtype: Single Family Residence
Materials
- Brick, Cement Planked, Wood Products, Cement Plank
- Foundation: Poured Concrete, Slab
- Roof: Composition
Condition
- Year built: 1991
Utilities & green energy
- Electric: Company: Puget Sound Energy
- Sewer: Septic Tank, Company: Septic
- Water: Individual Well, Company: Individual Well
Community & HOA
Community
- Subdivision: Lynden
Location
- Region: Lynden
Financial & listing details
- Price per square foot: $351/sqft
- Tax assessed value: $935,914
- Annual tax amount: $7,686
- Date on market: 9/8/2026
- Listing terms: Conventional,FHA,State Bond,USDA Loan,VA Loan
- Inclusions: Dishwasher(s), Dryer(s), Garbage Disposal, Leased Equipment, Refrigerator(s), Stove(s)/Range(s), Washer(s)
Estimated market value
$1,054,100
$1.00M - $1.11M
$3,827/mo
Price history
| Date | Event | Price |
|---|---|---|
| 9/8/2026 | Listed for sale | $1,099,900+134%$351/sqft |
Source:  NWMLS as distributed by MLS GRID #2579209 Report a problem NWMLS as distributed by MLS GRID #2579209 Report a problem | ||
| 3/24/2021 | Listing removed | -- |
Source: Owner Report a problem | ||
| 6/24/2016 | Sold | $470,000-5.1%$150/sqft |
Source: NWMLS as distributed by MLS GRID #956792 Report a problem | ||
| 6/19/2016 | Pending sale | $495,000$158/sqft |
Source: Owner Report a problem | ||
| 4/26/2016 | Listed for sale | $495,000+12.5%$158/sqft |
Source: Owner Report a problem | ||
| 3/31/2011 | Sold | $440,000$140/sqft |
Source: Public Record Report a problem | ||
Public tax history
| Year | Property taxes | Tax assessment |
|---|---|---|
| 2025 | $7,687 +3.5% | $935,914 +2.2% |
| 2024 | $7,428 +9.8% | $916,150 +1.7% |
| 2023 | $6,763 -10.4% | $900,504 +1.8% |
| 2022 | $7,549 +10.7% | $884,696 +26% |
| 2021 | $6,820 +2.8% | $702,139 +13% |
| 2020 | $6,634 | $621,356 +13.5% |
| 2019 | $6,634 +16.8% | $547,454 +11.2% |
| 2018 | $5,682 +13.2% | $492,103 +13% |
| 2017 | $5,017 -6.8% | $435,489 +6.6% |
| 2016 | $5,381 +12.8% | $408,639 |
| 2015 | $4,771 | $408,639 +2.8% |
| 2014 | $4,771 +11.3% | $397,449 +10.1% |
| 2013 | $4,285 | $360,989 |
| 2012 | -- | $360,989 |
| 2011 | -- | $360,989 -5.5% |
| 2010 | -- | $382,095 -5.4% |
| 2009 | $3,859 +0.3% | $403,725 |
| 2008 | $3,849 | $403,725 |
| 2007 | $3,849 +22% | $403,725 +73.9% |
| 2005 | $3,154 | $232,110 |
| 2004 | $3,154 -1% | $232,110 |
| 2003 | $3,185 +28.5% | $232,110 +30% |
| 2002 | $2,480 -1.3% | $178,535 |
| 2001 | $2,514 | $178,535 |
| 2000 | -- | $178,535 |
| 1999 | -- | $178,535 |
Find assessor info on the county website
Monthly payment
Est. payment
Payment breakdown
Explore the cost of this home by adjusting the details. Changes won't be saved.Climate risks
Neighborhood: 98264
Nearby schools
Schools provided by the listing agent
- Middle: Lynden Mid
- High: Lynden High
Source: NWMLS as distributed by MLS GRID. This data may not be complete. We recommend contacting the local school district to confirm school assignments for this home.
Similar homes
- $775,0003 bd2 ba2.3k sqft6086 Dragonfly Lane, Lynden, WA 98264Active
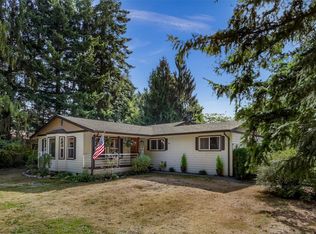 MLS ID #2582706, Jennifer Glyzinski. NWMLS as distributed by MLS GRID
 - $1,149,0004 bd2 ba2.8k sqftRitter Short Plat, Lynden, WA 98264Active
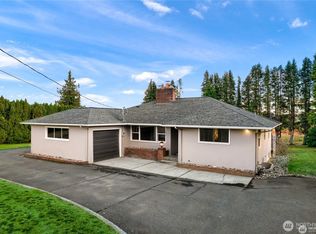 MLS ID #2481632, Hanna McLendon. NWMLS as distributed by MLS GRID
 - $799,9994 bd3 ba2.6k sqft902 Captain Bay Court, Lynden, WA 98264Active
 MLS ID #2583361, Ronda Karn. NWMLS as distributed by MLS GRID
 - $899,0005 bd4 ba3.3k sqftMaberry Plat, Lynden, WA 98264Active
 MLS ID #2541587, Scott A. Talbot. NWMLS as distributed by MLS GRID
