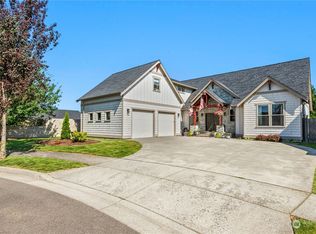
Welcome home to this spacious and inviting 4-bedroom, 2.5-bathroom home in the heart of Lynden. The open-concept layout creates the perfect setting for both everyday living and entertaining, featuring generous living areas and a seamless flow between the kitchen, dining, and living spaces. Large windows fill the home with natural light, creating a warm and welcoming atmosphere throughout. The kitchen offers ample counter space and storage, making it both functional and inviting for everyday use and entertaining. The spacious primary suite provides a relaxing retreat with a private ensuite bath and generous closet space, while the three additional bedrooms offer comfortable accommodations and plenty of room for a home office, hobby space, or fitness area. Step outside to enjoy the large backyard, offering plenty of room for gardening, outdoor activities, or simply relaxing. The covered patio extends your living space outdoors, creating the perfect space for year-round enjoyment. The fully fenced yard offers privacy and room for pets, gardening, or summer barbecues. Conveniently located near Lynden's schools, parks, shopping, restaurants, and everyday amenities, this home combines comfort, functionality, and outdoor enjoyment in a desirable neighborhood. Whether you're entertaining or enjoying a quiet evening at home, this property offers the perfect balance of space, convenience, and lifestyle. Don't miss the opportunity to make this beautiful property your next home!
Active
Listed by: HomeSmart One Realty • Darren Johnson
Price cut: $16K (9/12)
$699,000
2113 Shea Street, Lynden, WA 98264
4beds
2,221sqft
Single Family Residence
Built in 2013
8,276 Square Feet Lot
$695,300 Zestimate®
$315/sqft
$-- HOA
What's special
Generous closet spaceSpacious primary suitePrivate ensuite bathOpen-concept layoutWarm and welcoming atmosphere
- --
- on Zillow
- 953
- views
- 71
- saves
Zillow last checked:
Listing updated:
Listed by:
Darren Johnson,
HomeSmart One Realty
Source: NWMLS as distributed by MLS GRID,MLS#: 2531608
Facts & features
Interior
Bedrooms & bathrooms
- Bedrooms: 4
- Bathrooms: 3
- Full bathrooms: 2
- 1/2 bathrooms: 1
- Main level bathrooms: 2
- Main level bedrooms: 1
Primary bedroom
- Level: Main
Bedroom
- Level: Second
Bathroom full
- Level: Second
Bathroom full
- Level: Main
Other
- Level: Main
Entry hall
- Level: Main
Kitchen with eating space
- Level: Main
Living room
- Level: Main
Utility room
- Level: Main
Heating
- Forced Air, Radiant, Electric, Natural Gas
Cooling
- Has cooling: Yes
Appliances
- Included: Dishwasher, Microwave, Refrigerator, Stove(s)/Range(s), Dishwasher(s), Microwave(s), Refrigerator(s)
Features
- Pantry
- Flooring: Ceramic Tile, Engineered Hardwood, Vinyl, Carpet
- Basement: None
- Has fireplace: No
Interior area
- Total structure area: 2,221
- Total interior livable area: 2,221 sqft
Property
Parking
- Total spaces: 2
- Parking features: Attached Garage
- Has attached garage: Yes
- Covered spaces: 2
Features
- Levels: One and One Half
- Stories: 1
- Entry location: Main
- Patio & porch: Hot Tub/Spa, Pantry, Walk-In Closet(s)
- Has spa: Yes
- Spa features: Indoor
Lot
- Size: 8,276 Square Feet
Details
- Parcel number: 400315072443
- Zoning description: Jurisdiction: City
- Special conditions: Standard
Construction
Type & style
- Home type: SingleFamily
- Architectural style: 1 1/2 Story
- Property subtype: Single Family Residence
Materials
- Cement Planked, Cement Plank
- Foundation: Poured Concrete
- Roof: Composition
Condition
- Year built: 2013
Utilities & green energy
- Electric: Company: PSE
- Sewer: Sewer Connected, Company: City of Lynden
- Water: Public, Company: City of Lynden
Community & HOA
Community
- Subdivision: Lynden
Location
- Region: Lynden
Financial & listing details
- Price per square foot: $315/sqft
- Tax assessed value: $676,727
- Annual tax amount: $5,185
- Date on market: 6/19/2026
- Listing terms: Conventional,VA Loan
- Inclusions: Dishwasher(s), Microwave(s), Refrigerator(s), Stove(s)/Range(s)
Estimated market value
$695,300
$661,000 - $730,000
$2,952/mo
Price history
| Date | Event | Price |
|---|---|---|
| 9/12/2026 | Price change | $699,000-2.2%$315/sqft |
Source:  NWMLS as distributed by MLS GRID #2531608 Report a problem NWMLS as distributed by MLS GRID #2531608 Report a problem | ||
| 7/27/2026 | Listed for sale | $715,000$322/sqft |
Source: NWMLS as distributed by MLS GRID #2531608 Report a problem | ||
| 7/20/2026 | Pending sale | $715,000$322/sqft |
Source: NWMLS as distributed by MLS GRID #2531608 Report a problem | ||
| 6/19/2026 | Listed for sale | $715,000+44.4%$322/sqft |
Source: NWMLS as distributed by MLS GRID #2531608 Report a problem | ||
| 5/6/2020 | Sold | $495,000$223/sqft |
Source: NWMLS as distributed by MLS GRID #1579762 Report a problem | ||
| 3/20/2020 | Pending sale | $495,000$223/sqft |
Source: Muljat Group #1579762 Report a problem | ||
| 3/19/2020 | Listed for sale | $495,000+9.5%$223/sqft |
Source: Muljat Group #1579762 Report a problem | ||
| 11/27/2018 | Sold | $452,000-1.7%$204/sqft |
Source: NWMLS as distributed by MLS GRID #1373568 Report a problem | ||
| 11/10/2018 | Pending sale | $459,900$207/sqft |
Source: RE/MAX Whatcom County, Inc. #1373568 Report a problem | ||
| 10/31/2018 | Price change | $459,900-3.2%$207/sqft |
Source: RE/MAX Whatcom County, Inc. #1373568 Report a problem | ||
| 10/12/2018 | Listed for sale | $475,000+31.3%$214/sqft |
Source: RE/MAX Whatcom County, Inc. #1373568 Report a problem | ||
| 6/28/2013 | Sold | $361,787+366.8%$163/sqft |
Source: NWMLS as distributed by MLS GRID #497623 Report a problem | ||
| 3/15/2013 | Sold | $77,500$35/sqft |
Source: NWMLS as distributed by MLS GRID #366790 Report a problem | ||
Public tax history
| Year | Property taxes | Tax assessment |
|---|---|---|
| 2025 | $5,185 +3.2% | $676,727 +2.1% |
| 2024 | $5,025 +7.1% | $662,770 +1.6% |
| 2023 | $4,690 -8.8% | $652,423 +3.6% |
| 2022 | $5,143 +7.2% | $629,572 +21% |
| 2021 | $4,798 +1.9% | $520,301 +12% |
| 2020 | $4,706 | $464,567 +9% |
| 2019 | $4,706 +14.2% | $426,013 +9.6% |
| 2018 | $4,122 +12.4% | $388,569 +11.4% |
| 2017 | $3,668 -8.5% | $348,774 +12.2% |
| 2016 | $4,009 +26.8% | $310,751 +6.8% |
| 2015 | $3,161 | $290,845 +3.5% |
| 2014 | $3,161 +12.8% | $280,996 +0.5% |
| 2013 | $2,802 | $279,632 +357.9% |
| 2012 | -- | $61,070 |
Find assessor info on the county website
Monthly payment
Est. payment
Payment breakdown
Explore the cost of this home by adjusting the details. Changes won't be saved.Climate risks
Neighborhood: 98264
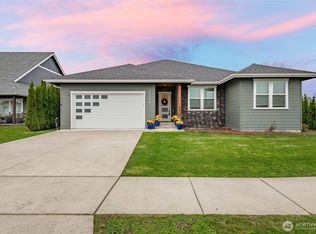
Similar homes
- $784,9004 bd3 ba2.3k sqft2158 Shortcake Lane, Lynden, WA 98264Active
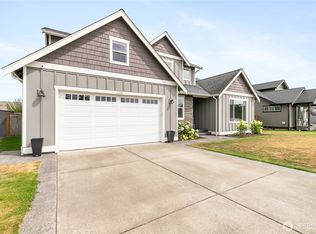 MLS ID #2584707, Jason Cavanaugh. NWMLS as distributed by MLS GRID
 - $669,9004 bd2 ba2.2k sqftNorth Prairie Ph 4, Lynden, WA 98264Contingent
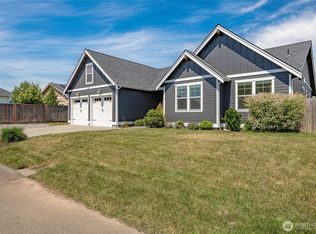 MLS ID #2544010, Wynden Holman. NWMLS as distributed by MLS GRID
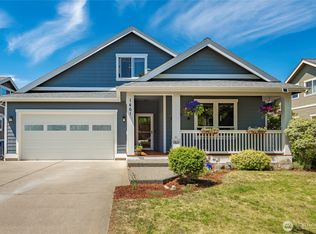
 - $689,0005 bd3 ba2.5k sqft1461 Lupin Street, Lynden, WA 98264Active
 MLS ID #2552436, Aimee Slesk. NWMLS as distributed by MLS GRID
 - $779,9004 bd3 ba3.1k sqft2165 Littlefield Court, Lynden, WA 98264Active
 MLS ID #2540420, Rob C. Merhaut. NWMLS as distributed by MLS GRID
