This beautifully designed 1,454 sq. ft. two-story home features two spacious bedrooms, each with its own private en suite bath, plus a versatile office/flex room that's perfect for a home office, hobby room, or guest space. Enjoy quality finishes throughout, including quartz countertops, solid-surface showers, and a beautiful freestanding soaking tub. The open-concept living area flows seamlessly to a spacious covered deck, ideal for year-round entertaining or relaxing. The guest suite features private patio access, creating a welcoming retreat for friends. Additional highlights include an attached two-car garage, low-maintenance living, window coverings, & washer and dryer. The thoughtfully designed floor plan truly sets this home apart. Located in the desirable River-Walk community, this home offers the perfect blend of comfort, style, and convenience. Schedule your private showing today!
Active
Listed by: Keller Williams Western Realty • Sheri Davis
$649,000
203 Pebblebrook Drive, Lynden, WA 98264
2beds
1,454sqft
Single Family Residence, Condominium
Built in 2024
3,049 Square Feet Lot
$639,900 Zestimate®
$446/sqft
$104/mo HOA
What's special
Washer and dryerAttached two-car garageBeautiful freestanding soaking tubQuality finishes throughoutQuartz countertopsSolid-surface showersWindow coverings
- --
- on Zillow
- 126
- views
- 10
- saves
Zillow last checked:
Listing updated:
Listed by:
Sheri Davis,
Keller Williams Western Realty,
Richard Davis,
Keller Williams Western Realty
Source: NWMLS as distributed by MLS GRID,MLS#: 2551507
Facts & features
Interior
Bedrooms & bathrooms
- Bedrooms: 2
- Bathrooms: 3
- Full bathrooms: 1
- 3/4 bathrooms: 1
- 1/2 bathrooms: 1
- Main level bathrooms: 1
- Main level bedrooms: 1
Primary bedroom
- Level: Second
Bedroom
- Level: Main
Bathroom three quarter
- Level: Main
Bathroom full
- Level: Second
Other
- Level: Second
Den office
- Level: Second
Entry hall
- Level: Main
Kitchen with eating space
- Level: Second
Living room
- Level: Second
Utility room
- Level: Second
Heating
- Fireplace, Ductless, Radiant, Electric, Natural Gas
Cooling
- Ductless
Appliances
- Included: Dishwasher, Disposal, Microwave, Refrigerator, Stove(s)/Range(s), Dishwasher(s), Garbage Disposal, Microwave(s), Refrigerator(s), Water Heater: Tankless Gas, Water Heater Location: Garage, Cooking - Electric Hookup, Cooking-Electric, Dryer-Electric, Washer
- Laundry: Electric Dryer Hookup, Washer Hookup
Features
- Flooring: Ceramic Tile, Vinyl Plank
- Windows: Insulated Windows
- Number of fireplaces: 1
- Fireplace features: Electric, Upper Level: 1, Fireplace
Interior area
- Total structure area: 1,454
- Total interior livable area: 1,454 sqft
Property
Parking
- Total spaces: 4
- Parking features: Individual Garage
- Has garage: Yes
- Covered spaces: 2
- Uncovered spaces: 2
Features
- Levels: Two
- Stories: 2
- Entry location: Main
- Patio & porch: Cooking-Electric, Dryer-Electric, Fireplace, Insulated Windows, Primary Bathroom, Soaking Tub, Vaulted Ceiling(s), Walk-In Closet(s), Washer, Water Heater
Lot
- Size: 3,049 Square Feet
- Features: Curbs, Paved
Details
- Parcel number: 4003203641940000
- Special conditions: Standard
Construction
Type & style
- Home type: SingleFamily
- Architectural style: Modern,Condo (2 Levels)
- Property subtype: Single Family Residence, Condominium
Materials
- Cement Planked, Stone, Wood Products, Cement Plank
- Roof: Composition
Condition
- Year built: 2024
Utilities & green energy
- Electric: Company: Puget Sound Energy
- Sewer: Company: City of Lynden
- Water: Company: City of Lynden
Green energy
- Energy efficient items: Insulated Windows
Community & HOA
Community
- Features: Age Restriction
- Senior community: Yes
- Subdivision: Lynden
HOA
- Services included: Common Area Maintenance, Maintenance Grounds, Road Maintenance, Snow Removal
- HOA fee: $104 monthly
- HOA phone: 360-483-1342
Location
- Region: Lynden
Financial & listing details
- Price per square foot: $446/sqft
- Tax assessed value: $563,142
- Annual tax amount: $908
- Date on market: 7/11/2026
- Listing terms: Conventional,FHA
- Inclusions: Dishwasher(s), Garbage Disposal, Microwave(s), Refrigerator(s), Stove(s)/Range(s)
Estimated market value
$639,900
$608,000 - $672,000
$2,486/mo
Price history
| Date | Event | Price |
|---|---|---|
| 7/11/2026 | Listed for sale | $649,000+8.3%$446/sqft |
Source:  NWMLS as distributed by MLS GRID #2551507 Report a problem NWMLS as distributed by MLS GRID #2551507 Report a problem | ||
| 1/17/2025 | Sold | $599,000-3.2%$412/sqft |
Source: NWMLS as distributed by MLS GRID #2229699 Report a problem | ||
| 1/8/2025 | Pending sale | $619,000$426/sqft |
Source: NWMLS as distributed by MLS GRID #2301393 Report a problem | ||
| 11/15/2024 | Contingent | $619,000$426/sqft |
Source: NWMLS as distributed by MLS GRID #2301393 Report a problem | ||
| 5/13/2024 | Listed for sale | $619,000$426/sqft |
Source: NWMLS as distributed by MLS GRID #2229699 Report a problem | ||
Public tax history
| Year | Property taxes | Tax assessment |
|---|---|---|
| 2025 | $909 -73.9% | $563,142 +22.7% |
| 2024 | $3,482 +535.4% | $458,856 +511.8% |
| 2023 | $548 | $75,000 |
Find assessor info on the county website
Monthly payment
Est. payment
Payment breakdown
Explore the cost of this home by adjusting the details. Changes won't be saved.Climate risks
Neighborhood: 98264
Similar homes
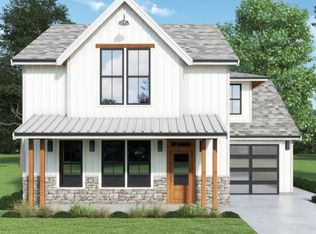
- $649,0003 bd3 ba1.7k sqftRiver-Walk, Lynden, WA 98264Active
 MLS ID #2572037, Sheri Davis. NWMLS as distributed by MLS GRID
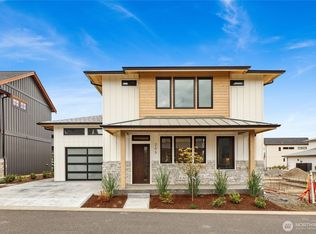
 - $599,0002 bd3 ba1.4k sqftRiver-Walk, Lynden, WA 98264Active
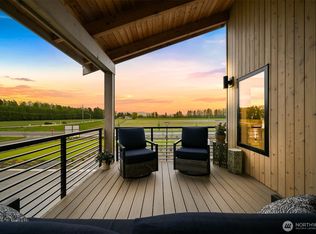 MLS ID #2510269, Jaeger Reese Elias. NWMLS as distributed by MLS GRID
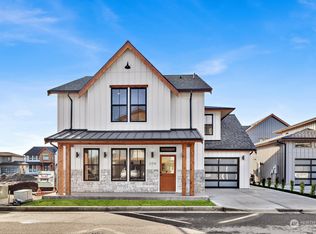
 - $599,0002 bd3 ba1.4k sqftRiver-Walk, Lynden, WA 98264Active
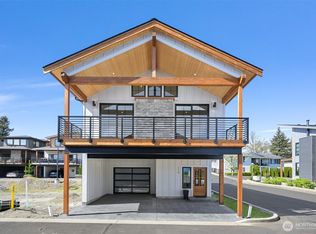 MLS ID #2520834, Sheri Davis. NWMLS as distributed by MLS GRID
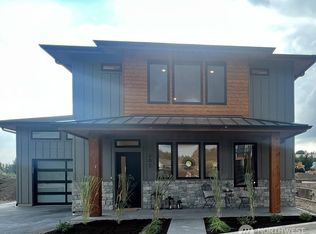
 - $599,0002 bd3 ba1.4k sqftRiver-Walk, Lynden, WA 98264Active
 MLS ID #2538277, Sheri Davis. NWMLS as distributed by MLS GRID
