Welcome to River-Walk, more than a community, it’s a lifestyle. Exceptional craftsmanship and custom upgrades set 204 Pebblebrook Drive apart. Designed for comfort, quality & efficiency, this beautifully finished home is filled with natural light from a premium window package & French doors. The main-level primary suite is a peaceful retreat with a spa-inspired bath featuring dual shower controls & elevated finishes. Custom concrete floors downstairs and white oak hardwoods with a distinctive walnut border upstairs add warmth & character, while custom interior doors and designer details showcase thoughtful craftsmanship throughout. Performance upgrades include superior thermal insulation plus upgraded heating & cooling systems for year-round comfort & efficiency. The kitchen features a Beko induction range & upgraded appliances, blending style with everyday functionality. Located in River-Walk West, Lynden’s premier 55+ community, enjoy low-maintenance living close to downtown dining, shopping & conveniences. More than a beautiful home, River-Walk is about connection, ease & having more time for the things you love. Ask your broker for the complete list of upgrades & come experience the River-Walk lifestyle.
Active
Listed by: Keller Williams Western Realty • Sheri Davis • 360-927-6245
$925,000
204 Pebblebrook Drive, Lynden, WA 98264
3beds
1,969sqft
Single Family Residence, Condominium
Built in 2024
-- sqft lot
$908,500 Zestimate®
$470/sqft
$104/mo HOA
What's special
Main-level primary suiteSuperior thermal insulationFrench doorsCustom interior doors
- --
- on Zillow
- 218
- views
- 5
- saves
Zillow last checked:
Listing updated:
Listed by:
Sheri Davis 360-927-6245 SheriDavis.Realtor@gmail.com,
Keller Williams Western Realty,
Richard Davis 360-961-5557,
Keller Williams Western Realty
Source: NWMLS as distributed by MLS GRID,MLS#: 2586630
Facts & features
Interior
Bedrooms & bathrooms
- Bedrooms: 3
- Bathrooms: 3
- Full bathrooms: 1
- 3/4 bathrooms: 1
- 1/2 bathrooms: 1
- Main level bathrooms: 2
- Main level bedrooms: 1
Heating
- Fireplace, Ductless, Radiant, Electric, Natural Gas
Cooling
- Ductless
Appliances
- Included: Dishwasher, Disposal, Double Oven, Dryer, Microwave, Refrigerator, Stove(s)/Range(s), Washer, Dishwasher(s), Dryer(s), Garbage Disposal, Microwave(s), Refrigerator(s), Washer(s), Water Heater: Gas Tankless, Water Heater Location: Garage, Cooking - Electric Hookup, Cooking-Electric, Dryer-Electric
- Laundry: Electric Dryer Hookup, Washer Hookup
Features
- Flooring: Ceramic Tile, Concrete, Hardwood
- Windows: Insulated Windows
- Number of fireplaces: 1
- Fireplace features: Electric, Lower Level: 1, Fireplace
Interior area
- Total structure area: 1,969
- Total interior livable area: 1,969 sqft
Property
Parking
- Total spaces: 4
- Parking features: Individual Garage
- Has garage: Yes
- Covered spaces: 2
- Uncovered spaces: 2
Features
- Levels: Two
- Stories: 2
- Entry location: Main
- Patio & porch: Cooking-Electric, Dryer-Electric, Fireplace, Insulated Windows, Primary Bathroom, Soaking Tub, Vaulted Ceiling(s), Walk-In Closet(s), Washer, Water Heater
Lot
- Features: Curbs, Paved
Details
- Parcel number: 4003203491920000
- Special conditions: Standard
Construction
Type & style
- Home type: SingleFamily
- Architectural style: Condo (2 Levels)
- Property subtype: Single Family Residence, Condominium
Materials
- Cement Planked, Stone, Wood Products, Cement Plank
- Roof: Composition,Metal
Condition
- Year built: 2024
Utilities & green energy
- Electric: Company: Puget Sound Energy
- Sewer: Company: City of Lynden
- Water: Company: City of Lynden
Green energy
- Energy efficient items: Insulated Windows
Community & HOA
Community
- Features: Age Restriction
- Senior community: Yes
- Subdivision: Lynden
HOA
- Services included: Common Area Maintenance, Maintenance Grounds, Road Maintenance, Snow Removal
- HOA fee: $104 monthly
- HOA phone: 360-483-1342
Location
- Region: Lynden
Financial & listing details
- Price per square foot: $470/sqft
- Tax assessed value: $735,642
- Annual tax amount: $5,830
- Date on market: 9/26/2026
- Listing terms: Conventional,VA Loan
- Inclusions: Dishwasher(s), Double Oven, Dryer(s), Garbage Disposal, Microwave(s), Refrigerator(s), Stove(s)/Range(s), Washer(s)
Estimated market value
$908,500
$863,000 - $954,000
$3,092/mo
Price history
| Date | Event | Price |
|---|---|---|
| 9/26/2026 | Listed for sale | $925,000+8.8%$470/sqft |
Source:  NWMLS as distributed by MLS GRID #2586630 Report a problem NWMLS as distributed by MLS GRID #2586630 Report a problem | ||
| 6/28/2024 | Sold | $850,000$432/sqft |
Source: NWMLS as distributed by MLS GRID #2160828 Report a problem | ||
| 9/15/2023 | Pending sale | $850,000$432/sqft |
Source: NWMLS as distributed by MLS GRID #2160828 Report a problem | ||
| 9/12/2023 | Listed for sale | $850,000$432/sqft |
Source: NWMLS as distributed by MLS GRID #2160828 Report a problem | ||
Public tax history
| Year | Property taxes | Tax assessment |
|---|---|---|
| 2025 | $5,831 +6.1% | $735,642 +1.5% |
| 2024 | $5,494 +902.6% | $724,770 +866.4% |
| 2023 | $548 | $75,000 |
Find assessor info on the county website
Monthly payment
Est. payment
Payment breakdown
Explore the cost of this home by adjusting the details. Changes won't be saved.Climate risks
Neighborhood: 98264
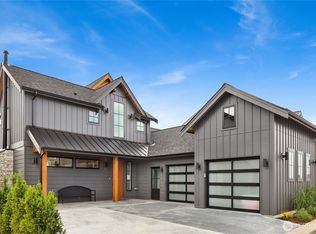
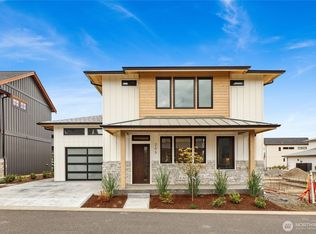
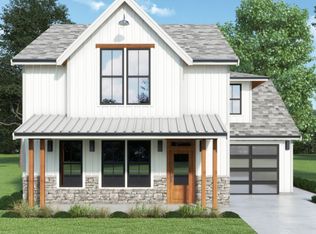

Similar homes
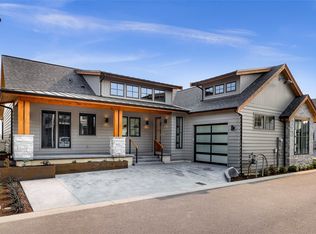
- $849,0003 bd2 ba1.9k sqftRiver-Walk, Lynden, WA 98264Active
 MLS ID #2428814, Sheri Davis. NWMLS as distributed by MLS GRID
 - $725,0003 bd3 ba2k sqftRiver-Walk Condominiums, Lynden, WA 98264Active
 MLS ID #2569852, Karen Timmer. NWMLS as distributed by MLS GRID
 - $799,0003 bd3 ba2.5k sqft814 Rye Ct., Lynden, WA 98264Active
 MLS ID #2585791, Karen Timmer. NWMLS as distributed by MLS GRID
 - $989,0003 bd2 ba2.3k sqft501 Ismae Lane, Lynden, WA 98264Active
 MLS ID #2577941, Darren Johnson. NWMLS as distributed by MLS GRID
