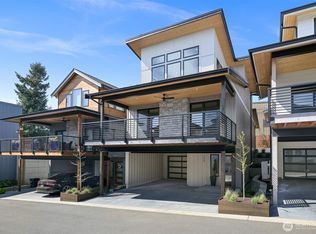
Now accepting pre-sales! Secure your new home with a builder deposit and enjoy a buyer-friendly building process with no additional payments due until closing (buyer-selected upgrades are paid as ordered during the design process). Don't miss this opportunity to personalize your finishes while locking in your new home today. This thoughtfully designed 1,864 sq. ft. home offers 3 bedrooms plus an office and 2.25 baths, blending comfort, functionality, and quality craftsmanship. The gourmet kitchen is highlighted by quartz countertops and a stunning waterfall-edge island, creating the perfect space for entertaining and everyday living. River-Walk, a unique Northwest Washington community offering attractive design, luxurious finishes, beautiful views, and pedestrian-friendly connectivity to Lynden. Walk or bike just a few blocks to Lynden's charming restaurants, boutiques, and local shops. River-Walk is less than two hours from Seattle, Vancouver, B.C., Mt. Baker, and the San Juan Islands. Lot 12 is located on River-Walk's west side, reserved for active adults 55+. Schedule a private showing today.
Pending inspection
Listed by: Keller Williams Western Realty • Sheri Davis • 360-927-6245
$729,000
209 Pebblebrook Drive, Lynden, WA 98264
3beds
1,864sqft
Single Family Residence, Condominium
Built in 2027
3,049 Square Feet Lot
$723,000 Zestimate®
$391/sqft
$104/mo HOA
What's special
Stunning waterfall-edge islandGourmet kitchenBeautiful viewsQuartz countertops
- --
- on Zillow
- 12
- views
- 0
- saves
Zillow last checked:
Listing updated:
Listed by:
Sheri Davis 360-927-6245 SheriDavis.Realtor@gmail.com,
Keller Williams Western Realty,
Richard Davis 360-961-5557,
Keller Williams Western Realty
Source: NWMLS as distributed by MLS GRID,MLS#: 2566451
Facts & features
Interior
Bedrooms & bathrooms
- Bedrooms: 3
- Bathrooms: 3
- 3/4 bathrooms: 2
- 1/2 bathrooms: 1
- Main level bathrooms: 2
- Main level bedrooms: 1
Primary bedroom
- Level: Main
Bedroom
- Level: Second
Bedroom
- Level: Second
Bathroom three quarter
- Level: Second
Bathroom three quarter
- Level: Main
Other
- Level: Main
Den office
- Level: Main
Entry hall
- Level: Main
Kitchen with eating space
- Level: Main
Living room
- Level: Main
Utility room
- Level: Main
Heating
- Fireplace, Ductless, Radiant, Electric, Natural Gas
Cooling
- Ductless
Appliances
- Included: Dishwasher, Disposal, Microwave, Refrigerator, Stove(s)/Range(s), Dishwasher(s), Garbage Disposal, Microwave(s), Refrigerator(s), Water Heater: Gas - Tankless, Water Heater Location: Garage, Cooking - Electric Hookup, Cooking-Electric, Dryer-Electric, Washer
- Laundry: Electric Dryer Hookup, Washer Hookup
Features
- Flooring: Ceramic Tile, Vinyl Plank
- Windows: Insulated Windows
- Number of fireplaces: 1
- Fireplace features: Electric, Main Level: 1, Fireplace
Interior area
- Total structure area: 1,864
- Total interior livable area: 1,864 sqft
Property
Parking
- Total spaces: 3
- Parking features: Individual Garage
- Has garage: Yes
- Covered spaces: 1
- Uncovered spaces: 2
Features
- Levels: Two
- Stories: 2
- Entry location: Main
- Patio & porch: Cooking-Electric, Dryer-Electric, Fireplace, Insulated Windows, Primary Bathroom, Vaulted Ceiling(s), Walk-In Closet(s), Washer, Water Heater
Lot
- Size: 3,049 Square Feet
- Features: Curbs, Paved
Details
- Parcel number: 4003203671860000
- Special conditions: Standard
Construction
Type & style
- Home type: SingleFamily
- Architectural style: Modern,Condo (2 Levels)
- Property subtype: Single Family Residence, Condominium
Materials
- Cement Planked, Stone, Wood Products, Cement Plank
- Roof: Composition,Metal
Condition
- New construction: Yes
- Year built: 2027
Utilities & green energy
- Electric: Company: Puget Sound Energy
- Sewer: Company: City of Lynden
- Water: Company: City of Lynden
Green energy
- Energy efficient items: Insulated Windows
Community & HOA
Community
- Features: Age Restriction
- Senior community: Yes
- Subdivision: Lynden
HOA
- Services included: Common Area Maintenance, Maintenance Grounds, Road Maintenance, Snow Removal
- HOA fee: $104 monthly
- HOA phone: 360-483-1342
Location
- Region: Lynden
Financial & listing details
- Price per square foot: $391/sqft
- Tax assessed value: $76,125
- Annual tax amount: $592
- Date on market: 8/7/2026
- Listing terms: Conventional,FHA
- Inclusions: Dishwasher(s), Garbage Disposal, Microwave(s), Refrigerator(s), Stove(s)/Range(s)
Estimated market value
$723,000
$687,000 - $759,000
$2,752/mo
Price history
| Date | Event | Price |
|---|---|---|
| 8/19/2026 | Pending sale | $729,000$391/sqft |
Source:  NWMLS as distributed by MLS GRID #2566451 Report a problem NWMLS as distributed by MLS GRID #2566451 Report a problem | ||
| 8/7/2026 | Listed for sale | $729,000$391/sqft |
Source: NWMLS as distributed by MLS GRID #2566451 Report a problem | ||
Public tax history
| Year | Property taxes | Tax assessment |
|---|---|---|
| 2025 | $592 +2.5% | $76,125 +1.5% |
| 2024 | $578 +5.4% | $75,000 |
| 2023 | $548 | $75,000 |
Find assessor info on the county website
Monthly payment
Est. payment
Payment breakdown
Explore the cost of this home by adjusting the details. Changes won't be saved.Climate risks
Neighborhood: 98264
Similar homes
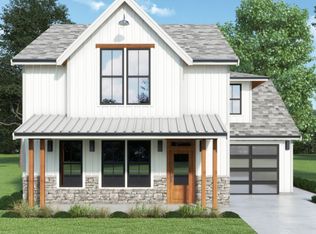
- $725,0003 bd3 ba2k sqftRiver-Walk Condominiums, Lynden, WA 98264Active
 MLS ID #2569852, Karen Timmer. NWMLS as distributed by MLS GRID
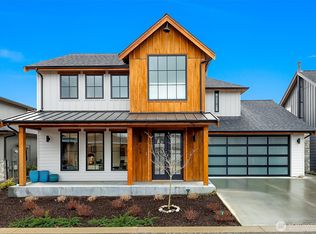
 - $649,0003 bd3 ba1.7k sqftRiver-Walk, Lynden, WA 98264Active
 MLS ID #2572037, Sheri Davis. NWMLS as distributed by MLS GRID
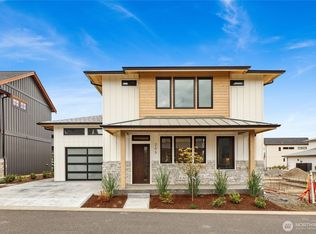
 - $709,0002 bd2 ba1.7k sqftRiver-Walk, Lynden, WA 98264Active
 MLS ID #2321720, Sheri Davis. NWMLS as distributed by MLS GRID
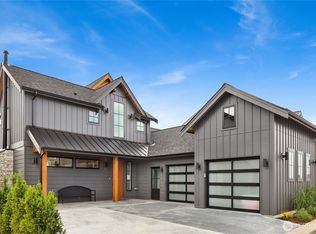
 - $649,0002 bd3 ba1.4k sqftRiver-Walk, Lynden, WA 98264Active
 MLS ID #2551507, Sheri Davis. NWMLS as distributed by MLS GRID
