Enjoy unobstructed views right outside your door at River-Walk, a thoughtfully designed NW Washington community known for its upscale finishes, scenic surroundings, low maintenance living, and walkable connection to charming downtown Lynden. The green space in front of the home helps preserve the beautiful view, creating a scenic backdrop to enjoy from the main living space and upper balcony deck. Situated on the desirable east side, this 1,428 sq. ft. home offers comfortable living with numerous upgrades throughout. Upstairs you'll find the primary suite with its own laundry, along with beautiful living space flooded with natural light. The gourmet kitchen shines with quartz countertops, custom cabinetry, stainless steel appliances, and an expansive waterfall island, perfect for both everyday living and entertaining. The main level features the second bedroom and bathroom with a second laundry, plus a bonus space with kitchenette, providing opportunities for multigenerational living or a great home office set up. Enjoy easy access to local restaurants, boutique shops, and everyday conveniences, all just a short stroll or bike ride away. Truly turn-key for anyone seeking the perfect blend of modern, upscale amenities with the slow pace of small town living. Ask about lender credit!
Active
Listed by: van der Velde and Company • Jaeger Reese Elias
Price cut: $16K (10/5)
$599,000
222 Skipping Stone Loop, Lynden, WA 98264
2beds
1,428sqft
Single Family Residence, Condominium
Built in 2024
2,178 Square Feet Lot
$593,000 Zestimate®
$419/sqft
$104/mo HOA
What's special
Gourmet kitchenUnobstructed viewsScenic backdropExpansive waterfall islandBonus space with kitchenetteUpper balcony deckCustom cabinetry
- --
- on Zillow
- 201
- views
- 7
- saves
Zillow last checked:
Listing updated:
Listed by:
Jaeger Reese Elias,
van der Velde and Company,
Kyle van der Velde,
van der Velde and Company
Source: NWMLS as distributed by MLS GRID,MLS#: 2510269
Facts & features
Interior
Bedrooms & bathrooms
- Bedrooms: 2
- Bathrooms: 3
- 3/4 bathrooms: 2
- 1/2 bathrooms: 1
- Main level bathrooms: 1
- Main level bedrooms: 1
Primary bedroom
- Level: Second
Bedroom
- Level: Main
Bathroom three quarter
- Level: Main
Bathroom three quarter
- Level: Second
Other
- Level: Second
Entry hall
- Level: Main
Family room
- Level: Main
Kitchen with eating space
- Level: Second
Living room
- Level: Second
Heating
- Fireplace, Ductless, Wall Furnace, Electric, Natural Gas
Cooling
- Ductless
Appliances
- Included: Dishwasher, Disposal, Dryer, Microwave, Refrigerator, Stove(s)/Range(s), Washer, Dishwasher(s), Dryer(s), Garbage Disposal, Microwave(s), Refrigerator(s), Washer(s), Water Heater: Tankless/Gas, Water Heater Location: Garage, Cooking - Electric Hookup, Cooking-Electric, Dryer-Electric
- Laundry: Electric Dryer Hookup, Washer Hookup
Features
- Flooring: Ceramic Tile, Vinyl Plank
- Windows: Insulated Windows
- Number of fireplaces: 1
- Fireplace features: Electric, Upper Level: 1, Fireplace
Interior area
- Total structure area: 1,428
- Total interior livable area: 1,428 sqft
Property
Parking
- Total spaces: 2
- Parking features: Carport, Individual Garage
- Has garage: Yes
- Has carport: Yes
- Covered spaces: 2
Features
- Levels: Two
- Stories: 2
- Entry location: Main
- Patio & porch: Cooking-Electric, Dryer-Electric, Fireplace, Insulated Windows, Primary Bathroom, Vaulted Ceiling(s), Walk-In Closet(s), Washer, Water Heater
- Has view: Yes
- View description: Territorial
Lot
- Size: 2,178 Square Feet
- Features: Corner Lot, Curbs, Paved
Details
- Parcel number: 4003204112390000
- Special conditions: Standard
Construction
Type & style
- Home type: SingleFamily
- Architectural style: Modern,Condo (2 Levels)
- Property subtype: Single Family Residence, Condominium
Materials
- Cement Planked, Stone, Wood Products, Cement Plank
- Roof: Composition,Metal
Condition
- Year built: 2024
Utilities & green energy
- Electric: Company: PSE
- Sewer: Company: City of Lynden
- Water: Company: City of Lynden
- Utilities for property: Xfinity
Green energy
- Energy efficient items: Insulated Windows
Community & HOA
Community
- Subdivision: Lynden
HOA
- Services included: Common Area Maintenance, Maintenance Grounds, Road Maintenance, Snow Removal
- HOA fee: $104 monthly
- HOA phone: 360-685-4209
Location
- Region: Lynden
Financial & listing details
- Price per square foot: $419/sqft
- Tax assessed value: $554,434
- Annual tax amount: $4,445
- Date on market: 4/23/2026
- Listing terms: Conventional,FHA
- Inclusions: Dishwasher(s), Dryer(s), Garbage Disposal, Microwave(s), Refrigerator(s), Stove(s)/Range(s), Washer(s)
Estimated market value
$593,000
$563,000 - $623,000
$2,476/mo
Price history
| Date | Event | Price |
|---|---|---|
| 10/5/2026 | Price change | $599,000-2.6%$419/sqft |
Source:  NWMLS as distributed by MLS GRID #2510273 Report a problem NWMLS as distributed by MLS GRID #2510273 Report a problem | ||
| 4/23/2026 | Listed for sale | $615,000+2.7%$431/sqft |
Source: NWMLS as distributed by MLS GRID #2510273 Report a problem | ||
| 1/10/2025 | Sold | $599,000$419/sqft |
Source: NWMLS as distributed by MLS GRID #2181453 Report a problem | ||
| 12/15/2024 | Pending sale | $599,000$419/sqft |
Source: NWMLS as distributed by MLS GRID #2181453 Report a problem | ||
| 12/8/2024 | Contingent | $599,000$419/sqft |
Source: NWMLS as distributed by MLS GRID #2301269 Report a problem | ||
| 2/22/2024 | Listed for sale | $599,000$419/sqft |
Source: NWMLS as distributed by MLS GRID #2181453 Report a problem | ||
| 12/9/2023 | Contingent | $599,000$419/sqft |
Source: NWMLS as distributed by MLS GRID #2181453 Report a problem | ||
| 11/21/2023 | Listed for sale | $599,000$419/sqft |
Source: NWMLS as distributed by MLS GRID #2181453 Report a problem | ||
Public tax history
| Year | Property taxes | Tax assessment |
|---|---|---|
| 2025 | $4,445 +29.6% | $554,434 +22.7% |
| 2024 | $3,430 +525.9% | $451,992 +502.7% |
| 2023 | $548 | $75,000 |
Find assessor info on the county website
Monthly payment
Est. payment
Payment breakdown
Explore the cost of this home by adjusting the details. Changes won't be saved.Climate risks
Neighborhood: 98264
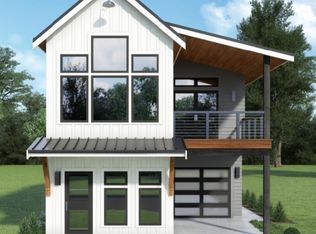
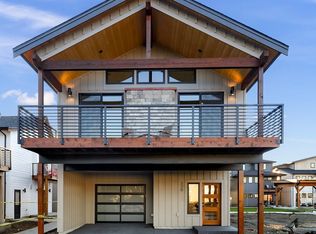
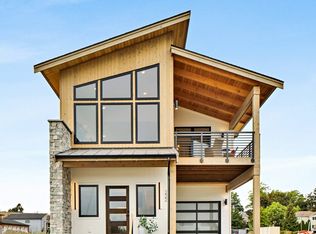
Similar homes
- $599,0002 bd3 ba1.4k sqftRiver-Walk, Lynden, WA 98264Active
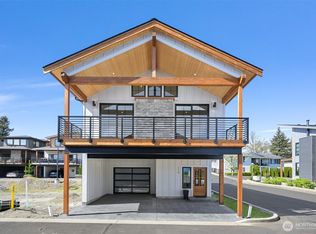 MLS ID #2520834, Sheri Davis. NWMLS as distributed by MLS GRID
 - $599,0002 bd3 ba1.4k sqftRiver-Walk, Lynden, WA 98264Active
 MLS ID #2538277, Sheri Davis. NWMLS as distributed by MLS GRID
 - $649,0002 bd3 ba1.4k sqftRiver-Walk, Lynden, WA 98264Active
 MLS ID #2551507, Sheri Davis. NWMLS as distributed by MLS GRID
 - $569,0002 bd3 ba1.2k sqftRiver-Walk, Lynden, WA 98264Active
 MLS ID #2538449, Sheri Davis. NWMLS as distributed by MLS GRID
