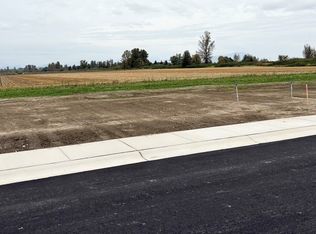
Luxury meets everyday comfort in this stunning new construction rambler featuring 3 bedrooms, 2 bathrooms, and designer finishes throughout. The spacious open floor plan is highlighted by a dramatic floor-to-ceiling fireplace feature wall and an exceptional chef's kitchen with quartz countertops, custom two-tone cabinetry, under-cabinet lighting, premium appliances, and an oversized island. The private primary suite offers a spa-like escape with a generous walk-in closet complete with custom shelving, dual-sink vanity, abundant storage, and an elegant custom tile shower. Enjoy indoor-outdoor living from the covered patio overlooking the fully fenced backyard with mountain views. Located in a beautiful new neighborhood, this home blends timeless craftsmanship with today's most sought-after finishes.
Active
Listed by: RE/MAX Whatcom County, Inc. • Lilia Orlova
Price cut: $14.1K (9/14)
$574,900
416 W 4th Street, Everson, WA 98247
3beds
1,495sqft
Single Family Residence
Built in 2026
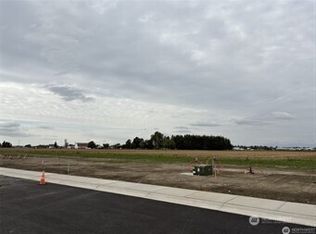
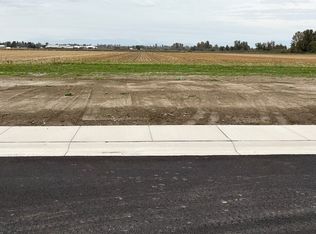
7,592 Square Feet Lot
$-- Zestimate®
$385/sqft
$-- HOA
What's special
Covered patioMountain viewsDesigner finishes throughoutOversized islandPrivate primary suiteElegant custom tile showerDual-sink vanity
- --
- on Zillow
- 114
- views
- 4
- saves
Zillow last checked:
Listing updated:
Listed by:
Lilia Orlova,
RE/MAX Whatcom County, Inc.
Source: NWMLS as distributed by MLS GRID,MLS#: 2561256
Facts & features
Interior
Bedrooms & bathrooms
- Bedrooms: 3
- Bathrooms: 2
- Full bathrooms: 1
- 3/4 bathrooms: 1
- Main level bathrooms: 2
- Main level bedrooms: 3
Primary bedroom
- Level: Main
Bedroom
- Level: Main
Bedroom
- Level: Main
Bathroom full
- Level: Main
Bathroom three quarter
- Level: Main
Dining room
- Level: Main
Entry hall
- Level: Main
Family room
- Level: Main
Kitchen with eating space
- Level: Main
Living room
- Level: Main
Utility room
- Level: Main
Heating
- Fireplace, 90%+ High Efficiency, Ductless, Electric
Cooling
- 90%+ High Efficiency, Ductless
Appliances
- Included: Dishwasher, Microwave, Stove(s)/Range(s), Tankless Water Heater, Dishwasher(s), Microwave(s), Water Heater: Gas Tankless Water Heater
Features
- Bath Off Primary, Dining Room
- Flooring: Ceramic Tile, Laminate
- Windows: Dbl Pane/Storm Window
- Number of fireplaces: 1
- Fireplace features: Electric, Main Level: 1, Fireplace
Interior area
- Total structure area: 1,495
- Total interior livable area: 1,495 sqft
Video & virtual tour
Property
Parking
- Total spaces: 2
- Parking features: Attached Garage, Off Street
- Has attached garage: Yes
- Covered spaces: 2
Features
- Levels: One
- Stories: 1
- Entry location: Main
- Patio & porch: Bath Off Primary, Dbl Pane/Storm Window, Dining Room, Fireplace, Vaulted Ceiling(s), Walk-In Closet(s), Water Heater
- Has view: Yes
- View description: Mountain(s)
Lot
- Size: 7,592 Square Feet
- Features: Cul-De-Sac, Dead End Street, Paved, Sidewalk, Cable TV, Electric Car Charging, Fenced-Fully, Gas Available, High Speed Internet, Patio
- Topography: Level
- Residential vegetation: Garden Space
Details
- Parcel number: 4004300741210000
- Zoning description: Jurisdiction: City
- Special conditions: Standard
Construction
Type & style
- Home type: SingleFamily
- Architectural style: 1 Story
- Property subtype: Single Family Residence
Materials
- Cement Planked, Wood Products, Cement Plank
- Foundation: Poured Concrete
- Roof: Composition
Condition
- Very Good
- New construction: Yes
- Year built: 2026
Utilities & green energy
- Electric: Company: PSE
- Sewer: Sewer Connected, Company: Everson
- Water: Public, Company: Everson
- Utilities for property: Comcast
Community & HOA
Community
- Features: CCRs
- Subdivision: Everson
Location
- Region: Everson
Financial & listing details
- Price per square foot: $385/sqft
- Tax assessed value: $36,500
- Annual tax amount: $1,000
- Date on market: 7/29/2026
- Listing terms: Conventional,FHA,USDA Loan,VA Loan
- Inclusions: Dishwasher(s), Microwave(s), Stove(s)/Range(s)
Estimated market value
Not available
Estimated sales range
Not available
Not available
Price history
| Date | Event | Price |
|---|---|---|
| 9/14/2026 | Price change | $574,900-2.4%$385/sqft |
Source:  NWMLS as distributed by MLS GRID #2561256 Report a problem NWMLS as distributed by MLS GRID #2561256 Report a problem | ||
| 7/29/2026 | Listed for sale | $589,000+202.1%$394/sqft |
Source: NWMLS as distributed by MLS GRID #2561256 Report a problem | ||
| 3/6/2026 | Sold | $195,000$130/sqft |
Source: Public Record Report a problem | ||
Public tax history
| Year | Property taxes | Tax assessment |
|---|---|---|
| 2025 | $345 | $36,500 |
Find assessor info on the county website
Monthly payment
Est. payment
Payment breakdown
Explore the cost of this home by adjusting the details. Changes won't be saved.Climate risks
Neighborhood: 98247
Nearby schools
Schools provided by the listing agent
- Elementary: Everson Elem
- Middle: Nooksack Vly Mid
- High: Nooksack Vly High
Source: NWMLS as distributed by MLS GRID. This data may not be complete. We recommend contacting the local school district to confirm school assignments for this home.
Similar homes
- $559,0003 bd2 ba1.4k sqftBlankers Crossing, Everson, WA 98247Active
 MLS ID #2563694, Jason Heutink. NWMLS as distributed by MLS GRID
 - $549,0003 bd2 ba1.4k sqft405 W 4th Street, Everson, WA 98247Active
 MLS ID #2498179, Jason Heutink. NWMLS as distributed by MLS GRID
 - $599,0003 bd2 ba1.6k sqft809 Pine Crest Drive, Everson, WA 98247Active
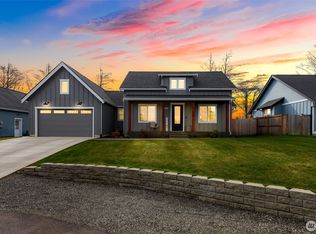 MLS ID #2582439, Darren Johnson. NWMLS as distributed by MLS GRID
 - $624,0003 bd2 ba1.8k sqftBlankers Crossing, Everson, WA 98247Active
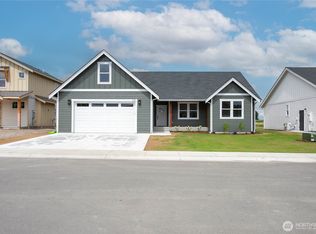 MLS ID #2563710, Jason Heutink. NWMLS as distributed by MLS GRID
