Welcome home to this impeccably refreshed gem in Lynden! Seller to to give buyer $15k in concessions to be used for a permanent rate buydown or closing costs with a full price offer! Situated in a cul-de-sac and just moments from all the local amenities you need, this property offers both convenience and tranquility. Step inside to find a home that truly shines featuring brand new luxury vinyl plank flooring throughout the main living areas including the kitchen, living room, dining room, hallway, and laundry room. All bedrooms are plush and cozy with brand new carpet. Freshly painted from the inside out, this home feels crisp, clean, and entirely move-in ready. With a kitchen equipped with a complete set of brand new appliances, all that’s left for you to do is unpack!
Active
Listed by: Weichert Realtors Vanson Assoc • Janelle Rodriguez • 360-201-7076
$570,000
1463 Woodfield Place, Lynden, WA 98264
3beds
1,601sqft
Single Family Residence
Built in 2004
6,098 Square Feet Lot
$561,300 Zestimate®
$356/sqft
$42/mo HOA
What's special
- --
- on Zillow
- 416
- views
- 14
- saves
Zillow last checked:
Listing updated:
Listed by:
Janelle Rodriguez 360-201-7076 janelle@vansonsales.com,
Weichert Realtors Vanson Assoc,
Stacey Salyer 425-405-2358,
Weichert Realtors Vanson Assoc
Source: NWMLS as distributed by MLS GRID,MLS#: 2566805
Facts & features
Interior
Bedrooms & bathrooms
- Bedrooms: 3
- Bathrooms: 2
- Full bathrooms: 2
- Main level bathrooms: 2
- Main level bedrooms: 3
Primary bedroom
- Level: Main
Bathroom full
- Level: Main
Bathroom full
- Level: Main
Dining room
- Level: Main
Entry hall
- Level: Main
Kitchen with eating space
- Level: Main
Living room
- Level: Main
Utility room
- Level: Main
Heating
- Fireplace, Forced Air, Electric, Natural Gas
Cooling
- None
Appliances
- Included: Dishwasher, Disposal, Microwave, Refrigerator, Stove(s)/Range(s), Dishwasher(s), Garbage Disposal, Microwave(s), Refrigerator(s), Water Heater: Gas, Water Heater Location: Garage
Features
- Bath Off Primary, Dining Room
- Flooring: Vinyl Plank, Carpet
- Basement: None
- Number of fireplaces: 1
- Fireplace features: Gas, Main Level: 1, Fireplace
Interior area
- Total structure area: 1,601
- Total interior livable area: 1,601 sqft
Property
Parking
- Total spaces: 4
- Parking features: Attached Garage
- Has attached garage: Yes
- Covered spaces: 2
- Uncovered spaces: 2
Features
- Levels: One
- Stories: 1
- Entry location: Main
- Patio & porch: Bath Off Primary, Dining Room, Fireplace, Jetted Tub, Walk-In Closet(s), Water Heater
- Spa features: Bath
- Has view: Yes
- View description: Territorial
Lot
- Size: 6,098 Square Feet
- Features: Cul-De-Sac, Curbs, Paved, Sidewalk, Cable TV, Fenced-Partially, High Speed Internet, Outbuildings, Patio
- Topography: Level
Details
- Parcel number: 4003173092170000
- Special conditions: Standard
Construction
Type & style
- Home type: SingleFamily
- Architectural style: 1 Story
- Property subtype: Single Family Residence
Materials
- Cement Planked, Cement Plank
- Roof: Composition
Condition
- Year built: 2004
Utilities & green energy
- Electric: Company: PSE
- Sewer: Sewer Connected, Company: City of Lynden
- Water: Public, Company: City of Lynden
- Utilities for property: Xfinity, Xfinity
Community & HOA
Community
- Features: CCRs
- Subdivision: Lynden
HOA
- Services included: Common Area Maintenance
- HOA fee: $42 monthly
- HOA phone: 360-733-7944
Location
- Region: Lynden
Financial & listing details
- Price per square foot: $356/sqft
- Tax assessed value: $487,022
- Annual tax amount: $3,729
- Date on market: 8/12/2026
- Listing terms: Conventional,FHA,VA Loan
- Inclusions: Dishwasher(s), Garbage Disposal, Microwave(s), Refrigerator(s), Stove(s)/Range(s)
Estimated market value
$561,300
$533,000 - $589,000
$2,629/mo
Price history
| Date | Event | Price |
|---|---|---|
| 8/12/2026 | Listed for sale | $570,000+216.7%$356/sqft |
Source:  NWMLS as distributed by MLS GRID #2566805 Report a problem NWMLS as distributed by MLS GRID #2566805 Report a problem | ||
| 7/15/2018 | Listing removed | $1,850$1/sqft |
Source: Son-Rise Property Mgmt, Inc Report a problem | ||
| 6/26/2018 | Listed for rent | $1,850$1/sqft |
Source: Son-Rise Property Mgmt, Inc Report a problem | ||
| 3/8/2004 | Sold | $180,000+296.5%$112/sqft |
Source: Public Record Report a problem | ||
| 4/9/2003 | Sold | $45,400$28/sqft |
Source: Public Record Report a problem | ||
Public tax history
| Year | Property taxes | Tax assessment |
|---|---|---|
| 2025 | $3,729 +4.5% | $487,022 +3.4% |
| 2024 | $3,570 +6.5% | $471,075 +1% |
| 2023 | $3,351 -1.6% | $466,418 +11.9% |
| 2022 | $3,405 +7.3% | $416,944 +21% |
| 2021 | $3,174 +2% | $344,577 +12% |
| 2020 | $3,113 | $307,667 +9% |
| 2019 | $3,113 +14.2% | $282,168 +9.6% |
| 2018 | $2,727 +12.4% | $257,336 +11.4% |
| 2017 | $2,426 -8.5% | $230,981 +4.2% |
| 2016 | $2,652 +17.6% | $221,692 +6.7% |
| 2015 | $2,255 | $207,775 +3.5% |
| 2014 | $2,255 +12.8% | $200,737 +0.6% |
| 2013 | $1,998 | $199,593 |
| 2012 | -- | $199,593 |
| 2011 | -- | $199,593 -3.1% |
| 2010 | -- | $206,037 -7.5% |
| 2009 | $1,968 +2.4% | $222,775 |
| 2008 | $1,921 | $222,775 |
| 2007 | $1,921 -11.6% | $222,775 +29.3% |
| 2005 | $2,173 | $172,295 |
| 2004 | $2,173 +307.6% | $172,295 +310.2% |
| 2003 | $533 +19.2% | $42,000 +20% |
| 2002 | $447 -1.3% | $35,000 |
| 2001 | $453 | $35,000 |
| 2000 | -- | -- |
Find assessor info on the county website
Monthly payment
Est. payment
Payment breakdown
Explore the cost of this home by adjusting the details. Changes won't be saved.Climate risks
Neighborhood: 98264
Nearby schools
Schools provided by the listing agent
- Middle: Lynden Mid
- High: Lynden High
Source: NWMLS as distributed by MLS GRID. This data may not be complete. We recommend contacting the local school district to confirm school assignments for this home.
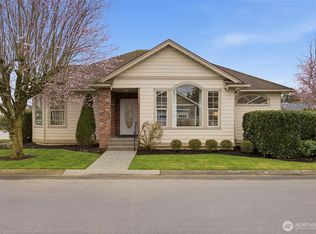
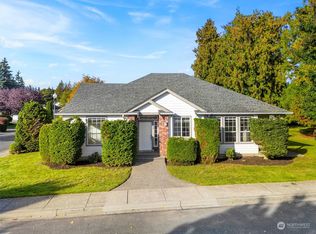
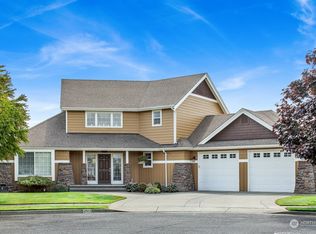

Similar homes
- $597,0003 bd3 ba1.9k sqftBradley Fields Phase 1, Lynden, WA 98264Active
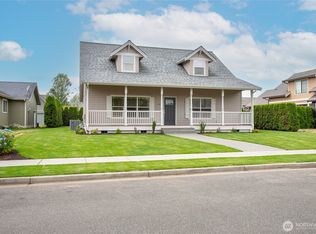 MLS ID #2580076, Tresie Wiersma. NWMLS as distributed by MLS GRID
 - $625,0003 bd2 ba1.7k sqftEast-Lyn Div #2, Lynden, WA 98264Active
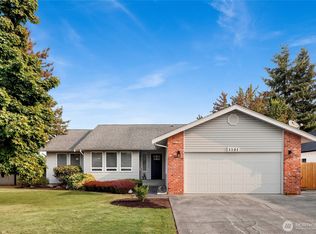 MLS ID #2574914, Joan Vander Giessen. NWMLS as distributed by MLS GRID
 - $520,0003 bd3 ba1.4k sqftGreenfield Village Division 4, Lynden, WA 98264Active
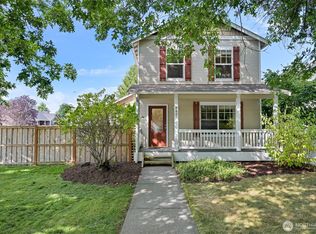 MLS ID #2579671, Olivia Statham. NWMLS as distributed by MLS GRID
 - $635,0004 bd2 ba1.8k sqft2175 Willow Street, Lynden, WA 98264Active
 MLS ID #2559321, Kyle van der Velde. NWMLS as distributed by MLS GRID
