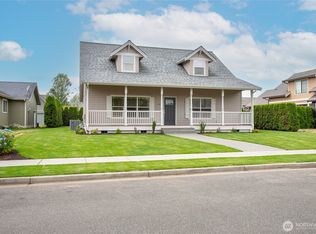
Great rambler floor plan primary bedroom separate from the other 2 bedrooms. On-suite bathroom off primary with separate soaking tub & separate shower. Two more bedrooms down off hallway with full bathroom. Gas heat to provide economical heat & separate AC in the summer. Estate sale exempt from form 17. Property will transfer with Personal Representatives Deed. HVAC recently serviced see attached invoice. Poured slab crawlspace great for access. Woodfield HOA dues cover greenbelts, street lighting, RV or boat parking available for an extra fee. Not part of the Homestead Development.
Active
Listed by: Windermere RE Whatcom, Inc. • Kevin Geraghty
$599,888
1417 Woodfield Place, Lynden, WA 98264
3beds
1,694sqft
Single Family Residence
Built in 2003
6,969 Square Feet Lot
$588,400 Zestimate®
$354/sqft
$40/mo HOA
What's special
Street lightingOn-suite bathroom off primary
- 125 days |
- 380 |
- 12 |
Zillow last checked:
Listing updated:
Listed by:
Kevin Geraghty,
Windermere RE Whatcom, Inc.
Source: NWMLS as distributed by MLS GRID,MLS#: 2494326
Facts & features
Interior
Bedrooms & bathrooms
- Bedrooms: 3
- Bathrooms: 2
- Full bathrooms: 2
- Main level bathrooms: 2
- Main level bedrooms: 3
Entry hall
- Level: Main
Great room
- Level: Main
Heating
- Fireplace, Forced Air, Electric, Natural Gas
Cooling
- Forced Air
Appliances
- Included: Dishwasher, Refrigerator, Stove(s)/Range(s), Dishwasher(s), Refrigerator(s), Water Heater: gas, Water Heater Location: garage
Features
- Bath Off Primary
- Flooring: Ceramic Tile, Vinyl, Carpet
- Windows: Dbl Pane/Storm Window
- Basement: None
- Number of fireplaces: 1
- Fireplace features: Gas, Main Level: 1, Fireplace
Interior area
- Total structure area: 1,694
- Total interior livable area: 1,694 sqft
Property
Parking
- Total spaces: 4
- Parking features: Attached Garage
- Has attached garage: Yes
- Covered spaces: 2
- Uncovered spaces: 2
Features
- Levels: One
- Stories: 1
- Entry location: Main
- Patio & porch: Bath Off Primary, Dbl Pane/Storm Window, Fireplace, Vaulted Ceiling(s), Water Heater
- Has view: Yes
- View description: Territorial
Lot
- Size: 6,969 Square Feet
- Dimensions: 148,38,35,59,16,39,44,6
- Features: Corner Lot, Cul-De-Sac, Curbs, Paved, Sidewalk, Cable TV, Gas Available, High Speed Internet, Patio
- Topography: Level
- Residential vegetation: Garden Space
Details
- Parcel number: 400317327218
- Zoning: Residential
- Zoning description: Jurisdiction: City
- Special conditions: Standard
Construction
Type & style
- Home type: SingleFamily
- Architectural style: Contemporary,1 Story
- Property subtype: Single Family Residence
Materials
- Cement/Concrete
- Foundation: Poured Concrete
- Roof: Composition
Condition
- Very Good
- Year built: 2003
- Major remodel year: 2003
Utilities & green energy
- Electric: Company: Puget Sound Energy
- Sewer: Sewer Connected, Company: City of Lynden
- Water: Public, Company: City of Lynden
- Utilities for property: Xfinity
Community & HOA
Community
- Features: CCRs, Park, Trail(s)
- Subdivision: Lynden
HOA
- Services included: Common Area Maintenance, See Remarks
- HOA fee: $120 quarterly
- HOA phone: 360-733-7944
Location
- Region: Lynden
Financial & listing details
- Price per square foot: $354/sqft
- Tax assessed value: $540,021
- Annual tax amount: $4,262
- Date on market: 3/18/2026
- Cumulative days on market: 126 days
- Listing terms: Conventional,FHA,VA Loan
- Inclusions: Dishwasher(s), Refrigerator(s), Stove(s)/Range(s)
Estimated market value
$588,400
$559,000 - $618,000
$2,636/mo
Price history
| Date | Event | Price |
|---|---|---|
| 7/20/2026 | Listed for sale | $599,888$354/sqft |
Source:  NWMLS as distributed by MLS GRID #2494326 Report a problem NWMLS as distributed by MLS GRID #2494326 Report a problem | ||
Public tax history
| Year | Property taxes | Tax assessment |
|---|---|---|
| 2024 | $4,091 +6.6% | $540,021 +1.1% |
| 2023 | $3,839 +3.7% | $534,395 +17.9% |
| 2022 | $3,701 +7.2% | $453,273 +21% |
| 2021 | $3,451 +2% | $374,601 +12% |
| 2020 | $3,385 | $334,475 +9% |
| 2019 | $3,385 +14.2% | $306,742 +9.6% |
| 2018 | $2,965 +12.4% | $279,758 +11.4% |
| 2017 | $2,637 -8.5% | $251,107 +1.9% |
| 2016 | $2,883 +15.1% | $246,436 +6.7% |
| 2015 | $2,506 | $230,900 +3.5% |
| 2014 | $2,506 +12.8% | $223,079 +0.6% |
| 2013 | $2,221 | $221,847 |
| 2012 | -- | $221,847 |
| 2011 | -- | $221,847 -0.8% |
| 2010 | -- | $223,623 -7.6% |
| 2009 | $2,138 +2.4% | $241,960 |
| 2008 | $2,087 | $241,960 |
| 2007 | $2,087 +5% | $241,960 +53.5% |
| 2005 | $1,988 | $157,610 |
| 2004 | $1,988 -0.6% | $157,610 |
| 2003 | $2,001 +347.2% | $157,610 +350.3% |
| 2002 | $447 -1.3% | $35,000 |
| 2001 | $453 | $35,000 |
| 2000 | -- | -- |
Find assessor info on the county website
Monthly payment
Est. payment
Payment breakdown
Explore the cost of this home by adjusting the details. Changes won't be saved.Climate risks
Neighborhood: 98264
Nearby schools
GreatSchools rating
- 8/10Isom Intermediate SchoolGrades: K-5Distance: 0.8 mi
- 5/10Lynden Middle SchoolGrades: 6-8Distance: 1.6 mi
- 6/10Lynden High SchoolGrades: 9-12Distance: 1.1 mi
Schools provided by the listing agent
- Middle: Lynden Mid
- High: Lynden High
Source: NWMLS as distributed by MLS GRID. This data may not be complete. We recommend contacting the local school district to confirm school assignments for this home.
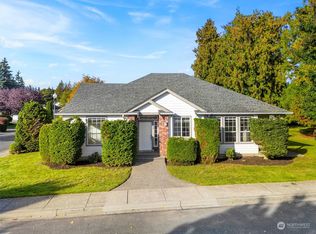
- $522,5003 bd2 ba1.5k sqft1400 Woodfield Pl, Lynden, WA 98264Sold

- $591,0003 bd2 ba1.7k sqft1382 Pearl Loop, Lynden, WA 98264Sold
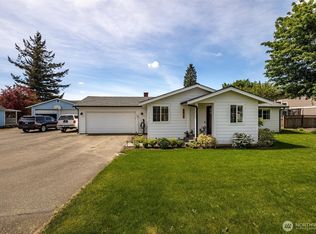
- $659,9003 bd2 ba2k sqft8679 Depot Rd, Lynden, WA 98264For Sale
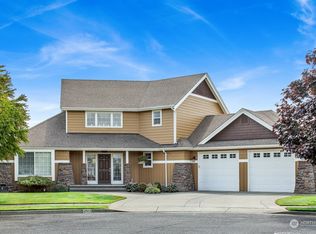
- $780,0003 bd3 ba2.2k sqft1500 Primrose Ct, Lynden, WA 98264Sold
- $736,5004 bd2 ba2.3k sqft215 E Sunrise Dr, Lynden, WA 98264Sold
- $535,0003 bd2 ba1.4k sqft1308 Woodfield Dr, Lynden, WA 98264Sold
- $1,475,0005 bd4 ba4.2k sqft275 W Maberry Dr, Lynden, WA 98264Sold
- $710,0004 bd3 ba2.1k sqft216 Springview Dr, Lynden, WA 98264Sold
A local agent can set up tours, give advice and negotiate with sellers.
A local lender can help you make sure your offer is ready when you are.
Similar homes
- $599,9003 bd3 ba1.8k sqft1513 Primrose Ct, Lynden, WA 98264Active
 MLS ID #2554645, Jay Dhindsa. NWMLS as distributed by MLS GRID
 - $665,0003 bd3 ba1.9k sqftBradley Fields Phase 1, Lynden, WA 98264Active
 MLS ID #2544820, Tresie Wiersma. NWMLS as distributed by MLS GRID
 - $689,0003 bd3 ba2.3k sqftParkview Place, Lynden, WA 98264Active
 MLS ID #2539729, Richard Davis. NWMLS as distributed by MLS GRID
 - $764,0003 bd2 ba1.8k sqft127 E Homestead Boulevard, Lynden, WA 98264Active
 MLS ID #2507065, Miguel Brionez. NWMLS as distributed by MLS GRID
 - $580,0003 bd3 ba1.5k sqft2270 Shea Street, Lynden, WA 98264ActiveMLS ID #2548351, Jaeger Reese Elias. NWMLS as distributed by MLS GRID
- $579,0003 bd1 ba1.4k sqft108 W Bartlett Road, Lynden, WA 98264ActiveMLS ID #2529725, Jacqynette Shook. NWMLS as distributed by MLS GRID
- $539,9002 bd3 ba1.7k sqftHarrison Place, Lynden, WA 98264ActiveMLS ID #2486982, Kyle van der Velde. NWMLS as distributed by MLS GRID
- $500,0003 bd2 ba1.1k sqft1225 Ash Street, Lynden, WA 98264ActiveMLS ID #2519733, Jacob Petz. NWMLS as distributed by MLS GRID
- $529,0003 bd3 ba1.6k sqft1970 N Prairie Lane, Lynden, WA 98264ActiveMLS ID #2458631, Brad Burdick. NWMLS as distributed by MLS GRID
- $700,0003 bd3 ba2.4k sqftRaspberry Ridge Golf Coummunity, Lynden, WA 98264ActiveMLS ID #2535323, David Hovde. NWMLS as distributed by MLS GRID
- $494,0004 bd3 ba2.2k sqftHeritage Park Estates Condos Phase 19, Lynden, WA 98264ActiveMLS ID #2533555, Kimberly Secord. NWMLS as distributed by MLS GRID
- $850,0003 bd3 ba2.5k sqft814 Rye Ct., Lynden, WA 98264ActiveMLS ID #2540167, Karen Timmer. NWMLS as distributed by MLS GRID
- $649,0003 bd2 ba1.8k sqft6849 Raspberry Drive, Everson, WA 98247ActiveMLS ID #2484433, Shelly Jo Chambers. NWMLS as distributed by MLS GRID
- $615,0004 bd2 ba2.2k sqft803 Mapleridge Drive, Everson, WA 98247ActiveMLS ID #2534494, Donna Gilday. NWMLS as distributed by MLS GRID
- $475,0002 bd3 ba1.9k sqftHeritage Park Estates, Lynden, WA 98264ActiveMLS ID #2536766, April Wriglesworth. NWMLS as distributed by MLS GRID
- $619,9004 bd3 ba1.8k sqftThe Reserve At Cordata, Bellingham, WA 98226ActiveMLS ID #2556801, Lindsay Rohweder. NWMLS as distributed by MLS GRID
- $550,0004 bd3 ba1.8k sqftLuan Short Plat, Nooksack, WA 98276ContingentMLS ID #2524486, Brooke Stremler. NWMLS as distributed by MLS GRID
- $585,0003 bd2 ba1.8k sqftPioneer Meadows, Ferndale, WA 98248ActiveMLS ID #2512028, Ryan Greigg. NWMLS as distributed by MLS GRID
- $380,0002 bd2 ba946 sqftThe Chateau At Garden Green, Lynden, WA 98264ActiveMLS ID #2513575, Linus Lu. NWMLS as distributed by MLS GRID
- $549,0003 bd3 ba1.5k sqft501 Shuksan Way, Everson, WA 98247ActiveMLS ID #2502672, Jignesh Hasmukhlal Padia. NWMLS as distributed by MLS GRID
