Skip main navigation
Sold
  • Listed by: RE/MAX Whatcom County, Inc.
    Bought with: Windermere RE Whatcom, Inc.
    $780,000

    1500 Primrose Court, Lynden, WA 98264

    3beds
    2,217sqft
    Single Family Residence
    Built in 2002
    0.3 Acres Lot
    $787,600 Zestimate®
    $352/sqft
    $2,874 Estimated rent

    Home value

    $787,600

    $748,000 - $827,000

    $2,874/mo

    Zestimate® history
    Loading
    Loading...

    Owner options

    List your home for rent

    $2,874/mo

    Rent Zestimate®

    Find your next renter with Zillow Rental Manager. Plus, with online applications, you can quickly screen prospective tenants – for free.

    Learn more

    $2,874/mo

    Rent Zestimate®

    Refinance and save

    $4,654/mo

    Est. payment

    Refinancing to a lower rate could help reduce your monthly payments and save thousands over the life of the loan.

    See today's rates

    $4,654/mo

    Est. payment

    Explore your selling options

    Work with a Zillow partner agent

    Leverage their expertise and Zillow's premium Showcase listings to get your home seen by more buyers.

    Get started

    List with your own agent

    Get your home in front of millions of buyers by listing it on Zillow.

    Learn how to do it

    Sell it yourself

    Take full control of how buyers see your home on Zillow by listing For Sale by Owner (FSBO).

    List your home

    What's special

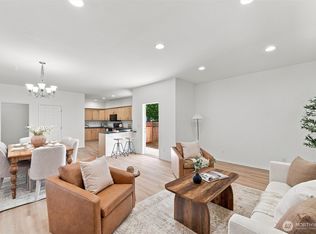
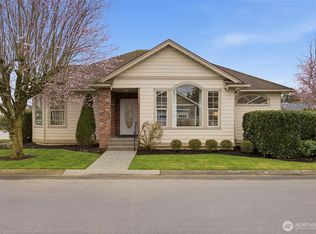
    Welcome all Aviators!, a captivating 3-bedroom, 2.5-bath home offering 2,217 sq ft of refined living on a generously sized, manicured lot. Ideal for aviation lovers, this property features direct access to a private airport and space for a hanger (buyer to verify). The home boasts main-level living with a luxurious primary suite, complete with dual sinks, a soaking tub, and a spacious walk-in shower. Enjoy an open floor plan with abundant natural light, built-ins, a large kitchen with granite countertops and a center island, plus a coffee bar. Additional highlights include a large patio, ample storage, a sizable laundry room, and an oversized 2-car garage. Conveniently close to schools, shopping, and parks. A must see!

    Zillow last checked:

    Listing updated:

    Offers reviewed: Aug 12
    Listed by:

    Tate White,

    RE/MAX Whatcom County, Inc.,

    Solomon Gill,

    RE/MAX Whatcom County, Inc.

    Bought with:

    Karen Timmer, 2964

    Windermere RE Whatcom, Inc.

    Source: NWMLS as distributed by MLS GRID,MLS#: 2274393MLS Logo

    Facts & features

    Interior

    Bedrooms & bathrooms
    • Bedrooms: 3
    • Bathrooms: 3
    • Full bathrooms: 2
    • 1/2 bathrooms: 1
    • Main level bathrooms: 2
    • Main level bedrooms: 1
    Primary bedroom
    • Level: Main
    Bedroom
    • Level: Second
    Bedroom
    • Level: Second
    Bathroom full
    • Level: Second
    Bathroom full
    • Level: Main
    Other
    • Level: Main
    Dining room
    • Level: Main
    Entry hall
    • Level: Main
    Family room
    • Level: Second
    Kitchen with eating space
    • Level: Main
    Living room
    • Level: Main
    Utility room
    • Level: Main
    Heating
    • Fireplace, Forced Air, Heat Pump, Natural Gas
    Cooling
    • Heat Pump
    Appliances
    • Included: Dishwasher(s), Dryer(s), Disposal, Microwave(s), Refrigerator(s), Stove(s)/Range(s), Washer(s), Garbage Disposal
    Features
    • Bath Off Primary, Central Vacuum, Dining Room
    • Flooring: Ceramic Tile, Carpet
    • Windows: Double Pane/Storm Window
    • Basement: None
    • Number of fireplaces: 1
    • Fireplace features: Gas, Main Level: 1, Fireplace
    Interior area
    • Total structure area: 2,217
    • Total interior livable area: 2,217 sqft

    Property

    Parking
    • Total spaces: 2
    • Parking features: Attached Garage
    • Attached garage spaces: 2
    Features
    • Entry location: Main
    • Patio & porch: Bath Off Primary, Built-In Vacuum, Ceramic Tile, Double Pane/Storm Window, Dining Room, Fireplace, Vaulted Ceiling(s), Walk-In Closet(s), Wall to Wall Carpet
    • Has view: Yes
    • View description: Territorial
    Lot
    • Size: 0.30 Acres
    • Features: Cul-De-Sac, Dead End Street, Paved, Sidewalk, Cable TV, Gas Available, Patio, Sprinkler System
    • Topography: Level
    Details
    • Parcel number: 4003172372170000
    • Special conditions: Standard

    Construction

    Type & style
    • Home type: SingleFamily
    • Property subtype: Single Family Residence
    Materials
    • Cement Planked
    • Foundation: Poured Concrete
    • Roof: Composition
    Condition
    • Very Good
    • Year built: 2002
    • Major remodel year: 2002

    Utilities & green energy

    • Electric: Company: PSE
    • Sewer: Sewer Connected, Company: City of Lynden
    • Water: Public, Company: City of Lynden
    • Utilities for property: Xfinity, Xfinity

    Community & neighborhood

    Location
    • Region: Lynden
    • Subdivision: Lynden

    HOA & financial

    HOA
    • HOA fee: $36 monthly

    Other

    Other facts
    • Listing terms: Conventional,FHA,VA Loan
    • Cumulative days on market: 564 days

    Price history

    DateEventPrice
    9/13/2024Sold$780,000+1.4%$352/sqft
    Source: NWMLS as distributed by MLS GRID #2274393 Report a problem
    8/13/2024Pending sale$769,000$347/sqft
    Source: NWMLS as distributed by MLS GRID #2274393 Report a problem
    8/8/2024Listed for sale$769,000+190.2%$347/sqft
    Source: NWMLS as distributed by MLS GRID #2274393 Report a problem
    5/17/2013Sold$265,000-5.4%$120/sqft
    Source: NWMLS as distributed by MLS GRID #29129205 Report a problem
    3/10/2013Pending sale$280,000$126/sqft
    Source: John L Scott Real Estate #29129205 Report a problem
    2/28/2013Listed for sale$280,000$126/sqft
    Source: John L Scott Real Estate #29129205 Report a problem
    12/8/2012Pending sale$280,000$126/sqft
    Source: John L Scott Real Estate #29129205 Report a problem
    12/6/2012Price change$280,000-6.7%$126/sqft
    Source: John L Scott Real Estate #29129205 Report a problem
    8/30/2012Price change$300,000-4.8%$135/sqft
    Source: John L Scott Real Estate #29129205 Report a problem
    1/18/2012Price change$315,000-3.1%$142/sqft
    Source: John L Scott Real Estate #29129205 Report a problem
    11/10/2011Price change$325,000-3%$147/sqft
    Source: John L Scott Real Estate #29129205 Report a problem
    10/7/2011Price change$335,000-2.9%$151/sqft
    Source: John L Scott Real Estate #29129205 Report a problem
    9/7/2011Price change$345,000-13.7%$156/sqft
    Source: John L Scott Real Estate #29129205 Report a problem
    2/25/2011Pending sale$399,900$180/sqft
    Source: John L Scott Real Estate #29129205 Report a problem
    3/14/2010Listed for sale$399,900+14.3%$180/sqft
    Source: John L Scott Real Estate #29129205 Report a problem
    3/25/2005Sold$350,000$158/sqft
    Source: NWMLS as distributed by MLS GRID #24167247 Report a problem

    Public tax history

    YearProperty taxesTax assessment
    2024$5,254 +6.4%$693,607 +0.9%
    2023$4,935 -5.4%$687,290 +7.5%
    2022$5,220 +7.2%$639,578 +21%
    2021$4,869 +2%$528,570 +12%
    2020$4,776 $471,950 +9%
    2019$4,776 +14.2%$432,841 +9.7%
    2018$4,183 +12.4%$394,745 +11.4%
    2017$3,721 -8.5%$354,317 +2.9%
    2016$4,068 +16%$344,330 +6.5%
    2015$3,507 $323,233 +3.5%
    2014$3,507 +12.8%$312,281 +0.7%
    2013$3,109 $310,191 -8.4%
    2012-- $338,669
    2011-- $338,669 +3.7%
    2010-- $326,642 -7.5%
    2009$3,120 +2.4%$353,095
    2008$3,045 $353,095
    2007$3,045 +8.6%$353,095 +58.8%
    2005$2,805 $222,390
    2004$2,805 -0.6%$222,390
    2003$2,823 -0.7%$222,390
    2002$2,843 +299.3%$222,390 +304.3%
    2001$712 $55,000
    2000-- $55,000
    1999-- $55,000

    Find assessor info on the county website

    Neighborhood: 98264

    Nearby schools

    GreatSchools rating
    Get pre-qualified for a loan
    At Zillow Home Loans, we can pre-qualify you in as little as 5 minutes with no impact to your credit score.

    An equal housing lender. NMLS #10287.