NEW PRICE! All main-level living, no maintenance in Lynden, completely outside the Homestead HOA, with golf course views close by. This 2-story condo is built for effortless one-level living: everything you need is on the main floor. The open kitchen, dining, and vaulted living room flow together seamlessly, featuring granite counters, shaker cabinetry, hardwood floors, a gas fireplace with custom built-ins, and big windows opening to a west-facing patio for evening sunsets. The main-floor primary suite adds a walk-in closet, soaking tub, and separate shower, so daily life never requires the stairs. Upstairs is all bonus space, including a loft for a home office or reading nook, a second bedroom, full bath, and a flexible den, there when you need it and out of the way when you don't. Tucked on a quiet cul-de-sac just minutes from downtown Lynden's shops, restaurants, parks, and trails. Add air conditioning, a two-car garage, and a condo HOA that handles lawn care and all exterior maintenance, with no roof, siding, or exterior repairs to worry about, and you've got genuinely low-maintenance living in one of Lynden's best locations.
Active
Listed by: van der Velde and Company • Kyle van der Velde
Price cut: $10K (7/22)
$539,900
1725 Harrison Place #104, Lynden, WA 98264
2beds
1,759sqft
Condominium
Built in 2004
-- sqft lot
$534,100 Zestimate®
$307/sqft
$380/mo HOA
What's special
Two-car garageHardwood floorsMain-floor primary suiteWalk-in closetSoaking tubSeparate showerQuiet cul-de-sac
- 182 days
- 171
- 5
Zillow last checked:
Listing updated:
Listed by:
Kyle van der Velde,
van der Velde and Company
Source: NWMLS as distributed by MLS GRID,MLS#: 2486982
Facts & features
Interior
Bedrooms & bathrooms
- Bedrooms: 2
- Bathrooms: 3
- Full bathrooms: 2
- 1/2 bathrooms: 1
- Main level bathrooms: 2
- Main level bedrooms: 1
Primary bedroom
- Level: Main
Bedroom
- Level: Second
Bathroom full
- Level: Main
Bathroom full
- Level: Second
Other
- Level: Main
Bonus room
- Level: Second
Den office
- Level: Second
Dining room
- Level: Main
Entry hall
- Level: Main
Kitchen with eating space
- Level: Main
Living room
- Level: Main
Utility room
- Level: Main
Heating
- Fireplace, Forced Air, Electric, Natural Gas
Cooling
- Forced Air
Appliances
- Included: Dishwasher, Disposal, Dryer, Microwave, Refrigerator, Stove(s)/Range(s), Washer, Dishwasher(s), Dryer(s), Garbage Disposal, Microwave(s), Refrigerator(s), Washer(s), Cooking - Electric Hookup, Cooking-Electric, Dryer-Electric
- Laundry: Electric Dryer Hookup, Washer Hookup
Features
- Flooring: Hardwood, Carpet
- Doors: French Doors
- Windows: Coverings: Yes
- Number of fireplaces: 1
- Fireplace features: Gas, Main Level: 1, Fireplace
Interior area
- Total structure area: 1,759
- Total interior livable area: 1,759 sqft
Property
Parking
- Total spaces: 2
- Parking features: Individual Garage
- Has garage: Yes
- Covered spaces: 2
Features
- Levels: Two
- Stories: 2
- Entry location: Main
- Patio & porch: Cooking-Electric, Dryer-Electric, Fireplace, French Doors, Ground Floor, Primary Bathroom, Soaking Tub, Vaulted Ceiling(s), Walk-In Closet(s), Washer
- Has view: Yes
- View description: Golf Course
Lot
- Features: Cul-De-Sac, Curbs, Dead End Street, Paved, Sidewalk
Details
- Parcel number: 4003172252800008
- Special conditions: Standard
Construction
Type & style
- Home type: Condo
- Architectural style: Condo (2 Levels)
- Property subtype: Condominium
Materials
- Metal/Vinyl
- Roof: Composition
Condition
- Year built: 2004
Utilities & green energy
- Electric: Company: PSE
- Sewer: Company: City of Lynden
- Water: Company: City of Lynden
- Utilities for property: Comcast, Comcast
Community & HOA
Community
- Subdivision: Lynden
HOA
- Services included: Common Area Maintenance, Maintenance Grounds, Road Maintenance, Snow Removal
- HOA fee: $380 monthly
- HOA phone: 559-593-3371
Location
- Region: Lynden
Financial & listing details
- Price per square foot: $307/sqft
- Tax assessed value: $482,160
- Annual tax amount: $3,654
- Date on market: 3/10/2026
- Cumulative days on market: 184 days
- Listing terms: Conventional
- Inclusions: Dishwasher(s), Dryer(s), Garbage Disposal, Microwave(s), Refrigerator(s), Stove(s)/Range(s), Washer(s)
Estimated market value
$534,100
$507,000 - $561,000
$2,454/mo
Price history
| Date | Event | Price |
|---|---|---|
| 7/22/2026 | Price change | $539,900-1.8%$307/sqft |
Source:  NWMLS as distributed by MLS GRID #2486982 Report a problem NWMLS as distributed by MLS GRID #2486982 Report a problem | ||
| 4/23/2026 | Price change | $549,900-1.8%$313/sqft |
Source: NWMLS as distributed by MLS GRID #2486982 Report a problem | ||
| 3/11/2026 | Listed for sale | $559,900+24.4%$318/sqft |
Source: NWMLS as distributed by MLS GRID #2486982 Report a problem | ||
| 5/7/2021 | Sold | $450,000+7.9%$256/sqft |
Source: NWMLS as distributed by MLS GRID #1748166 Report a problem | ||
| 4/4/2021 | Pending sale | $417,000$237/sqft |
Source: NWMLS as distributed by MLS GRID #1748166 Report a problem | ||
| 3/31/2021 | Listed for sale | $417,000+75.3%$237/sqft |
Source: NWMLS as distributed by MLS GRID #1748166 Report a problem | ||
| 10/31/2018 | Sold | $237,820-29.8%$135/sqft |
Source: Public Record Report a problem | ||
| 9/26/2018 | Price change | $339,000-2.6%$193/sqft |
Source: Windermere Real Estate/Whatcom Inc. #1326606 Report a problem | ||
| 8/31/2018 | Price change | $348,000-3.9%$198/sqft |
Source: Windermere Real Estate/Whatcom Inc. #1326606 Report a problem | ||
| 7/25/2018 | Price change | $362,000-4.2%$206/sqft |
Source: Windermere Real Estate/Whatcom Inc. #1326606 Report a problem | ||
| 7/13/2018 | Listed for sale | $378,000+30.4%$215/sqft |
Source: Windermere Real Estate/Whatcom Inc. #1326606 Report a problem | ||
| 10/26/2007 | Sold | $289,900$165/sqft |
Source: NWMLS as distributed by MLS GRID #26118362 Report a problem | ||
Public tax history
| Year | Property taxes | Tax assessment |
|---|---|---|
| 2024 | $3,654 +5.5% | $482,160 |
| 2023 | $3,464 +6.5% | $482,160 +21% |
| 2022 | $3,254 +0.2% | $398,452 +13% |
| 2021 | $3,248 +0.1% | $352,613 +10% |
| 2020 | $3,244 | $320,551 +5.5% |
| 2019 | $3,244 +10.5% | $303,830 +10% |
| 2018 | $2,937 +12.8% | $276,230 +16.2% |
| 2017 | $2,604 -4.6% | $237,820 +5% |
| 2016 | $2,730 +15.1% | $226,428 +3.6% |
| 2015 | $2,372 | $218,628 +7.7% |
| 2014 | $2,372 +17.4% | $203,076 +1.1% |
| 2013 | $2,022 | $200,853 -2.1% |
| 2012 | -- | $205,114 -3.7% |
| 2011 | -- | $213,035 -10.1% |
| 2010 | -- | $236,873 -9% |
| 2009 | $2,300 +2.4% | $260,300 |
| 2008 | $2,245 | $260,300 |
| 2007 | $2,245 +1518.1% | $260,300 +27.3% |
| 2005 | $139 | $204,490 +1759% |
| 2004 | $139 | $11,000 |
Find assessor info on the county website
Monthly payment
Est. payment
Payment breakdown
Explore the cost of this home by adjusting the details. Changes won't be saved.Climate risks
Neighborhood: 98264
Nearby schools
Schools provided by the listing agent
- Middle: Lynden Mid
- High: Lynden High
Source: NWMLS as distributed by MLS GRID. This data may not be complete. We recommend contacting the local school district to confirm school assignments for this home.
Similar homes
- $379,9902 bd2 ba946 sqftChateaux At Garden Green Condo, Lynden, WA 98264Active
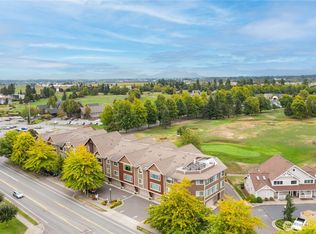 MLS ID #2576605, Linus Lu. NWMLS as distributed by MLS GRID
 - $570,0003 bd2 ba1.6k sqftWoodfield Village, Lynden, WA 98264Active
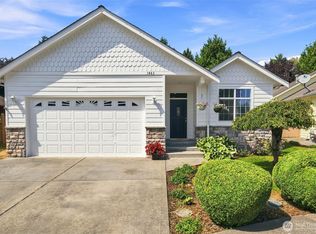 MLS ID #2566805, Janelle Rodriguez. NWMLS as distributed by MLS GRID
 - $539,0003 bd2 ba2.3k sqftE Front St. Condominium, Lynden, WA 98264Active
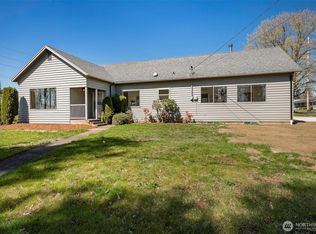 MLS ID #2522294, Brandi Coplen. NWMLS as distributed by MLS GRID
 - $565,0004 bd2 ba1.5k sqft1200 Elm Street, Lynden, WA 98264Active
 MLS ID #2568860, Amy Solodyankin. NWMLS as distributed by MLS GRID
