This inviting 2,589 sq ft Lynden home offers 4 bedrooms, a bonus room, and 2.5 baths on a generous 10,019 sq ft lot along the golf course. Hardwood floors, vaulted ceilings, air conditioning, and a main-floor primary bedroom create a comfortable and practical layout. The beautiful kitchen features deluxe cabinets and beautiful quartz countertops, making it a welcoming gathering space. The formal dining room can serve as either a family room or a dining room, offering flexible living options. Additional features include a central vacuum, sprinkler system, and a 2-car garage. With its peaceful setting, covered front porch, and thoughtful design, this home is easy to call home.
Active
Listed by: Windermere RE Whatcom, Inc. • Brady DenBleyker
Price cut: $33.6K (6/25)
$749,900
600 Sunrise Drive, Lynden, WA 98264
4beds
2,589sqft
Single Family Residence
Built in 1998
10,018 Square Feet Lot
$738,500 Zestimate®
$290/sqft
$36/mo HOA
What's special
Peaceful settingBeautiful kitchenBeautiful quartz countertopsBonus roomAlong the golf courseHardwood floorsMain-floor primary bedroom
- 211 days
- 239
- 12
Zillow last checked:
Listing updated:
Listed by:
Brady DenBleyker,
Windermere RE Whatcom, Inc.
Source: NWMLS as distributed by MLS GRID,MLS#: 2478228
Facts & features
Interior
Bedrooms & bathrooms
- Bedrooms: 4
- Bathrooms: 3
- Full bathrooms: 2
- 1/2 bathrooms: 1
- Main level bathrooms: 2
- Main level bedrooms: 1
Bonus room
- Level: Second
Dining room
- Level: Main
Entry hall
- Level: Main
Kitchen with eating space
- Level: Main
Living room
- Level: Main
Heating
- Fireplace, 90%+ High Efficiency, Forced Air, Electric, Natural Gas
Cooling
- Has cooling: Yes
Appliances
- Included: Dishwasher, Disposal, Double Oven, Dryer, Microwave, Refrigerator, Stove(s)/Range(s), Washer, Dishwasher(s), Dryer(s), Garbage Disposal, Microwave(s), Refrigerator(s), Washer(s), Water Heater: Gas, Water Heater Location: Garage
Features
- Bath Off Primary, Central Vacuum, Ceiling Fan(s), Dining Room, High Tech Cabling
- Flooring: Hardwood, Vinyl, Carpet
- Windows: Dbl Pane/Storm Window
- Basement: None
- Number of fireplaces: 1
- Fireplace features: Gas, Main Level: 1, Fireplace
Interior area
- Total structure area: 2,589
- Total interior livable area: 2,589 sqft
Property
Parking
- Total spaces: 2
- Parking features: Driveway, Attached Garage, Off Street
- Has attached garage: Yes
- Covered spaces: 2
Features
- Levels: One and One Half
- Stories: 1
- Entry location: Main
- Patio & porch: Bath Off Primary, Built-In Vacuum, Ceiling Fan(s), Dbl Pane/Storm Window, Dining Room, Fireplace, High Tech Cabling, Jetted Tub, Security System, Vaulted Ceiling(s), Walk-In Closet(s), Water Heater, Wired for Generator
- Spa features: Bath
- Has view: Yes
- View description: Golf Course, Mountain(s), Pond, Territorial
- Has water view: Yes
- Water view: Pond
Lot
- Size: 10,018 Square Feet
- Dimensions: 80 x 124
- Features: Curbs, Paved, Sidewalk, Cable TV, Deck, Gas Available, High Speed Internet, Patio, Sprinkler System
- Topography: Level
Details
- Parcel number: 4003171492580000
- Zoning: RS100
- Zoning description: Jurisdiction: City
- Special conditions: Standard
- Other equipment: Wired for Generator
Construction
Type & style
- Home type: SingleFamily
- Architectural style: 1 1/2 Story
- Property subtype: Single Family Residence
Materials
- Brick, Cement Planked, Wood Products, Cement Plank
- Foundation: Poured Concrete
- Roof: Composition
Condition
- Year built: 1998
Utilities & green energy
- Electric: Company: PSE
- Sewer: Sewer Connected, Company: City of Lynden
- Water: Public, Company: City of Lynden
- Utilities for property: Xfinity, Xfinity
Community & HOA
Community
- Features: CCRs, Golf, Park
- Security: Security System
- Subdivision: Lynden
HOA
- Services included: Common Area Maintenance
- HOA fee: $36 monthly
Location
- Region: Lynden
Financial & listing details
- Price per square foot: $290/sqft
- Tax assessed value: $766,020
- Annual tax amount: $5,802
- Date on market: 11/25/2025
- Cumulative days on market: 289 days
- Listing terms: Conventional
- Inclusions: Dishwasher(s), Double Oven, Dryer(s), Garbage Disposal, Microwave(s), Refrigerator(s), Stove(s)/Range(s), Washer(s)
Estimated market value
$738,500
$702,000 - $775,000
$3,236/mo
Price history
| Date | Event | Price |
|---|---|---|
| 6/25/2026 | Price change | $749,900-4.3%$290/sqft |
Source:  NWMLS as distributed by MLS GRID #2478228 Report a problem NWMLS as distributed by MLS GRID #2478228 Report a problem | ||
| 2/10/2026 | Listed for sale | $783,500+90.2%$303/sqft |
Source: NWMLS as distributed by MLS GRID #2478228 Report a problem | ||
| 12/15/2009 | Sold | $412,000$159/sqft |
Source: NWMLS as distributed by MLS GRID #29139407 Report a problem | ||
Public tax history
| Year | Property taxes | Tax assessment |
|---|---|---|
| 2024 | $5,802 +7% | $766,020 +1.5% |
| 2023 | $5,422 -11.4% | $755,067 +0.7% |
| 2022 | $6,120 +7.2% | $749,923 +21% |
| 2021 | $5,709 +2% | $619,764 +12% |
| 2020 | $5,600 | $553,375 +9% |
| 2019 | $5,600 +14.2% | $507,501 +9.6% |
| 2018 | $4,905 +12.4% | $462,850 +11.4% |
| 2017 | $4,363 -8.5% | $415,447 +2.5% |
| 2016 | $4,769 +15.5% | $405,284 +6.5% |
| 2015 | $4,128 | $380,386 +3.5% |
| 2014 | $4,128 +12.8% | $367,498 +0.7% |
| 2013 | $3,658 | $365,078 |
| 2012 | -- | $365,078 |
| 2011 | -- | $365,078 +2.8% |
| 2010 | -- | $355,283 +44.2% |
| 2009 | $1,052 -30.7% | $246,395 |
| 2008 | $1,518 | $246,395 -36% |
| 2007 | $1,518 -51.1% | $384,930 +56.2% |
| 2005 | $3,108 | $246,395 |
| 2004 | $3,108 -0.6% | $246,395 |
| 2003 | $3,128 +25.6% | $246,395 +26.5% |
| 2002 | $2,490 -1.3% | $194,815 |
| 2001 | $2,522 | $194,815 |
| 2000 | -- | $194,815 |
| 1999 | -- | $194,815 |
Find assessor info on the county website
Monthly payment
Est. payment
Payment breakdown
Explore the cost of this home by adjusting the details. Changes won't be saved.Climate risks
Neighborhood: 98264
Nearby schools
Schools provided by the listing agent
- Elementary: Isom Elementary
- Middle: Lynden Mid
- High: Lynden High
Source: NWMLS as distributed by MLS GRID. This data may not be complete. We recommend contacting the local school district to confirm school assignments for this home.
Similar homes
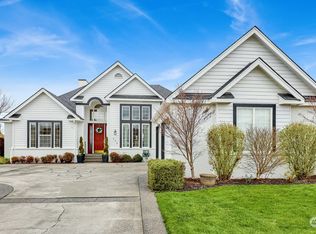
- $799,0004 bd3 ba3.2k sqft1711 Main Street, Lynden, WA 98264Active
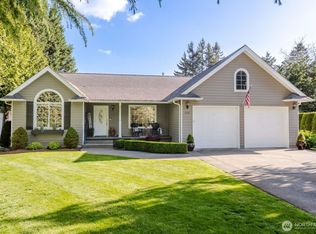 MLS ID #2521832, Jared English. NWMLS as distributed by MLS GRID
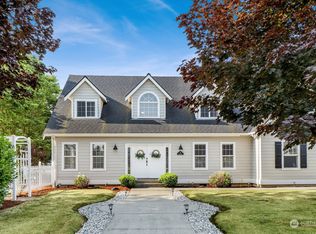
 - $715,0004 bd3 ba2.2k sqft2113 Shea Street, Lynden, WA 98264Active
 MLS ID #2531608, Darren Johnson. NWMLS as distributed by MLS GRID
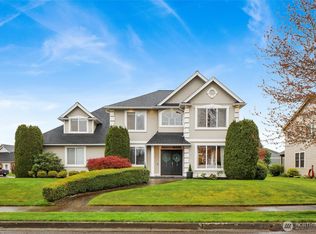
 - $949,9004 bd3 ba2.4k sqftAm Edgewater Park, Lynden, WA 98264Active
 MLS ID #2564696, Jessica Bates. NWMLS as distributed by MLS GRID
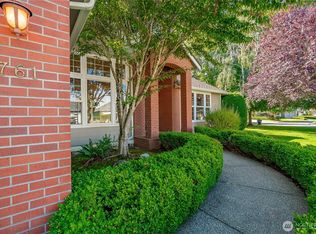
 - $960,0004 bd3 ba2.7k sqft449 Island Green Way, Lynden, WA 98264Active
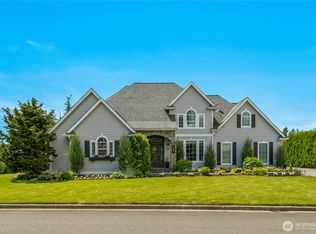 MLS ID #2505798, Jerry L. Blankers. NWMLS as distributed by MLS GRID
