Beautifully designed and well maintained gorgeous 4 bedroom 3 bath Lynden home! Elegant open concept kitchen with timeless granite and stainless steel appliances. Main floor master bedroom suite boasts a large walk in closet, soaking tub and double sized tile shower as well as access to the back patio and yard. Big covered back patio is an excellent place to barbecue or watch the sunsets over your privacy fenced, spacious, green yard with fruit trees too. Multi-use space upstairs allows for semi-independent living. The stone fireplace keeps you warm on those chilly winter nights. Energy efficient central heating with A/C and a tankless water heater for on-demand hot water too. Backyard fountain for ambiance. 8 foot gate for boat/trailer storage. Plenty of room for parking...outside in the driveway or inside in the 2 car garage. Safe, and close to schools. And at 3174 square feet with generously sized bedrooms there should be lots of room for you to enjoy!
Active
Listed by: RE/MAX Whatcom County, Inc. • Rob C. Merhaut
Price cut: $25K (7/15)
$799,900
2165 Littlefield Court, Lynden, WA 98264
4beds
3,174sqft
:
Get pre-qualified$4,872/mo
Single Family Residence
Built in 2015
7,840 Square Feet Lot
$791,600 Zestimate®
$252/sqft
$-- HOA
What's special
Stone fireplaceBig covered back patioFruit treesLarge walk in closetDouble sized tile showerSoaking tubTimeless granite
- 45 days |
- 261 |
- 12 |
Zillow last checked:
Listing updated:
Listed by:
Rob C. Merhaut,
RE/MAX Whatcom County, Inc.
Source: NWMLS as distributed by MLS GRID,MLS#: 2540420
Facts & features
Interior
Bedrooms & bathrooms
- Bedrooms: 4
- Bathrooms: 3
- Full bathrooms: 2
- 3/4 bathrooms: 1
- Main level bathrooms: 2
- Main level bedrooms: 3
Primary bedroom
- Level: Main
Bedroom
- Level: Main
Bedroom
- Level: Main
Bedroom
- Level: Second
Bathroom full
- Level: Main
Bathroom full
- Level: Main
Bathroom three quarter
- Level: Second
Dining room
- Level: Main
Entry hall
- Level: Main
Great room
- Level: Main
Kitchen with eating space
- Level: Main
Living room
- Level: Main
Rec room
- Level: Second
Utility room
- Level: Main
Heating
- Fireplace, 90%+ High Efficiency, Fireplace Insert, Forced Air, Electric, Natural Gas
Cooling
- 90%+ High Efficiency
Appliances
- Included: Dishwasher, Disposal, Dryer, Microwave, Refrigerator, Stove(s)/Range(s), Tankless Water Heater, Washer, Dishwasher(s), Dryer(s), Garbage Disposal, Microwave(s), Refrigerator(s), Washer(s), Water Heater: Tankless
Features
- Bath Off Primary, Ceiling Fan(s), Dining Room, Pantry
- Flooring: Ceramic Tile, Laminate, Carpet
- Windows: Dbl Pane/Storm Window
- Basement: None
- Number of fireplaces: 1
- Fireplace features: Gas, Main Level: 1, Fireplace
Interior area
- Total structure area: 3,174
- Total interior livable area: 3,174 sqft
Property
Parking
- Total spaces: 4
- Parking features: Attached Garage
- Has attached garage: Yes
- Covered spaces: 2
- Uncovered spaces: 2
Features
- Levels: One and One Half
- Stories: 1
- Entry location: Main
- Patio & porch: Bath Off Primary, Ceiling Fan(s), Dbl Pane/Storm Window, Dining Room, Fireplace, Pantry, Walk-In Closet(s), Water Heater, Wet Bar
- Has view: Yes
- View description: Mountain(s), Territorial
Lot
- Size: 7,840 Square Feet
- Dimensions: 65 x 120
- Features: Dead End Street, Cable TV, Deck, Fenced-Partially, Gas Available, High Speed Internet
- Topography: Level
- Residential vegetation: Fruit Trees, Garden Space
Details
- Parcel number: 4003151024700000
- Zoning description: Jurisdiction: City
- Special conditions: Standard
Construction
Type & style
- Home type: SingleFamily
- Architectural style: Contemporary,1 1/2 Story
- Property subtype: Single Family Residence
Materials
- Cement Planked, Wood Siding, Cement Plank
- Foundation: Poured Concrete
- Roof: Composition
Condition
- Good
- Year built: 2015
Utilities & green energy
- Electric: Company: PSE
- Sewer: Sewer Connected, Company: City of Lynden
- Water: See Remarks, Company: City of Lynden
Community & HOA
Community
- Subdivision: Lynden
Location
- Region: Lynden
Financial & listing details
- Price per square foot: $252/sqft
- Tax assessed value: $765,518
- Annual tax amount: $5,802
- Date on market: 6/16/2026
- Cumulative days on market: 46 days
- Listing terms: Conventional,FHA,VA Loan
- Inclusions: Dishwasher(s), Dryer(s), Garbage Disposal, Microwave(s), Refrigerator(s), Stove(s)/Range(s), Washer(s)
Estimated market value
$791,600
$752,000 - $831,000
$3,501/mo
Price history
| Date | Event | Price |
|---|---|---|
| 7/15/2026 | Price change | $799,900-3%$252/sqft |
Source:  NWMLS as distributed by MLS GRID #2540420 Report a problem NWMLS as distributed by MLS GRID #2540420 Report a problem | ||
| 6/30/2026 | Price change | $824,900-2.9%$260/sqft |
Source: NWMLS as distributed by MLS GRID #2540420 Report a problem | ||
| 6/16/2026 | Listed for sale | $849,900+53.1%$268/sqft |
Source: NWMLS as distributed by MLS GRID #2540420 Report a problem | ||
| 7/24/2020 | Sold | $555,000-0.9%$175/sqft |
Source: NWMLS as distributed by MLS GRID #1610723 Report a problem | ||
| 6/9/2020 | Pending sale | $559,900$176/sqft |
Source: Keller Williams Realty Bellingham #1610723 Report a problem | ||
| 6/5/2020 | Listed for sale | $559,900+7.5%$176/sqft |
Source: Keller Williams Realty Bellingham #1610723 Report a problem | ||
| 7/5/2019 | Sold | $521,000-3.3%$164/sqft |
Source: NWMLS as distributed by MLS GRID #1434292 Report a problem | ||
| 5/30/2019 | Pending sale | $539,000$170/sqft |
Source: eXp Realty #1434292 Report a problem | ||
| 5/15/2019 | Price change | $539,000-1.8%$170/sqft |
Source: eXp Realty #1434292 Report a problem | ||
| 4/8/2019 | Listed for sale | $549,000+32.3%$173/sqft |
Source: eXp Realty #1434292 Report a problem | ||
| 4/11/2016 | Sold | $415,000+416.9%$131/sqft |
Source: NWMLS as distributed by MLS GRID #926920 Report a problem | ||
| 3/15/2013 | Sold | $80,280$25/sqft |
Source: NWMLS as distributed by MLS GRID #448266 Report a problem | ||
Public tax history
| Year | Property taxes | Tax assessment |
|---|---|---|
| 2024 | $5,803 +7.5% | $765,518 +1.9% |
| 2023 | $5,399 -10.8% | $751,219 +1.3% |
| 2022 | $6,054 +7.2% | $741,228 +21% |
| 2021 | $5,648 +2% | $612,578 +12% |
| 2020 | $5,540 | $546,959 +9.1% |
| 2019 | $5,540 +14.2% | $501,539 +9.6% |
| 2018 | $4,852 +12.4% | $457,483 +11.4% |
| 2017 | $4,318 -8.5% | $410,630 -6.6% |
| 2016 | $4,719 +5.9% | $439,432 +7.1% |
| 2015 | $4,458 | $410,347 +529.1% |
| 2014 | $4,458 +581.3% | $65,224 +6.8% |
| 2013 | $654 | $61,070 |
| 2012 | -- | $61,070 |
Find assessor info on the county website
Monthly payment
Est. payment
Payment breakdown
Explore the cost of this home by adjusting the details. Changes won't be saved.Climate risks
Neighborhood: 98264
Nearby schools
GreatSchools rating
- 7/10Vossbeck Elementary SchoolGrades: K-5Distance: 0.6 mi
- 5/10Lynden Middle SchoolGrades: 6-8Distance: 0.2 mi
- 6/10Lynden High SchoolGrades: 9-12Distance: 0.9 mi
Schools provided by the listing agent
- Middle: Lynden Mid
- High: Lynden High
Source: NWMLS as distributed by MLS GRID. This data may not be complete. We recommend contacting the local school district to confirm school assignments for this home.
- $715,0004 bd3 ba2.2k sqft2113 Shea St, Lynden, WA 98264For Sale

- $627,5003 bd3 ba2k sqft2227 Shea St, Lynden, WA 98264Sold
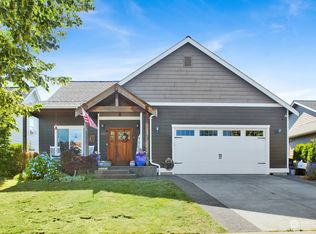
- $829,0004 bd3 ba2.3k sqft2158 Shortcake Ln, Lynden, WA 98264For Sale

- $795,0004 bd3 ba3k sqft2175 Bluestem St, Lynden, WA 98264Sold
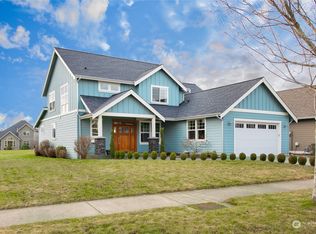
- $710,0003 bd3 ba1.8k sqft2202 Berryman Loop, Lynden, WA 98264Sold
- $825,0005 bd5 ba2.7k sqft2151 Bluestem St, Lynden, WA 98264For Sale
- $800,0005 bd3 ba2.5k sqft2115 Bluestem St, Lynden, WA 98264Sold
- $550,0003 bd3 ba1.7k sqft2262 Shea St, Lynden, WA 98264Sold
A local agent can set up tours, give advice and negotiate with sellers.
A local lender can help you make sure your offer is ready when you are.
Similar homes
- $825,0005 bd5 ba2.7k sqft2151 Bluestem Street, Lynden, WA 98264Active
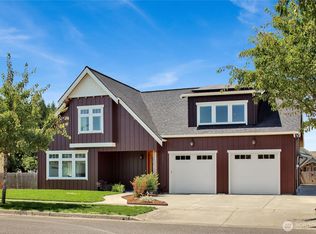 MLS ID #2551640, Loren Van Corbach. NWMLS as distributed by MLS GRID
 - $715,0004 bd3 ba2.2k sqft2113 Shea Street, Lynden, WA 98264ContingentMLS ID #2531608, Darren Johnson. NWMLS as distributed by MLS GRID
- $849,0003 bd3 ba2.7k sqftBerryman Estates Lot 20, Lynden, WA 98264Active
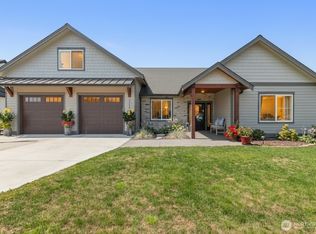 MLS ID #2558355, Jessica Bates. NWMLS as distributed by MLS GRID
 - $684,0004 bd2 ba2.2k sqftNorth Prairie Ph 4, Lynden, WA 98264Active
 MLS ID #2544010, Wynden Holman. NWMLS as distributed by MLS GRID
 - $650,0004 bd3 ba1.8k sqftShea Street Homes Prd, Lynden, WA 98264ActiveMLS ID #2559207, Caitlyn Martinsen. NWMLS as distributed by MLS GRID
- $714,9005 bd3 ba2.5k sqft1461 Lupin Street, Lynden, WA 98264ActiveMLS ID #2552436, Aimee Slesk. NWMLS as distributed by MLS GRID
- $695,0004 bd2 ba1.8k sqft2175 Willow Street, Lynden, WA 98264ActiveMLS ID #2559321, Kyle van der Velde. NWMLS as distributed by MLS GRID
- $745,0005 bd3 ba3.5k sqft806 S Park Court, Lynden, WA 98264ActiveMLS ID #2538941, Cody Stacy. NWMLS as distributed by MLS GRID
- $764,0003 bd2 ba1.8k sqft127 E Homestead Boulevard, Lynden, WA 98264ActiveMLS ID #2507065, Miguel Brionez. NWMLS as distributed by MLS GRID
- $665,0003 bd3 ba1.9k sqftBradley Fields Phase 1, Lynden, WA 98264ActiveMLS ID #2544820, Tresie Wiersma. NWMLS as distributed by MLS GRID
- $850,0003 bd3 ba2.5k sqft814 Rye Ct., Lynden, WA 98264ActiveMLS ID #2540167, Karen Timmer. NWMLS as distributed by MLS GRID
- $639,0003 bd2 ba1.8k sqft1936 Bridgeview Drive, Lynden, WA 98264ActiveMLS ID #2558826, Stacy LaCount. NWMLS as distributed by MLS GRID
- $799,9993 bd3 ba2.6k sqftRaspberry Ridge Golf Community, Lynden, WA 98264ActiveMLS ID #2523626, Miguel Brionez. NWMLS as distributed by MLS GRID
- $919,0005 bd4 ba3.3k sqftMaberry Plat, Lynden, WA 98264ActiveMLS ID #2541587, Scott A. Talbot. NWMLS as distributed by MLS GRID
- $729,9003 bd2 ba3.7k sqftNymeyer-Blankers Add, Lynden, WA 98264ActiveMLS ID #2557493, Jennifer Ryan. NWMLS as distributed by MLS GRID
- $689,0003 bd3 ba2.3k sqftParkview Place, Lynden, WA 98264ActiveMLS ID #2539729, Richard Davis. NWMLS as distributed by MLS GRID
- $960,0004 bd3 ba2.7k sqft449 Island Green Way, Lynden, WA 98264ActiveMLS ID #2505798, Jerry L. Blankers. NWMLS as distributed by MLS GRID
- $519,0003 bd3 ba1.6k sqft1970 N Prairie Lane, Lynden, WA 98264ActiveMLS ID #2458631, Brad Burdick. NWMLS as distributed by MLS GRID
- $685,0003 bd3 ba2.4k sqftRaspberry Ridge Golf Coummunity, Lynden, WA 98264ActiveMLS ID #2535323, David Hovde. NWMLS as distributed by MLS GRID
- $759,8994 bd3 ba2.7k sqft109 W 2nd Street, Nooksack, WA 98276ActiveMLS ID #2558625, Jasmin Worden. NWMLS as distributed by MLS GRID
