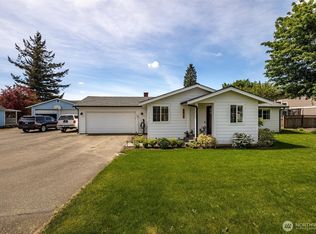
Extensively updated, this beautifully maintained home blends comfort, flexibility, and over $93K in thoughtful improvements. From the remodeled primary bathroom and bamboo flooring to newer windows, updated lighting, newer furnace, expanded patio, and new garage doors/openers, the major work has already been done. Natural light and inviting living spaces create a warm, welcoming feel throughout. The lower level features sheetrock, lighting, gas stove, utility sink, and existing plumbing infrastructure for an additional bathroom (buyer to verify), offering incredible potential for multi-generational living or more. The additional 1800 sq ft+ space is currently being used as an art studio, office, music room and storage area. Located in a desirable Lynden cul-de-sac close to parks, schools, and amenities, this is a rare chance to own a move-in ready home with flexibility to grow and adapt with your lifestyle for years to come.
Active
Listed by: COMPASS • Jennifer Ryan
Price cut: $30K (8/23)
$699,900
1802 Fairview Court, Lynden, WA 98264
3beds
3,727sqft
Single Family Residence
Built in 1990
0.26 Acres Lot
$684,900 Zestimate®
$188/sqft
$-- HOA
What's special
Expanded patioBamboo flooringNatural lightUpdated lightingRemodeled primary bathroomNewer furnaceInviting living spaces
- 35 days |
- 579 |
- 30 |
Likely to sell faster than
Zillow last checked:
Listing updated:
Listed by:
Jennifer Ryan,
COMPASS
Source: NWMLS as distributed by MLS GRID,MLS#: 2557493
Facts & features
Interior
Bedrooms & bathrooms
- Bedrooms: 3
- Bathrooms: 2
- Full bathrooms: 1
- 3/4 bathrooms: 1
- Main level bathrooms: 2
- Main level bedrooms: 3
Primary bedroom
- Level: Main
Bedroom
- Level: Main
Bedroom
- Level: Main
Bathroom full
- Level: Main
Bathroom three quarter
- Level: Main
Bonus room
- Level: Lower
Dining room
- Level: Main
Entry hall
- Level: Main
Family room
- Level: Main
Kitchen with eating space
- Level: Main
Living room
- Level: Main
Utility room
- Level: Main
Heating
- Fireplace, Forced Air, Electric, Natural Gas
Cooling
- Has cooling: Yes
Appliances
- Included: Dishwasher, Disposal, Dryer, Microwave, Refrigerator, Stove(s)/Range(s), Washer, Dishwasher(s), Dryer(s), Garbage Disposal, Microwave(s), Refrigerator(s), Washer(s), Water Heater: Gas, Water Heater Location: Basement
Features
- Bath Off Primary, Dining Room
- Flooring: Bamboo/Cork, Ceramic Tile, Vinyl, Vinyl Plank
- Windows: Dbl Pane/Storm Window
- Basement: Unfinished
- Number of fireplaces: 2
- Fireplace features: Gas, Lower Level: 1, Main Level: 1, Fireplace
Interior area
- Total structure area: 3,727
- Total interior livable area: 3,727 sqft
Property
Parking
- Total spaces: 2
- Parking features: Attached Garage
- Has attached garage: Yes
- Covered spaces: 2
Features
- Levels: One
- Stories: 1
- Entry location: Main
- Patio & porch: Bath Off Primary, Dbl Pane/Storm Window, Dining Room, Fireplace, Vaulted Ceiling(s), Walk-In Closet(s), Water Heater
- Has view: Yes
- View description: Mountain(s), Partial
Lot
- Size: 0.26 Acres
- Features: Cul-De-Sac, Dead End Street, Paved, Cable TV, Fenced-Partially, Gas Available, Patio
- Topography: Level,Partial Slope
- Residential vegetation: Fruit Trees, Garden Space
Details
- Parcel number: 4003302355220000
- Zoning: RS100
- Zoning description: Jurisdiction: City
- Special conditions: Standard
Construction
Type & style
- Home type: SingleFamily
- Architectural style: 1 Story w/Bsmnt.
- Property subtype: Single Family Residence
Materials
- Cement Planked, Wood Siding, Cement Plank
- Foundation: Poured Concrete
- Roof: Composition
Condition
- Year built: 1990
Utilities & green energy
- Electric: Company: Puget Sound Energy
- Sewer: Sewer Connected, Company: City of Lynden
- Water: Public, Company: City of Lynden
- Utilities for property: Ziply
Community & HOA
Community
- Subdivision: Lynden
Location
- Region: Lynden
Financial & listing details
- Price per square foot: $188/sqft
- Tax assessed value: $618,753
- Annual tax amount: $4,887
- Date on market: 5/26/2026
- Cumulative days on market: 92 days
- Listing terms: Conventional
- Inclusions: Dishwasher(s), Dryer(s), Garbage Disposal, Microwave(s), Refrigerator(s), Stove(s)/Range(s), Washer(s)
Estimated market value
$684,900
$651,000 - $719,000
$3,017/mo
Price history
| Date | Event | Price |
|---|---|---|
| 8/23/2026 | Price change | $699,900-4.1%$188/sqft |
Source:  NWMLS as distributed by MLS GRID #2557493 Report a problem NWMLS as distributed by MLS GRID #2557493 Report a problem | ||
| 7/21/2026 | Listed for sale | $729,900-5.1%$196/sqft |
Source: NWMLS as distributed by MLS GRID #2557493 Report a problem | ||
| 5/18/2026 | Listing removed | $769,000$206/sqft |
Source: FSBO-Online.com Report a problem | ||
| 5/1/2026 | Price change | $769,000-2%$206/sqft |
Source: FSBO-Online.com Report a problem | ||
| 4/9/2026 | Listed for sale | $785,000+40.1%$211/sqft |
Source: FSBO-Online.com Report a problem | ||
| 6/29/2021 | Sold | $560,500+0.3%$150/sqft |
Source: NWMLS as distributed by MLS GRID #1773672 Report a problem | ||
| 5/25/2021 | Pending sale | $559,000$150/sqft |
Source: NWMLS as distributed by MLS GRID #1773672 Report a problem | ||
| 5/21/2021 | Listed for sale | $559,000+57.5%$150/sqft |
Source: NWMLS as distributed by MLS GRID #1773672 Report a problem | ||
| 11/29/2017 | Sold | $355,000-5.3%$95/sqft |
Source: NWMLS as distributed by MLS GRID #1190497 Report a problem | ||
| 11/2/2017 | Pending sale | $375,000$101/sqft |
Source: Local MLS #1190497 Report a problem | ||
| 10/20/2017 | Price change | $375,000-6%$101/sqft |
Source: Local MLS #1190497 Report a problem | ||
| 9/8/2017 | Listed for sale | $399,000+20.9%$107/sqft |
Source: Muljat Group #1190497 Report a problem | ||
| 6/12/2008 | Listing removed | $329,900$89/sqft |
Source: NCI #27120081 Report a problem | ||
| 4/18/2008 | Price change | $329,900-4.3%$89/sqft |
Source: NCI #27120081 Report a problem | ||
| 2/1/2008 | Listed for sale | $344,900$93/sqft |
Source: NCI #27120081 Report a problem | ||
Public tax history
| Year | Property taxes | Tax assessment |
|---|---|---|
| 2024 | $4,692 +6.7% | $618,753 +1.1% |
| 2023 | $4,399 +7.9% | $611,782 +22.7% |
| 2022 | $4,075 +7.2% | $498,578 +21% |
| 2021 | $3,801 +1.9% | $412,043 +12% |
| 2020 | $3,728 | $367,905 +9% |
| 2019 | $3,728 +14.1% | $337,416 +9.7% |
| 2018 | $3,266 +12.4% | $307,720 +11.4% |
| 2017 | $2,906 -8.5% | $276,205 -8% |
| 2016 | $3,176 +3.7% | $300,303 +6.6% |
| 2015 | $3,062 | $281,708 +3.5% |
| 2014 | $3,062 +12.8% | $272,164 +0.6% |
| 2013 | $2,714 | $270,459 |
| 2012 | -- | $270,459 |
| 2011 | -- | $270,459 -7.5% |
| 2010 | -- | $292,334 -7.4% |
| 2009 | $2,795 +2.4% | $315,720 |
| 2008 | $2,728 | $315,720 |
| 2007 | $2,728 +6% | $315,720 +54.7% |
| 2005 | $2,575 | $204,110 |
| 2004 | $2,575 -0.6% | $204,110 |
| 2003 | $2,591 +13.3% | $204,110 +14.1% |
| 2002 | $2,287 -1.3% | $178,880 |
| 2001 | $2,316 | $178,880 |
| 2000 | -- | $178,880 |
| 1999 | -- | $178,880 |
Find assessor info on the county website
Monthly payment
Est. payment
Payment breakdown
Explore the cost of this home by adjusting the details. Changes won't be saved.Climate risks
Neighborhood: 98264
Nearby schools
GreatSchools rating
- 6/10Fisher Elementary SchoolGrades: K-5Distance: 0.7 mi
- 5/10Lynden Middle SchoolGrades: 6-8Distance: 3.2 mi
- 6/10Lynden High SchoolGrades: 9-12Distance: 2.5 mi
Schools provided by the listing agent
- Middle: Lynden Mid
- High: Lynden High
Source: NWMLS as distributed by MLS GRID. This data may not be complete. We recommend contacting the local school district to confirm school assignments for this home.
- $949,9994 bd4 ba3.9k sqft1806 Fairview Ct, Lynden, WA 98264Pending

- $599,0004 bd2 ba2k sqft1789 Kok Rd, Lynden, WA 98264For Sale
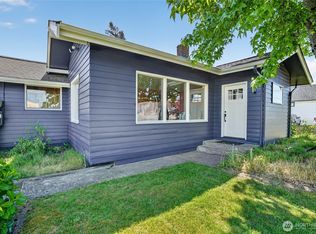
- $1,175,0006 bd6 ba3.5k sqft1774 Farmview Ter, Lynden, WA 98264Sold
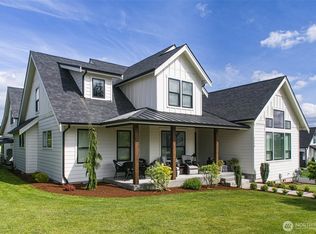
- $183,7504 bd4 ba3.7k sqft1741 Farmview Trce, Lynden, WA 98264Sold
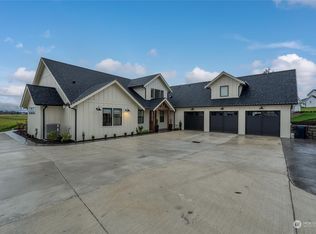
- $1,525,0006 bd5 ba5.6k sqft1750 Farmview Trce, Lynden, WA 98264Sold
- $940,0004 bd3 ba3.2k sqft1758 Farmview Trce, Lynden, WA 98264Sold
- $615,0003 bd2 ba3.4k sqft416 Stremler Dr, Lynden, WA 98264Sold
- $1,195,0004 bd3 ba2.5k sqft1710 Farmview Ter, Lynden, WA 98264Sold
A local agent can set up tours, give advice and negotiate with sellers.
A local lender can help you make sure your offer is ready when you are.
Similar homes
- $724,9003 bd3 ba3.8k sqft508 17th Street, Lynden, WA 98264Active
 MLS ID #2563213, Danielle J. Groeneweg. NWMLS as distributed by MLS GRID
 - $685,0003 bd3 ba2.4k sqftRaspberry Ridge Golf Coummunity, Lynden, WA 98264Active
 MLS ID #2535323, David Hovde. NWMLS as distributed by MLS GRID
 - $775,0004 bd2 ba3k sqft354 W Badger Road, Lynden, WA 98264Active
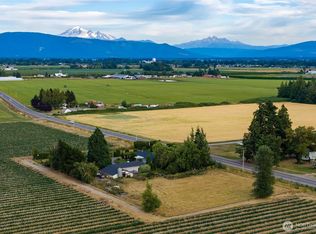 MLS ID #2562892, Janelle Rodriguez. NWMLS as distributed by MLS GRID
 - $659,9003 bd2 ba2k sqft8679 Depot Road, Lynden, WA 98264Active
 MLS ID #2508858, Jennifer J. Perry. NWMLS as distributed by MLS GRID
 - $775,0003 bd3 ba2.6k sqftRaspberry Ridge Golf Community, Lynden, WA 98264ActiveMLS ID #2523626, Miguel Brionez. NWMLS as distributed by MLS GRID
- $697,5005 bd3 ba2.5k sqft1461 Lupin Street, Lynden, WA 98264ActiveMLS ID #2552436, Aimee Slesk. NWMLS as distributed by MLS GRID
- $665,0003 bd3 ba1.9k sqftBradley Fields Phase 1, Lynden, WA 98264ActiveMLS ID #2544820, Tresie Wiersma. NWMLS as distributed by MLS GRID
- $715,0004 bd3 ba2.2k sqft2113 Shea Street, Lynden, WA 98264ContingentMLS ID #2531608, Darren Johnson. NWMLS as distributed by MLS GRID
- $649,9003 bd3 ba2k sqft2008 Greenview Lane, Lynden, WA 98264ActiveMLS ID #2515491, Kimberly L. Wolf. NWMLS as distributed by MLS GRID
- $899,0005 bd4 ba3.3k sqftMaberry Plat, Lynden, WA 98264ActiveMLS ID #2541587, Scott A. Talbot. NWMLS as distributed by MLS GRID
- $700,0003 bd4 ba3.5k sqft2525 Silves Court, Everson, WA 98247ActiveMLS ID #2549364, Tracie M Gulit. NWMLS as distributed by MLS GRID
- $799,9004 bd3 ba3.1k sqft2165 Littlefield Court, Lynden, WA 98264ActiveMLS ID #2540420, Rob C. Merhaut. NWMLS as distributed by MLS GRID
- $824,9005 bd3 ba3.8k sqftVinup Estates, Lynden, WA 98264ActiveMLS ID #2453415, Khalil Nakano. NWMLS as distributed by MLS GRID
- $949,9004 bd3 ba2.4k sqftAm Edgewater Park, Lynden, WA 98264ActiveMLS ID #2564696, Jessica Bates. NWMLS as distributed by MLS GRID
- $797,0005 bd5 ba2.7k sqft2151 Bluestem Street, Lynden, WA 98264ActiveMLS ID #2551640, Loren Van Corbach. NWMLS as distributed by MLS GRID
- $859,5004 bd3 ba2.6k sqft902 Captain Bay Court, Lynden, WA 98264ActiveMLS ID #2485143, Mike Kooy. NWMLS as distributed by MLS GRID
- $825,0003 bd3 ba2.3k sqftWiser Lake Ridge, Ferndale, WA 98248ActiveMLS ID #2543771, Renata Mason. NWMLS as distributed by MLS GRID
- $668,9003 bd2 ba3k sqft7989 Andreason Place, Custer, WA 98240ActiveMLS ID #2537126, Paul Balzotti. NWMLS as distributed by MLS GRID
- $805,0003 bd2 ba2k sqft323 W King Tut Road, Bellingham, WA 98226ActiveMLS ID #2569696, Charlotte Wells. NWMLS as distributed by MLS GRID
- $539,0003 bd2 ba2.3k sqftE Front St. Condominium, Lynden, WA 98264ActiveMLS ID #2522294, Brandi Coplen. NWMLS as distributed by MLS GRID
