Some homes just have that feeling, and this is one of them. Tucked at the end of a quiet cul-de-sac in the heart of Lynden, this beautifully cared-for home offers the privacy, space, and setting that are getting harder to find. From the moment you walk in, the soaring ceilings and warm hardwood floors make a lasting first impression. The home is very livable, with 4 bedrooms, 2 full & 3/4 bath, A/C, & tons of storage. The kitchen is made for gathering, centered around an impressive 9½ ft island crafted from one solid piece. Soft-close cabinetry and under- and in-cabinet lighting add thoughtful touches throughout. Travertine tile brings a timeless finish to the primary bath, guest bath, and laundry room, while the heated primary bath floor keeps your feet warm. A newer furnace, GenTran generator system with panel crossover switch, and main floor shower add function and peace of mind. The 729 sq. ft. garage gives you plenty of room for vehicles and storage. And then there’s the backyard. The lawn opens to peaceful fishtrap creek, with the Jim Kaemingk Sr. trail directly alongside the property accessing to bender fields. Private and tucked away while still being close to everything Lynden has to offer. Rock-wrapped columns, a large hardscaped patio, approximately 600 sq. ft. of concrete sitting area, and a fire pit create a space you’ll actually want to use. This combination of thoughtful upgrades, generous living space, and a setting like this doesn’t come along often.
Active
Listed by: Windermere RE Whatcom, Inc. • Jessica Bates
$949,900
603 Brook Ct, Lynden, WA 98264
4beds
2,436sqft
Single Family Residence
Built in 1990
0.4 Acres Lot
$919,200 Zestimate®
$390/sqft
$-- HOA
What's special
Large hardscaped patioWarm hardwood floorsSoaring ceilingsHeated primary bath floorTons of storageRock-wrapped columnsSoft-close cabinetry
- --
- on Zillow
- 240
- views
- 11
- saves
Zillow last checked:
Listing updated:
Listed by:
Jessica Bates,
Windermere RE Whatcom, Inc.,
Ramona Green,
Windermere RE Whatcom, Inc.
Source: NWMLS as distributed by MLS GRID,MLS#: 2564696
Facts & features
Interior
Bedrooms & bathrooms
- Bedrooms: 4
- Bathrooms: 3
- Full bathrooms: 2
- 3/4 bathrooms: 1
- Main level bathrooms: 1
Bedroom
- Level: Second
Bedroom
- Level: Lower
Bathroom full
- Level: Second
Bathroom full
- Level: Second
Bathroom three quarter
- Level: Main
Entry hall
- Level: Main
Kitchen with eating space
- Level: Main
Living room
- Level: Main
Utility room
- Level: Main
Heating
- Fireplace, Forced Air, Natural Gas
Cooling
- Has cooling: Yes
Appliances
- Included: Dishwasher, Disposal, Dryer, Microwave, Refrigerator, Stove(s)/Range(s), Trash Compactor, Washer, Dishwasher(s), Dryer(s), Garbage Disposal, Microwave(s), Refrigerator(s), Washer(s), Water Heater: Tank, Water Heater Location: Garage
Features
- Flooring: Ceramic Tile, Hardwood
- Basement: None
- Number of fireplaces: 2
- Fireplace features: Gas, Main Level: 1, Upper Level: 1, Fireplace
Interior area
- Total structure area: 2,436
- Total interior livable area: 2,436 sqft
Property
Parking
- Total spaces: 5
- Parking features: Attached Garage, RV Parking
- Has attached garage: Yes
- Covered spaces: 2
- Uncovered spaces: 3
Features
- Levels: Two
- Stories: 2
- Entry location: Main
- Patio & porch: Fireplace, Water Heater
- Has view: Yes
- View description: Mountain(s), Territorial
Lot
- Size: 0.4 Acres
- Features: Cul-De-Sac, Curbs, Dead End Street, Paved, Secluded, Sidewalk, Deck, Dog Run, Fenced-Partially, High Speed Internet, Outdoor Fireplace, Patio, RV Parking
- Topography: Level,Terraces
- Residential vegetation: Fruit Trees, Garden Space
Details
- Parcel number: 400316104263000
- Zoning: RS100
- Zoning description: Jurisdiction: City
- Special conditions: Standard
Construction
Type & style
- Home type: SingleFamily
- Architectural style: Craftsman,2 Story
- Property subtype: Single Family Residence
Materials
- Brick, Cement Planked, Stone, Wood Products, Cement Plank
- Foundation: Block
- Roof: Composition
Condition
- Very Good
- Year built: 1990
- Major remodel year: 2012
Utilities & green energy
- Electric: Company: PSE
- Sewer: Sewer Connected, Company: City of Lynden
- Water: Public, Company: City of Lynden
- Utilities for property: Xfinity, Xfinity
Community & HOA
Community
- Features: Athletic Court, Park, Trail(s)
- Subdivision: Lynden
Location
- Region: Lynden
Financial & listing details
- Price per square foot: $390/sqft
- Tax assessed value: $800,740
- Annual tax amount: $5,899
- Date on market: 8/13/2026
- Listing terms: Conventional,FHA,VA Loan
- Inclusions: Dishwasher(s), Dryer(s), Garbage Disposal, Microwave(s), Refrigerator(s), Stove(s)/Range(s), Trash Compactor, Washer(s)
Estimated market value
$919,200
$873,000 - $965,000
$3,102/mo
Price history
| Date | Event | Price |
|---|---|---|
| 8/13/2026 | Listed for sale | $949,900+115.9%$390/sqft |
Source:  NWMLS as distributed by MLS GRID #2564696 Report a problem NWMLS as distributed by MLS GRID #2564696 Report a problem | ||
| 7/5/2006 | Sold | $440,000$181/sqft |
Source: NWMLS as distributed by MLS GRID #26080082 Report a problem | ||
Public tax history
| Year | Property taxes | Tax assessment |
|---|---|---|
| 2025 | $6,128 +3.9% | $800,740 +2.8% |
| 2024 | $5,900 +6.8% | $778,990 +1.3% |
| 2023 | $5,523 +4.8% | $769,221 +19.1% |
| 2022 | $5,272 +7.2% | $646,004 +21% |
| 2021 | $4,918 +2% | $533,881 +12% |
| 2020 | $4,824 | $476,692 +9% |
| 2019 | $4,824 +14.2% | $437,188 +9.7% |
| 2018 | $4,225 +12.4% | $398,711 +11.4% |
| 2017 | $3,759 -8.5% | $357,877 +7.1% |
| 2016 | $4,108 +20.8% | $334,048 +6.6% |
| 2015 | $3,402 | $313,502 +3.5% |
| 2014 | $3,402 +12.8% | $302,880 +0.7% |
| 2013 | $3,015 | $300,900 |
| 2012 | -- | $300,900 |
| 2011 | -- | $300,900 -9.4% |
| 2010 | -- | $332,165 -7.9% |
| 2009 | $3,186 +2.4% | $360,595 |
| 2008 | $3,110 | $360,595 |
| 2007 | $3,110 +11.1% | $360,595 +62.4% |
| 2005 | $2,800 | $221,985 |
| 2004 | $2,800 -0.6% | $221,985 |
| 2003 | $2,818 +8% | $221,985 +8.8% |
| 2002 | $2,609 -1.3% | $204,115 |
| 2001 | $2,642 | $204,115 |
| 2000 | -- | $204,115 |
| 1999 | -- | $204,115 |
Find assessor info on the county website
Monthly payment
Est. payment
Payment breakdown
Explore the cost of this home by adjusting the details. Changes won't be saved.Climate risks
Neighborhood: 98264
Nearby schools
Schools provided by the listing agent
- Elementary: Vossbeck Elem
- Middle: Lynden Mid
- High: Lynden High
Source: NWMLS as distributed by MLS GRID. This data may not be complete. We recommend contacting the local school district to confirm school assignments for this home.
Similar homes
- $960,0004 bd3 ba2.7k sqft449 Island Green Way, Lynden, WA 98264Active
 MLS ID #2505798, Jerry L. Blankers. NWMLS as distributed by MLS GRID
 - $899,0005 bd4 ba3.3k sqftMaberry Plat, Lynden, WA 98264Active
 MLS ID #2541587, Scott A. Talbot. NWMLS as distributed by MLS GRID
 - $799,0004 bd3 ba2.7k sqft1398 Eastwood Way, Lynden, WA 98264Active
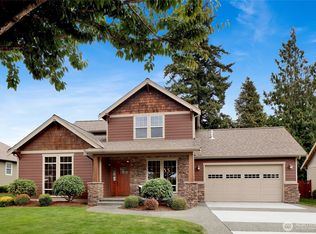 MLS ID #2582837, Loren Van Corbach. NWMLS as distributed by MLS GRID
 - $659,0004 bd2 ba2.2k sqftEast-Lyn, Div 2, Lynden, WA 98264Active
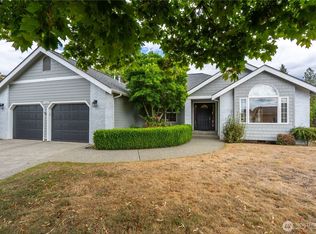 MLS ID #2575204, Rod L. Blankers. NWMLS as distributed by MLS GRID
