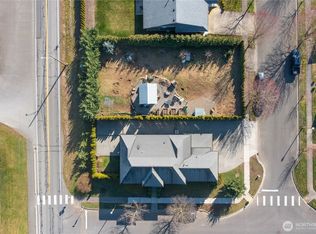
Move-in ready Lynden home with major updates complete! This beautifully updated 3-bedroom, 2.5-bath home offers thoughtfully designed living space, abundant storage, and exceptional parking in a desirable neighborhood near the Lynden KOA, new middle school, and high school. Enjoy convenient main-floor living with a spacious kitchen featuring bar seating, dining area, and welcoming living room centered around a stunning stone fireplace. The main-floor primary suite includes a walk-in closet and private bath, while the oversized laundry room with sink, cabinetry, large closet, and guest bath adds everyday functionality. Upstairs features two generously sized bedrooms, a full bath, and oversized flex room ideal for a home office, hobby space, or additional storage. Quality finishes include granite countertops, solid wood doors, and wide trim throughout. Major updates include brand-new carpet, fresh interior paint, new furnace and heat pump for efficient heating and AC, newer roof, and newer exterior paint. Outside, enjoy new landscaping and lawn with irrigation, alley access, additional off-street parking, and a large private backyard with deck, plus hookups ready for a future hot tub and BBQ. A truly turnkey Lynden home offering comfort, style, and low-maintenance living—welcome home!
Active
Listed by: Windermere RE Whatcom, Inc. • Tresie Wiersma • 360-815-5208
Price cut: $28K (10/16)
$597,000
1451 Larkspur Street, Lynden, WA 98264
3beds
1,909sqft
Single Family Residence
Built in 2007
8,276 Square Feet Lot
$591,200 Zestimate®
$313/sqft
$-- HOA
What's special
Additional off-street parkingExceptional parkingGuest bathAlley accessThoughtfully designed living spaceDining areaAbundant storage
- --
- on Zillow
- 278
- views
- 16
- saves
Zillow last checked:
Listing updated:
Listed by:
Tresie Wiersma 360-815-5208 tresie@windermere.com,
Windermere RE Whatcom, Inc.
Source: NWMLS as distributed by MLS GRID,MLS#: 2580076
Facts & features
Interior
Bedrooms & bathrooms
- Bedrooms: 3
- Bathrooms: 3
- Full bathrooms: 1
- 3/4 bathrooms: 1
- 1/2 bathrooms: 1
- Main level bathrooms: 2
- Main level bedrooms: 1
Primary bedroom
- Level: Main
Bedroom
- Level: Second
Bedroom
- Level: Second
Bathroom three quarter
- Level: Main
Bathroom full
- Level: Second
Other
- Level: Main
Entry hall
- Level: Main
Kitchen with eating space
- Level: Main
Living room
- Level: Main
Utility room
- Level: Main
Heating
- Fireplace, Forced Air, Heat Pump, Natural Gas
Cooling
- Heat Pump
Appliances
- Included: Dishwasher, Microwave, Refrigerator, Stove(s)/Range(s), Dishwasher(s), Microwave(s), Refrigerator(s), Water Heater: Gas, Water Heater Location: Garage
Features
- Bath Off Primary
- Flooring: Ceramic Tile, Hardwood, Carpet
- Windows: Dbl Pane/Storm Window
- Basement: None
- Number of fireplaces: 1
- Fireplace features: Gas, Main Level: 1, Fireplace
Interior area
- Total structure area: 1,909
- Total interior livable area: 1,909 sqft
Property
Parking
- Total spaces: 4
- Parking features: Driveway, Attached Garage, Off Street
- Has attached garage: Yes
- Covered spaces: 2
- Uncovered spaces: 2
Features
- Levels: One and One Half
- Stories: 1
- Entry location: Main
- Patio & porch: Bath Off Primary, Dbl Pane/Storm Window, Fireplace, Vaulted Ceiling(s), Walk-In Closet(s), Water Heater
- Has view: Yes
- View description: Territorial
Lot
- Size: 8,276 Square Feet
- Features: Curbs, Paved, Sidewalk, Deck, High Speed Internet, Irrigation
- Topography: Level
Details
- Parcel number: 400316536181
- Zoning description: Jurisdiction: City
- Special conditions: Standard
Construction
Type & style
- Home type: SingleFamily
- Architectural style: Craftsman,1 1/2 Story
- Property subtype: Single Family Residence
Materials
- Cement/Concrete, Wood Siding
- Foundation: Poured Concrete
- Roof: Composition
Condition
- Very Good
- Year built: 2007
- Major remodel year: 2007
Details
- Builder name: Dale Assink
Utilities & green energy
- Electric: Company: PSE
- Sewer: Sewer Connected, Company: City of Lynden
- Water: Public, Company: City of Lynden
Community & HOA
Community
- Subdivision: Lynden
Location
- Region: Lynden
Financial & listing details
- Price per square foot: $313/sqft
- Tax assessed value: $570,703
- Annual tax amount: $4,199
- Date on market: 9/10/2026
- Listing terms: Conventional,FHA,VA Loan
- Inclusions: Dishwasher(s), Microwave(s), Refrigerator(s), Stove(s)/Range(s)
Estimated market value
$591,200
$562,000 - $621,000
$2,732/mo
Price history
| Date | Event | Price |
|---|---|---|
| 10/16/2026 | Price change | $597,000-4.5%$313/sqft |
Source:  NWMLS as distributed by MLS GRID #2580076 Report a problem NWMLS as distributed by MLS GRID #2580076 Report a problem | ||
| 9/10/2026 | Listed for sale | $625,000+71.9%$327/sqft |
Source: NWMLS as distributed by MLS GRID #2580076 Report a problem | ||
| 3/24/2021 | Listing removed | -- |
Source: Owner Report a problem | ||
| 4/4/2019 | Listing removed | $1,900$1/sqft |
Source: Owner Report a problem | ||
| 4/2/2019 | Listed for rent | $1,900$1/sqft |
Source: Owner Report a problem | ||
| 5/17/2017 | Sold | $363,500+1.5%$190/sqft |
Source: NWMLS as distributed by MLS GRID #1090322 Report a problem | ||
| 4/29/2017 | Pending sale | $358,000$188/sqft |
Source: Windermere Real Estate/Whatcom Inc. #1090322 Report a problem | ||
| 3/21/2017 | Listed for sale | $358,000+2.3%$188/sqft |
Source: Windermere Real Estate/Whatcom Inc. #1090322 Report a problem | ||
| 8/16/2016 | Listing removed | $350,000$183/sqft |
Source: Windermere Real Estate/Whatcom Inc. #927549 Report a problem | ||
| 5/12/2016 | Price change | $350,000-2.2%$183/sqft |
Source: Windermere Real Estate/Whatcom Inc. #927549 Report a problem | ||
| 4/27/2016 | Listed for sale | $358,000+11.9%$188/sqft |
Source: Windermere Real Estate/Whatcom Inc. #927549 Report a problem | ||
| 7/24/2007 | Sold | $320,000+190.2%$168/sqft |
Source: NWMLS as distributed by MLS GRID #27013138 Report a problem | ||
| 1/22/2007 | Sold | $110,280$58/sqft |
Source: Public Record Report a problem | ||
Public tax history
| Year | Property taxes | Tax assessment |
|---|---|---|
| 2025 | $4,375 +4.2% | $570,703 +3.1% |
| 2024 | $4,199 +6.6% | $553,467 +1.1% |
| 2023 | $3,937 -7.5% | $547,324 +5.1% |
| 2022 | $4,257 +7.2% | $520,853 +21% |
| 2021 | $3,971 +2% | $430,451 +12% |
| 2020 | $3,895 | $384,342 +9% |
| 2019 | $3,895 +14.1% | $352,483 +9.6% |
| 2018 | $3,412 +12.4% | $321,468 +11.4% |
| 2017 | $3,036 -8.5% | $288,545 +13.1% |
| 2016 | $3,318 +27.5% | $255,125 +6.6% |
| 2015 | $2,602 | $239,297 +3.5% |
| 2014 | $2,602 +12.8% | $231,190 +0.6% |
| 2013 | $2,307 | $229,760 |
| 2012 | -- | $229,760 |
| 2011 | -- | $229,760 -8.3% |
| 2010 | -- | $250,550 -7.9% |
| 2009 | $2,413 +2.4% | $271,990 |
| 2008 | $2,356 | $271,990 |
| 2007 | $2,356 | $271,990 |
Find assessor info on the county website
Monthly payment
Est. payment
Payment breakdown
Explore the cost of this home by adjusting the details. Changes won't be saved.Climate risks
Neighborhood: 98264
Nearby schools
Schools provided by the listing agent
- Middle: Lynden Mid
- High: Lynden High
Source: NWMLS as distributed by MLS GRID. This data may not be complete. We recommend contacting the local school district to confirm school assignments for this home.
Similar homes
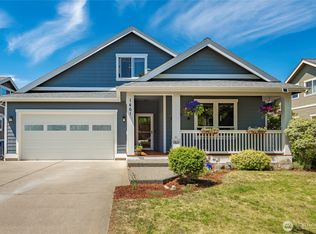
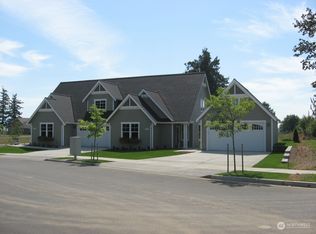
- $625,0003 bd2 ba1.7k sqftEast-Lyn Div #2, Lynden, WA 98264Active
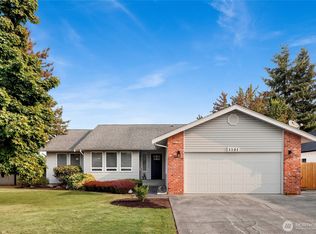 MLS ID #2574914, Joan Vander Giessen. NWMLS as distributed by MLS GRID
 - $659,0004 bd2 ba2.2k sqftEast-Lyn, Div 2, Lynden, WA 98264Active
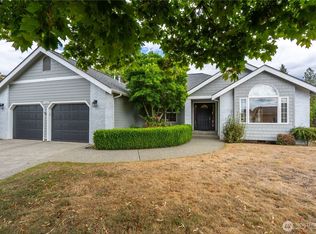 MLS ID #2575204, Rod L. Blankers. NWMLS as distributed by MLS GRID
 - $550,0004 bd2 ba1.5k sqft1200 Elm Street, Lynden, WA 98264Active
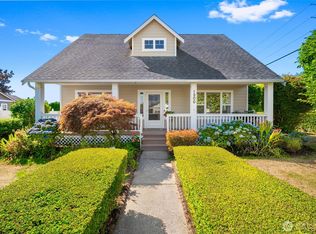 MLS ID #2568860, Amy Solodyankin. NWMLS as distributed by MLS GRID
 - $619,0003 bd2 ba1.6k sqft8510 Benson Road, Lynden, WA 98264Active
 MLS ID #2574465, Danielle J. Groeneweg. NWMLS as distributed by MLS GRID
