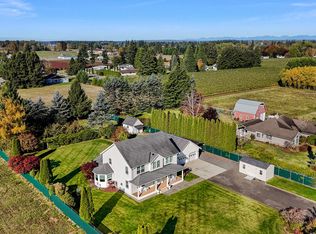
Stunning Mt. Baker and Twin Sisters views, 4,400+ sqft of living space, and an ideal in-town location-this home truly has it all! Situated on a large corner lot in a wonderful neighborhood, this 6-bedroom home offers 3 spacious levels with plenty of room to gather, spread out, and grow. Vaulted ceilings and beautiful windows maximize natural light while capturing the incredible mountain views. Immaculately maintained and thoughtfully updated with new flooring, carpet, fresh paint, and newly painted kitchen cabinets. The full basement offers even more flexible living space, along with a kitchenette, tons of storage and a dedicated storage room. Step outside to the peaceful, covered back patio and hot tub, perfect for relaxing and enjoying the surroundings. A/C and tankless water heater add year-round comfort. Ideally located between the schools, close to parks, and just minutes from everything in town. An incredible combination of space, views, location, and comfort that is hard to find!
Active
Listed by: Muljat Group • Julie Price • 360-305-2478
$1,039,000
1348 Larkspur Street, Lynden, WA 98264
6beds
4,482sqft
Single Family Residence
Built in 2014
10,454 Square Feet Lot
$1,007,900 Zestimate®
$232/sqft
$-- HOA
What's special
- --
- on Zillow
- 416
- views
- 19
- saves
Zillow last checked:
Listing updated:
Listed by:
Julie Price 360-305-2478 julieprice@muljatgroupnorth.com,
Muljat Group
Source: NWMLS as distributed by MLS GRID,MLS#: 2577891
Facts & features
Interior
Bedrooms & bathrooms
- Bedrooms: 6
- Bathrooms: 4
- Full bathrooms: 3
- 1/2 bathrooms: 1
- Main level bathrooms: 2
- Main level bedrooms: 1
Primary bedroom
- Level: Main
Bedroom
- Level: Lower
Bedroom
- Level: Lower
Bedroom
- Level: Second
Bedroom
- Level: Second
Bedroom
- Level: Second
Bathroom full
- Level: Main
Bathroom full
- Level: Lower
Bathroom full
- Level: Second
Other
- Level: Main
Dining room
- Level: Main
Entry hall
- Level: Main
Family room
- Level: Lower
Kitchen with eating space
- Level: Main
Living room
- Level: Main
Utility room
- Level: Main
Heating
- Fireplace, 90%+ High Efficiency, Forced Air, Heat Pump, Electric, Natural Gas
Cooling
- Heat Pump
Appliances
- Included: Dishwasher, Disposal, Double Oven, Microwave, Refrigerator, Stove(s)/Range(s), Dishwasher(s), Garbage Disposal, Microwave(s), Refrigerator(s), Water Heater: Tankless, Water Heater Location: Garage
Features
- Ceiling Fan(s), Dining Room
- Flooring: Laminate, Vinyl Plank, Carpet
- Windows: Dbl Pane/Storm Window
- Basement: Finished
- Number of fireplaces: 2
- Fireplace features: Gas, Lower Level: 1, Main Level: 1, Fireplace
Interior area
- Total structure area: 4,482
- Total interior livable area: 4,482 sqft
Property
Parking
- Total spaces: 2
- Parking features: Attached Garage, RV Parking
- Has attached garage: Yes
- Covered spaces: 2
Features
- Levels: Two
- Stories: 2
- Entry location: Main
- Patio & porch: Second Kitchen, Ceiling Fan(s), Dbl Pane/Storm Window, Dining Room, Fireplace, Vaulted Ceiling(s), Walk-In Closet(s), Water Heater
- Has spa: Yes
- Has view: Yes
- View description: Mountain(s), Territorial
Lot
- Size: 10,454 Square Feet
- Features: Corner Lot, Curbs, Paved, Sidewalk, Cable TV, Fenced-Fully, Gas Available, High Speed Internet, Hot Tub/Spa, Patio, RV Parking, Sprinkler System
- Topography: Level
- Residential vegetation: Garden Space
Details
- Parcel number: 4003165551370000
- Special conditions: Standard
Construction
Type & style
- Home type: SingleFamily
- Architectural style: 2 Stories w/Bsmnt
- Property subtype: Single Family Residence
Materials
- Cement Planked, Stone, Cement Plank
- Foundation: Poured Concrete
- Roof: Composition
Condition
- Year built: 2014
Utilities & green energy
- Sewer: Sewer Connected
- Water: Public
Community & HOA
Community
- Features: CCRs
- Subdivision: Lynden
Location
- Region: Lynden
Financial & listing details
- Price per square foot: $232/sqft
- Tax assessed value: $946,460
- Annual tax amount: $7,101
- Date on market: 9/3/2026
- Listing terms: Conventional,VA Loan
- Inclusions: Dishwasher(s), Double Oven, Garbage Disposal, Microwave(s), Refrigerator(s), Stove(s)/Range(s)
Estimated market value
$1,007,900
$958,000 - $1.06M
$4,141/mo
Price history
| Date | Event | Price |
|---|---|---|
| 9/3/2026 | Listed for sale | $1,039,000+130.7%$232/sqft |
Source:  NWMLS as distributed by MLS GRID #2577891 Report a problem NWMLS as distributed by MLS GRID #2577891 Report a problem | ||
| 11/8/2013 | Sold | $450,280$100/sqft |
Source: Public Record Report a problem | ||
Public tax history
| Year | Property taxes | Tax assessment |
|---|---|---|
| 2025 | $7,249 +2.1% | $946,460 +1% |
| 2024 | $7,101 +7.7% | $936,969 +2.1% |
| 2023 | $6,595 -1.5% | $917,759 +11.9% |
| 2022 | $6,698 +7.2% | $820,130 +21% |
| 2021 | $6,249 +2% | $677,784 +12% |
| 2020 | $6,130 | $605,181 +9.1% |
| 2019 | $6,130 +14.2% | $554,919 +9.6% |
| 2018 | $5,369 +12.4% | $506,181 +11.4% |
| 2017 | $4,777 -8.5% | $454,340 +1.7% |
| 2016 | $5,221 +15.2% | $446,744 +7.1% |
| 2015 | $4,533 | $417,247 +3.5% |
| 2014 | $4,533 +12.8% | $403,123 +529.6% |
| 2013 | $4,018 | $64,025 |
| 2012 | -- | $64,025 -1.5% |
| 2011 | -- | $65,000 -15.2% |
| 2010 | -- | $76,650 -27% |
| 2009 | $938 +2.4% | $105,000 |
| 2008 | $916 | $105,000 |
| 2007 | $916 | $105,000 |
Find assessor info on the county website
Monthly payment
Est. payment
Payment breakdown
Explore the cost of this home by adjusting the details. Changes won't be saved.Climate risks
Neighborhood: 98264
Nearby schools
Schools provided by the listing agent
- Elementary: Vossbeck Elem
- Middle: Lynden Mid
- High: Lynden High
Source: NWMLS as distributed by MLS GRID. This data may not be complete. We recommend contacting the local school district to confirm school assignments for this home.
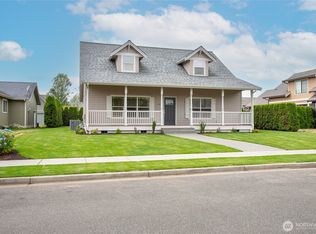
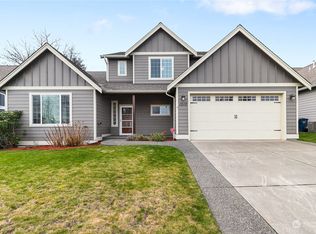
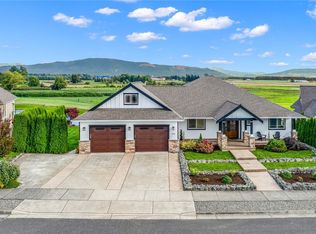
Similar homes
- $1,067,0004 bd4 ba3.2k sqft1336 W Park St., Lynden, WA 98264Active
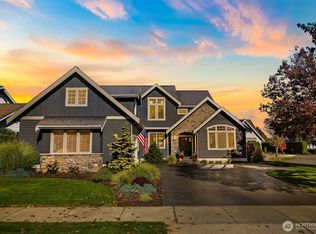 MLS ID #2593343, Karen Timmer. NWMLS as distributed by MLS GRID
 - $849,0005 bd4 ba3.3k sqft448 Island Green Way, Lynden, WA 98264Active
 MLS ID #2593984, Scott A. Talbot. NWMLS as distributed by MLS GRID
 - $1,095,0005 bd3 ba2.6k sqft1986 Steelhead Way, Lynden, WA 98264Active
 MLS ID #2592875, Vadim Kotsyuba. NWMLS as distributed by MLS GRID
 - $850,0004 bd3 ba2.8k sqftHuizenga Short Plat, Lynden, WA 98264Active
 MLS ID #2595874, Brandon Nelson. NWMLS as distributed by MLS GRID
