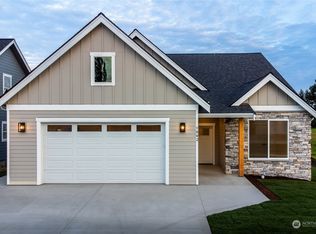
One-of-a-kind architectural residence built by Evergreen Homes in Lynden’s private enclave of Kamm Creek—an exclusive 18-acre community of just 40 homes. Backing directly to protected greenspace, enjoy permanently unobstructed views of the Cascade Mountains. A zero-step entry with stone accents leads through a solid white oak front door into light-filled living spaces. Clean lines, natural wood tones, and custom craftsmanship define every room. The gourmet kitchen features Bosch appliances, locally hand-built cabinetry with inset white oak, full-slab seamless quartz counters and backsplash, plus a walk-in pantry with a beverage fridge, expertly hidden to keep your counters entirely clutter-free. The layout centers around a striking fireplace wall flanked by built-ins, shelving, and a custom mantle. Step through the 12-foot glass slider to a 450 sq ft covered deck with wood ceilings, creating a seamless year-round extension of your indoor living space.The primary offers heated floors, a curbless walk-in shower, and a soaking tub. The functional mudroom/laundry includes floor to ceiling lockers and integrated hamper cubbies. Beneath the main level sits over 1,200 sq ft of lower-level flex space, perfect for a workshop, home gym, art studio, etc. Complete with automated yard irrigation, this home offers low-maintenance luxury at its finest. A true masterpiece in design and craftsmanship that must be seen in person to fully experience every feature.
Active
Listed by: HomeSmart One Realty • Vadim Kotsyuba • 360-483-8034
$1,095,000
1986 Steelhead Way, Lynden, WA 98264
5beds
2,679sqft
Single Family Residence
Built in 2026
7,405 Square Feet Lot
$1,088,100 Zestimate®
$409/sqft
$41/mo HOA
What's special
Gourmet kitchenClean linesAutomated yard irrigationSoaking tubCustom craftsmanshipPrimary offers heated floorsCurbless walk-in shower
- --
- on Zillow
- 669
- views
- 49
- saves
Zillow last checked:
Listing updated:
Listed by:
Vadim Kotsyuba 360-483-8034 vadim.kotsyuba@hotmail.com,
HomeSmart One Realty
Source: NWMLS as distributed by MLS GRID,MLS#: 2592875
Facts & features
Interior
Bedrooms & bathrooms
- Bedrooms: 5
- Bathrooms: 3
- Full bathrooms: 2
- 1/2 bathrooms: 1
- Main level bathrooms: 2
- Main level bedrooms: 2
Heating
- Fireplace, Ductless, Heat Pump, Electric, Natural Gas
Cooling
- Ductless, Heat Pump
Appliances
- Included: Dishwasher, Disposal, Refrigerator, Stove(s)/Range(s), Dishwasher(s), Garbage Disposal, Refrigerator(s), Water Heater: Tankless Gas, Water Heater Location: Garage
Features
- Bath Off Primary, Pantry
- Flooring: Vinyl Plank
- Basement: Unfinished
- Number of fireplaces: 1
- Fireplace features: Gas, Main Level: 1, Fireplace
Interior area
- Total structure area: 2,679
- Total interior livable area: 2,679 sqft
Property
Parking
- Total spaces: 2
- Parking features: Attached Garage
- Has attached garage: Yes
- Covered spaces: 2
Features
- Levels: Two
- Stories: 2
- Entry location: Main
- Patio & porch: Bath Off Primary, Fireplace, Pantry, Sprinkler System, Vaulted Ceiling(s), Walk-In Closet(s), Water Heater, Wine/Beverage Refrigerator
- Has view: Yes
- View description: Territorial
Lot
- Size: 7,405 Square Feet
- Features: Dead End Street, Open Lot, Paved, Sidewalk, Deck, Electric Car Charging, Sprinkler System
Details
- Parcel number: 4003151891780000
- Special conditions: Standard
Construction
Type & style
- Home type: SingleFamily
- Architectural style: 2 Story
- Property subtype: Single Family Residence
Materials
- Stucco
- Foundation: Poured Concrete
- Roof: Composition
Condition
- New construction: Yes
- Year built: 2026
Details
- Builder name: Evergreen Homes
Utilities & green energy
- Electric: Company: PSE
- Sewer: Sewer Connected
- Water: Public
Community & HOA
Community
- Features: Trail(s)
- Subdivision: Lynden
HOA
- Services included: Common Area Maintenance, Road Maintenance, Snow Removal
- HOA fee: $41 monthly
Location
- Region: Lynden
Financial & listing details
- Price per square foot: $409/sqft
- Tax assessed value: $220,988
- Annual tax amount: $1,701
- Date on market: 10/9/2026
- Listing terms: Conventional,USDA Loan,VA Loan
- Inclusions: Dishwasher(s), Garbage Disposal, Refrigerator(s), Stove(s)/Range(s)
Estimated market value
$1,088,100
$1.03M - $1.14M
$3,367/mo
Price history
| Date | Event | Price |
|---|---|---|
| 10/9/2026 | Listed for sale | $1,095,000+378.2%$409/sqft |
Source:  NWMLS as distributed by MLS GRID #2592875 Report a problem | ||
| 3/28/2024 | Sold | $229,000$85/sqft |
Source: Public Record Report a problem | ||
Public tax history
| Year | Property taxes | Tax assessment |
|---|---|---|
| 2025 | $1,702 +13.6% | $220,988 +12.5% |
| 2024 | $1,498 +2.7% | $196,425 -3% |
| 2023 | $1,460 | $202,500 |
Find assessor info on the county website
Monthly payment
Est. payment
Payment breakdown
Explore the cost of this home by adjusting the details. Changes won't be saved.Climate risks
Neighborhood: 98264
Nearby schools
Schools provided by the listing agent
- Middle: Lynden Mid
- High: Lynden High
Source: NWMLS as distributed by MLS GRID. This data may not be complete. We recommend contacting the local school district to confirm school assignments for this home.

Similar homes
- $935,0003 bd3 ba2.6k sqft8802 Line Road, Lynden, WA 98264Active
 MLS ID #2601334, Cody Stacy. NWMLS as distributed by MLS GRID
- $960,0003 bd3 ba2.4k sqft2245 Berryman Loop, Lynden, WA 98264Active
 MLS ID #2601335, Cody Stacy. NWMLS as distributed by MLS GRID
- $749,9004 bd3 ba2.4k sqftBerryman Estates, Lynden, WA 98264Active
 MLS ID #2601722, Kathy Sim. NWMLS as distributed by MLS GRID
- $750,0003 bd3 ba2.6k sqft2214 Brome Street, Lynden, WA 98264Active
 MLS ID #2599725, Nate Kenoyer. NWMLS as distributed by MLS GRID
