Discover this exceptional brand-new construction home in the sought-after Kamm Creek community, an 18-acre private community featuring just 40 homes. Backing directly onto protected green space, this property offers a rare combination of privacy, tranquility, and breathtaking unobstructed views of the Cascade Mountains. This beautifully designed four-bedroom, three-bathroom home welcomes you with a spacious, light-filled interior and an impressive kitchen with generous storage featuring an exceptionally large island—perfect for entertaining, gatherings, and everyday living. The bright, open living room centered around the fireplace, creates a warm and inviting atmosphere, seamlessly complementing the home’s spacious layout. The primary bedroom offers a private retreat complete with a full ensuite bathroom featuring a beautiful freestanding tub, ideal for end of the day relaxation. Upstairs, you’ll find two additional bedrooms, a full bathroom, and a versatile living area ideal for a family room, home office, or guest retreat. Outside, enjoy a beautifully landscaped, tree-lined street and a peaceful backyard setting that feels like your own private oasis. Situated on one of the subdivision’s premier lots, this home offers the perfect blend of modern construction, natural beauty, and community living. A rare opportunity to own a brand-new home with spectacular mountain views, protected green space, and an exceptional setting in Kamm Creek.
Active
Listed by: HomeSmart One Realty • Latonia Vanderveen • 480-381-2767
$799,000
1962 Steelhead Way, Lynden, WA 98264
4beds
2,220sqft
Single Family Residence
Built in 2026
7,801 Square Feet Lot
$797,200 Zestimate®
$360/sqft
$41/mo HOA
What's special
Spectacular mountain viewsSpacious light-filled interiorFull ensuite bathroomBeautifully landscaped tree-lined streetBeautiful freestanding tubExceptionally large islandSpacious layout
- --
- on Zillow
- 593
- views
- 19
- saves
Zillow last checked:
Listing updated:
Listed by:
Latonia Vanderveen 480-381-2767 lvsmartre@gmail.com,
HomeSmart One Realty
Source: NWMLS as distributed by MLS GRID,MLS#: 2595492
Facts & features
Interior
Bedrooms & bathrooms
- Bedrooms: 4
- Bathrooms: 3
- Full bathrooms: 2
- 1/2 bathrooms: 1
- Main level bathrooms: 2
- Main level bedrooms: 2
Primary bedroom
- Level: Main
Bedroom
- Level: Main
Bedroom
- Level: Second
Bedroom
- Level: Second
Bathroom full
- Level: Main
Bathroom full
- Level: Second
Other
- Level: Main
Bonus room
- Level: Second
Dining room
- Level: Main
Great room
- Level: Main
Kitchen with eating space
- Level: Main
Heating
- Fireplace, Ductless, Electric
Cooling
- Ductless
Appliances
- Included: Dishwasher, Disposal, Microwave, Refrigerator, Stove(s)/Range(s), Washer, Dishwasher(s), Garbage Disposal, Microwave(s), Refrigerator(s), Washer(s)
Features
- Flooring: Laminate
- Number of fireplaces: 1
- Fireplace features: Gas, Main Level: 1, Fireplace
Interior area
- Total structure area: 2,220
- Total interior livable area: 2,220 sqft
Property
Parking
- Total spaces: 4
- Parking features: Driveway, Attached Garage
- Has attached garage: Yes
- Covered spaces: 2
- Uncovered spaces: 2
Features
- Levels: Two
- Stories: 2
- Patio & porch: Fireplace
- Has view: Yes
- View description: Mountain(s)
Lot
- Size: 7,801 Square Feet
- Features: Cul-De-Sac, Curbs, Open Lot, Paved, Sidewalk, Gas Available
- Residential vegetation: Garden Space
Details
- Parcel number: 4003151711600000
- Zoning description: Jurisdiction: City
- Special conditions: Standard
Construction
Type & style
- Home type: SingleFamily
- Architectural style: 2 Story
- Property subtype: Single Family Residence
Materials
- Cement Planked, Wood Products, Cement Plank
- Foundation: Poured Concrete
- Roof: Composition,Metal
Condition
- Very Good
- New construction: Yes
- Year built: 2026
Details
- Builder name: Evergreen Homes
Utilities & green energy
- Electric: Company: PSE
- Sewer: Sewer Connected, Company: City of Lynden
- Water: Public, Company: City of Lynden
Community & HOA
Community
- Subdivision: Lynden
HOA
- Services included: Common Area Maintenance, Road Maintenance, Snow Removal
- HOA fee: $41 monthly
Location
- Region: Lynden
Financial & listing details
- Price per square foot: $360/sqft
- Tax assessed value: $220,988
- Annual tax amount: $1,703
- Date on market: 10/17/2026
- Listing terms: Conventional
- Inclusions: Dishwasher(s), Garbage Disposal, Microwave(s), Refrigerator(s), Stove(s)/Range(s), Washer(s)
Estimated market value
$797,200
$757,000 - $837,000
$3,121/mo
Price history
| Date | Event | Price |
|---|---|---|
| 10/17/2026 | Listed for sale | $799,000+234.3%$360/sqft |
Source:  NWMLS as distributed by MLS GRID #2595492 Report a problem | ||
| 4/15/2024 | Sold | $239,000$108/sqft |
Source: Public Record Report a problem | ||
Public tax history
| Year | Property taxes | Tax assessment |
|---|---|---|
| 2025 | $1,704 +13.6% | $220,988 +12.5% |
| 2024 | $1,500 +2.6% | $196,425 -3% |
| 2023 | $1,462 | $202,500 |
Find assessor info on the county website
Monthly payment
Est. payment
Payment breakdown
Explore the cost of this home by adjusting the details. Changes won't be saved.Climate risks
Neighborhood: 98264
Nearby schools
Schools provided by the listing agent
- Elementary: Vossbeck Elem
- Middle: Lynden Mid
- High: Lynden High
Source: NWMLS as distributed by MLS GRID. This data may not be complete. We recommend contacting the local school district to confirm school assignments for this home.



Similar homes
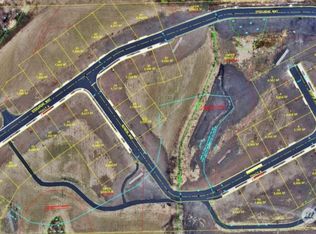
- $749,9004 bd3 ba2.4k sqftBerryman Estates, Lynden, WA 98264Active
 MLS ID #2601722, Kathy Sim. NWMLS as distributed by MLS GRID
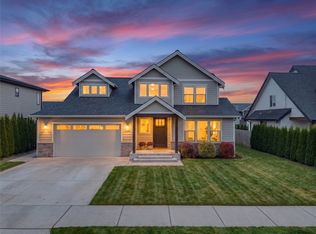
- $784,9004 bd3 ba2.3k sqft2158 Shortcake Lane, Lynden, WA 98264Active
 MLS ID #2584707, Jason Cavanaugh. NWMLS as distributed by MLS GRID
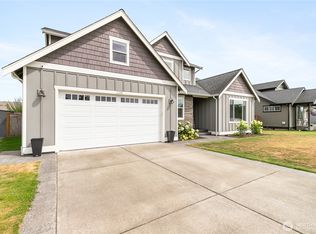
- $725,0003 bd3 ba2.5k sqftBerryman Estates, Lynden, WA 98264Active
 MLS ID #2600535, Leah M. Crews. NWMLS as distributed by MLS GRID
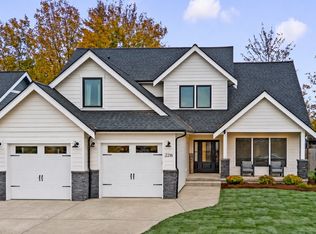
- $960,0003 bd3 ba2.4k sqft2245 Berryman Loop, Lynden, WA 98264Active
 MLS ID #2601335, Cody Stacy. NWMLS as distributed by MLS GRID
