Welcome to beautiful new construction in a brand-new Lynden neighborhood! Designed for comfortable single-level living with the added flexibility of a spacious second-floor bonus room, this thoughtfully planned 3-bedroom, 2-bath home offers just over 2,300 square feet of living space.The inviting main living area features a cozy gas fireplace and an open-concept design that flows seamlessly into the dining area and stunning kitchen. The kitchen boasts a large island, abundant workspace, and a layout made for gathering and entertaining. From the dining room, double doors open to a covered patio—perfect for enjoying your morning coffee or extending your entertaining outdoors.The spacious primary suite offers a peaceful retreat with a generous ensuite bathroom featuring a luxurious soaker tub, separate shower, and plenty of room to unwind. A large walk-in closet provides excellent storage.Additional highlights include a large laundry room, mini-split heating and cooling, and a versatile upstairs bonus room that can be used as a home office, media room, playroom, or additional living space.Located in a new Lynden neighborhood, this home combines modern construction, thoughtful design, and comfortable living—all with an estimated completion date of the end of October. Photos are of a model home and may not reflect final property features.
First look
Listed by: HomeSmart One Realty • Darren Johnson
$989,000
501 Ismae Lane, Lynden, WA 98264
3beds
2,340sqft
Single Family Residence
Built in 2026
0.31 Acres Lot
$852,400 Zestimate®
$423/sqft
$-- HOA
What's special
- --
- on Zillow
- 373
- views
- 4
- saves
Zillow last checked:
Listing updated:
Listed by:
Darren Johnson,
HomeSmart One Realty,
Jaeger Reese Elias,
van der Velde and Company
Source: NWMLS as distributed by MLS GRID,MLS#: 2577941
Facts & features
Interior
Bedrooms & bathrooms
- Bedrooms: 3
- Bathrooms: 2
- Full bathrooms: 1
- 3/4 bathrooms: 1
- Main level bathrooms: 2
- Main level bedrooms: 3
Primary bedroom
- Level: Main
Bedroom
- Level: Main
Bedroom
- Level: Main
Bathroom full
- Level: Main
Bathroom three quarter
- Level: Main
Bonus room
- Level: Second
Dining room
- Level: Main
Entry hall
- Level: Main
Great room
- Level: Main
Kitchen with eating space
- Level: Main
Utility room
- Level: Main
Heating
- Fireplace, Ductless, Natural Gas
Cooling
- Ductless
Appliances
- Included: Water Heater Location: Garage
Features
- Number of fireplaces: 1
- Fireplace features: Gas, Main Level: 1, Fireplace
Interior area
- Total structure area: 2,340
- Total interior livable area: 2,340 sqft
Property
Parking
- Total spaces: 3
- Parking features: Attached Garage
- Has attached garage: Yes
- Covered spaces: 3
Features
- Levels: One and One Half
- Stories: 1
- Entry location: Main
- Patio & porch: Fireplace
Lot
- Size: 0.31 Acres
Details
- Parcel number: 4003194753870000
- Special conditions: Standard
Construction
Type & style
- Home type: SingleFamily
- Architectural style: 1 1/2 Story
- Property subtype: Single Family Residence
Materials
- Cement Planked, Cement Plank
- Foundation: Poured Concrete
- Roof: Composition
Condition
- New construction: Yes
- Year built: 2026
Utilities & green energy
- Electric: Company: PSE
- Sewer: Sewer Connected, Company: City of Lynden
- Water: Public, Company: City of Lynden
Community & HOA
Community
- Subdivision: Lynden
Location
- Region: Lynden
Financial & listing details
- Price per square foot: $423/sqft
- Date on market: 9/8/2026
- Listing terms: Conventional,FHA,VA Loan
Estimated market value
$852,400
$793,000 - $921,000
$2,838/mo
Price history
Price history is unavailable.
Public tax history
Tax history is unavailable.
Monthly payment
Est. payment
Payment breakdown
Explore the cost of this home by adjusting the details. Changes won't be saved.Climate risks
Neighborhood: 98264



Similar homes
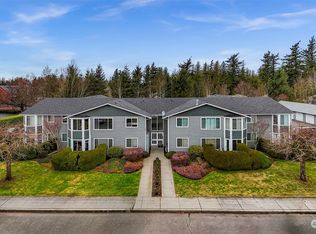
- $749,0003 bd3 ba2.3k sqft1777 Main Street, Lynden, WA 98264Active
 MLS ID #2583070, James K. Kaemingk Jr. NWMLS as distributed by MLS GRID
 - $799,0003 bd2 ba2k sqft555 E Hemmi Road, Lynden, WA 98264Active
 MLS ID #2576382, Barbara Thevenaz. NWMLS as distributed by MLS GRID
 - $784,9004 bd3 ba2.3k sqft2158 Shortcake Lane, Lynden, WA 98264Active
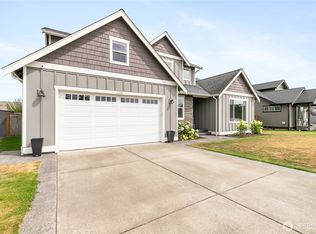 MLS ID #2584707, Jason Cavanaugh. NWMLS as distributed by MLS GRID
 - $789,0003 bd2 ba2.5k sqftOordt-Vellema, Lynden, WA 98264Active
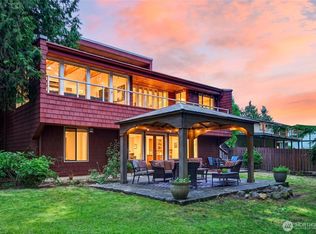 MLS ID #2544316, Ryan Kent Smith. NWMLS as distributed by MLS GRID
