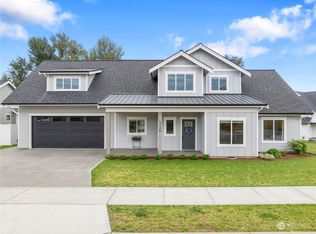
Discover the perfect blend of comfort, style, and quality at 2134 Lagerwey Circle in Lynden. This beautifully crafted new construction home offers 1,941 square feet of well-designed living space with 4 bedrooms and 2.5 bathrooms, all situated in a peaceful, established neighborhood. From the moment you enter, you'll appreciate the attention to detail. The heart of the home is the stunning kitchen, features quartz countertops, tile backsplash, SS appliances, and abundant custom cabinetry. The open-concept layout flows seamlessly into the great room, where a gas fireplace creates a warm and inviting atmosphere. The main-floor primary suite serves as a private retreat, complete with a spacious walk-in closet and a luxurious ensuite bathroom featuring a soaking tub and beautifully tiled shower. A flexible main-level office provides the perfect space for working from home and can easily function as a forth BR. Upstairs, two generously sized bedrooms and a full bathroom offer comfortable accommodations for guests. Step outside and enjoy the tranquility of a backyard that borders a large greenbelt, providing added privacy and a beautiful natural backdrop. The covered patio is ideal for outdoor dining, entertaining, or simply unwinding. This home offers everything today's buyers are looking for. Come experience the quality and craftsmanship of 2134 Lagerwey Circle and see why this home stands out from the rest.
Active
Listed by: Windermere RE Whatcom, Inc. • James G. Huleatt • 360-319-0061
Price cut: $5K (9/29)
$759,000
2134 Lagerwey Circle, Lynden, WA 98264
4beds
1,941sqft
Single Family Residence
Built in 2026
7,840 Square Feet Lot
$757,900 Zestimate®
$391/sqft
$-- HOA
What's special
Gas fireplaceCovered patioStunning kitchenFlexible main-level officeMain-floor primary suiteLuxurious ensuite bathroomSoaking tub
- --
- on Zillow
- 125
- views
- 4
- saves
Zillow last checked:
Listing updated:
Listed by:
James G. Huleatt 360-319-0061 jimjh@windermere.com,
Windermere RE Whatcom, Inc.
Source: NWMLS as distributed by MLS GRID,MLS#: 2536984
Facts & features
Interior
Bedrooms & bathrooms
- Bedrooms: 4
- Bathrooms: 3
- Full bathrooms: 2
- 1/2 bathrooms: 1
- Main level bathrooms: 3
- Main level bedrooms: 2
Bedroom
- Level: Second
Bathroom full
- Level: Main
Bathroom full
- Level: Main
Other
- Level: Main
Heating
- Ductless, Wall Furnace, Electric, Natural Gas
Cooling
- Ductless
Appliances
- Included: Dishwasher, Disposal, Microwave, Refrigerator, Stove(s)/Range(s), Dishwasher(s), Garbage Disposal, Microwave(s), Refrigerator(s)
Features
- Bath Off Primary
- Flooring: Vinyl Plank, Carpet
- Windows: Dbl Pane/Storm Window
- Basement: None
- Has fireplace: No
- Fireplace features: Electric, Gas
Interior area
- Total structure area: 1,941
- Total interior livable area: 1,941 sqft
Property
Parking
- Total spaces: 2
- Parking features: Attached Garage
- Has attached garage: Yes
- Covered spaces: 2
Features
- Levels: Two
- Stories: 2
- Entry location: Main
- Patio & porch: Bath Off Primary, Dbl Pane/Storm Window, Walk-In Closet(s)
- Has view: Yes
- View description: Mountain(s), Territorial
Lot
- Size: 7,840 Square Feet
- Features: Curbs, Paved, Sidewalk, Patio
- Topography: Level
- Residential vegetation: Garden Space
Details
- Parcel number: 4003153703320000
- Zoning description: Jurisdiction: City
- Special conditions: Standard
Construction
Type & style
- Home type: SingleFamily
- Architectural style: 2 Story
- Property subtype: Single Family Residence
Materials
- Cement Planked, Cement Plank
- Foundation: Poured Concrete
- Roof: Composition
Condition
- Very Good
- New construction: Yes
- Year built: 2026
Utilities & green energy
- Electric: Company: PSE
- Sewer: Sewer Connected, Company: City of Lynden
- Water: Community, Company: City of Lynden
Community & HOA
Community
- Subdivision: Lynden
Location
- Region: Lynden
Financial & listing details
- Price per square foot: $391/sqft
- Tax assessed value: $220,988
- Annual tax amount: $1,497
- Date on market: 6/9/2026
- Listing terms: Conventional,FHA,VA Loan
- Inclusions: Dishwasher(s), Garbage Disposal, Microwave(s), Refrigerator(s), Stove(s)/Range(s)
Estimated market value
$757,900
$720,000 - $796,000
$3,004/mo
Price history
| Date | Event | Price |
|---|---|---|
| 9/29/2026 | Price change | $759,000-0.7%$391/sqft |
Source:  NWMLS as distributed by MLS GRID #2536984 Report a problem NWMLS as distributed by MLS GRID #2536984 Report a problem | ||
| 7/10/2026 | Price change | $764,000-1.9%$394/sqft |
Source: NWMLS as distributed by MLS GRID #2536984 Report a problem | ||
| 6/9/2026 | Listed for sale | $779,000+199.6%$401/sqft |
Source: NWMLS as distributed by MLS GRID #2536984 Report a problem | ||
| 7/3/2024 | Sold | $260,000+38.7%$134/sqft |
Source: NWMLS as distributed by MLS GRID #2260838 Report a problem | ||
| 12/30/2021 | Sold | $187,500$97/sqft |
Source: NWMLS as distributed by MLS GRID #1878919 Report a problem | ||
Public tax history
| Year | Property taxes | Tax assessment |
|---|---|---|
| 2025 | $1,701 +13.6% | $220,988 +12.5% |
| 2024 | $1,497 +2.3% | $196,425 -3% |
| 2023 | $1,464 +8.5% | $202,500 +23.4% |
| 2022 | $1,348 | $164,070 |
Find assessor info on the county website
Monthly payment
Est. payment
Payment breakdown
Explore the cost of this home by adjusting the details. Changes won't be saved.Climate risks
Neighborhood: 98264
Nearby schools
Schools provided by the listing agent
- Middle: Lynden Mid
- High: Lynden High
Source: NWMLS as distributed by MLS GRID. This data may not be complete. We recommend contacting the local school district to confirm school assignments for this home.
Similar homes
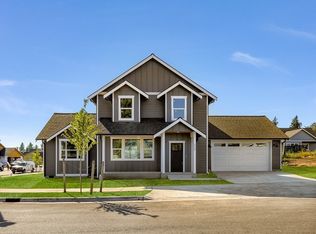
- $784,9004 bd3 ba2.3k sqft2158 Shortcake Lane, Lynden, WA 98264Active
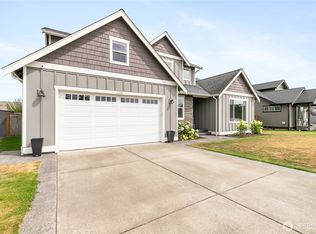 MLS ID #2584707, Jason Cavanaugh. NWMLS as distributed by MLS GRID
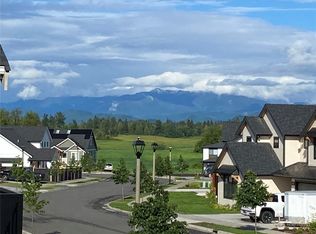
 - $669,9004 bd2 ba2.2k sqftNorth Prairie Ph 4, Lynden, WA 98264Contingent
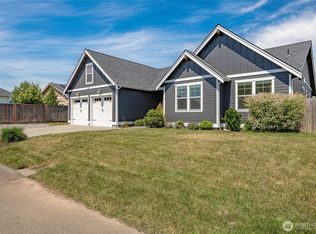 MLS ID #2544010, Wynden Holman. NWMLS as distributed by MLS GRID
 - $650,0003 bd2 ba1.6k sqft1913 Benjamin Court, Lynden, WA 98264Active
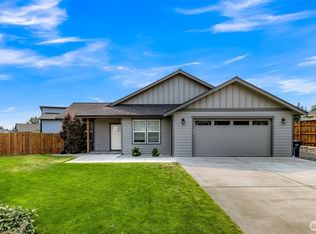 MLS ID #2565618, James Edwards. NWMLS as distributed by MLS GRID
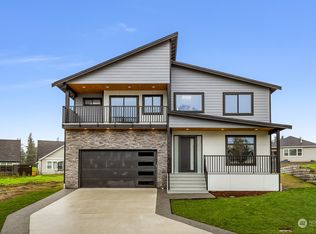
 - $799,9994 bd3 ba2.6k sqft902 Captain Bay Court, Lynden, WA 98264Contingent
 MLS ID #2583361, Ronda Karn. NWMLS as distributed by MLS GRID
