Welcome to this beautifully designed 2025-built home offering 4 bedrooms, 3 bathrooms, and 2,148 square feet of thoughtfully planned living space in Nooksack! The inviting open-concept layout features soaring ceilings, abundant natural light, luxury vinyl plank flooring, and a cozy gas fireplace. The stylish kitchen showcases quartz countertops, ample cabinetry, and a spacious walk-in pantry, flowing seamlessly into the dining and living areas for effortless everyday living and entertaining. The main-level primary suite offers comfort and convenience with a private ensuite bath and walk-in closet, while three additional bedrooms provide flexibility for guests, a home office, or hobbies. Step outside to enjoy the covered patio overlooking a generous, partially fenced, level lot with room for outdoor activities and relaxation. Additional highlights include energy-efficient heating and cooling, an attached 2-car garage, and contemporary Northwest styling. Enjoy modern comfort, functional living spaces, and small-town charm in this wonderful Nooksack location!
Active
Listed by: ShopProp Inc. • Robert Luecke • 425-785-6127
$550,000
721 E 5th Street, Nooksack, WA 98276
4beds
2,148sqft
Single Family Residence
Built in 2025
9,147 Square Feet Lot
$546,300 Zestimate®
$256/sqft
$-- HOA
What's special
Covered patioCozy gas fireplaceStylish kitchenAbundant natural lightSoaring ceilingsMain-level primary suiteWalk-in closet
- --
- on Zillow
- 336
- views
- 29
- saves
Likely to sell faster than
Zillow last checked:
Listing updated:
Listed by:
Robert Luecke 425-785-6127 rob@shopprop.com,
ShopProp Inc.
Source: NWMLS as distributed by MLS GRID,MLS#: 2594514
Facts & features
Interior
Bedrooms & bathrooms
- Bedrooms: 4
- Bathrooms: 3
- Full bathrooms: 1
- 3/4 bathrooms: 1
- 1/2 bathrooms: 1
- Main level bathrooms: 1
- Main level bedrooms: 2
Primary bedroom
- Level: Main
Bedroom
- Level: Main
Bedroom
- Level: Second
Bedroom
- Level: Second
Bathroom full
- Level: Second
Bathroom three quarter
- Level: Second
Other
- Level: Main
Dining room
- Level: Main
Entry hall
- Level: Main
Family room
- Level: Second
Kitchen with eating space
- Level: Main
Living room
- Level: Main
Utility room
- Level: Main
Heating
- Fireplace, 90%+ High Efficiency, Ductless, Heat Pump, HRV/ERV System, Wall Furnace, Electric, Natural Gas
Cooling
- 90%+ High Efficiency, Ductless, Heat Pump, Wall Unit(s)
Appliances
- Included: Dryer, Washer, Dryer(s), Washer(s), Water Heater: Electric Hybrid, Water Heater Location: Garage
Features
- Bath Off Primary, Dining Room, Pantry
- Flooring: Vinyl Plank, Carpet
- Windows: Dbl Pane/Storm Window
- Basement: None
- Number of fireplaces: 1
- Fireplace features: Gas, Main Level: 1, Fireplace
Interior area
- Total structure area: 2,148
- Total interior livable area: 2,148 sqft
Property
Parking
- Total spaces: 2
- Parking features: Attached Garage
- Has attached garage: Yes
- Covered spaces: 2
Features
- Levels: Two
- Stories: 2
- Entry location: Main
- Patio & porch: Bath Off Primary, Dbl Pane/Storm Window, Dining Room, Fireplace, Pantry, Walk-In Closet(s), Water Heater
- Has view: Yes
- View description: Territorial
Lot
- Size: 9,147 Square Feet
- Features: Curbs, Paved, Sidewalk, Fenced-Partially, High Speed Internet, Patio
- Topography: Level
Details
- Parcel number: 4004294303900000
- Zoning description: Jurisdiction: City
- Special conditions: Standard
Construction
Type & style
- Home type: SingleFamily
- Architectural style: Contemporary,2 Story
- Property subtype: Single Family Residence
Materials
- Cement/Concrete, Cement Planked, Wood Siding, Wood Products, Cement Plank
- Foundation: Poured Concrete, Slab
- Roof: Composition
Condition
- Very Good
- Year built: 2025
- Major remodel year: 2025
Utilities & green energy
- Electric: Company: PSE
- Sewer: Sewer Connected, Company: City of Nooksack
- Water: Public, Company: City of Nooksack
- Utilities for property: Comcast/Xfinity, Comcast/Startouch/Starlink
Community & HOA
Community
- Features: CCRs
- Subdivision: Nooksack
Location
- Region: Nooksack
Financial & listing details
- Price per square foot: $256/sqft
- Tax assessed value: $512,722
- Annual tax amount: $1,604
- Date on market: 10/15/2026
- Listing terms: Conventional,FHA,VA Loan
- Inclusions: Dryer(s), Washer(s)
Estimated market value
$546,300
$519,000 - $574,000
$3,237/mo
Price history
| Date | Event | Price |
|---|---|---|
| 10/15/2026 | Listed for sale | $550,000+6.8%$256/sqft |
Source:  NWMLS as distributed by MLS GRID #2594514 Report a problem | ||
| 10/10/2025 | Sold | $515,000-1.7%$240/sqft |
Source: NWMLS as distributed by MLS GRID #2413663 Report a problem | ||
| 9/5/2025 | Pending sale | $524,000$244/sqft |
Source: NWMLS as distributed by MLS GRID #2413663 Report a problem | ||
| 8/12/2025 | Price change | $524,000-2.8%$244/sqft |
Source: NWMLS as distributed by MLS GRID #2413663 Report a problem | ||
| 8/8/2025 | Listed for sale | $539,000$251/sqft |
Source: NWMLS as distributed by MLS GRID #2413663 Report a problem | ||
Public tax history
| Year | Property taxes | Tax assessment |
|---|---|---|
| 2025 | $4,695 | $512,722 |
Find assessor info on the county website
Monthly payment
Est. payment
Payment breakdown
Explore the cost of this home by adjusting the details. Changes won't be saved.Climate risks
Neighborhood: 98276
Nearby schools
Schools provided by the listing agent
- Elementary: Nooksack Elem
- Middle: Nooksack Vly Mid
- High: Nooksack Vly High
Source: NWMLS as distributed by MLS GRID. This data may not be complete. We recommend contacting the local school district to confirm school assignments for this home.


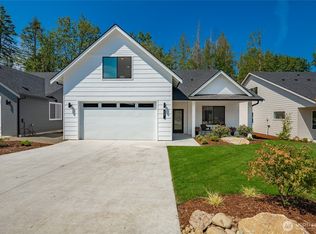
Similar homes
- $517,7003 bd3 ba1.4k sqft929 Crimson Court, Nooksack, WA 98276Active
 MLS ID #2593044, Katty Baldwin. NWMLS as distributed by MLS GRID
- $564,9503 bd2 ba1.7k sqftBlankers Crossing, Everson, WA 98247Active
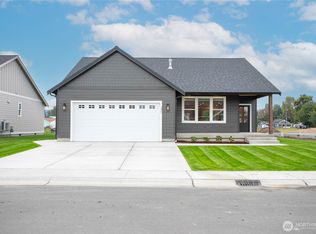 MLS ID #2589226, Jason Heutink. NWMLS as distributed by MLS GRID
- $559,0003 bd2 ba1.4k sqftBlankers Crossing, Everson, WA 98247Active
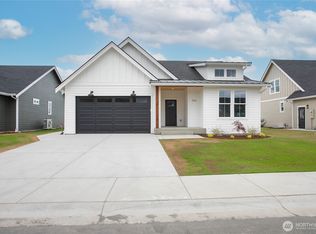 MLS ID #2563694, Jason Heutink. NWMLS as distributed by MLS GRID
- $549,0003 bd2 ba1.4k sqft405 W 4th Street, Everson, WA 98247Active
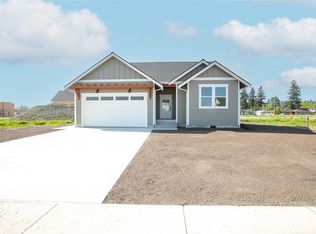 MLS ID #2498179, Jason Heutink. NWMLS as distributed by MLS GRID
