Beautiful home in the desirable Sable Terrace community in Everson! This single-level home offers the perfect blend of style, comfort, and functionality — all set in a welcoming neighborhood you’ll love coming home to. Step inside to vaulted ceilings in the entry and spacious great room, creating an open and airy feel. Cozy up by the gas fireplace or stay cool all summer with A/C. Just off the entry, you’ll find a versatile office that could easily serve as a 4th bedroom. The kitchen shines with modern farmhouse charm, featuring white and stained cabinetry, quartz countertops, a tile backsplash, stainless steel appliances, and a generous walk-in pantry. The thoughtful split-bedroom design provides privacy, with a vaulted primary suite complete with a walk-in closet and an en-suite bath showcasing double vanities, tile flooring, and a beautifully tiled shower. Durable waterproof luxury vinyl plank flooring runs through the main living areas, with plush carpet in the bedrooms for added comfort. Outside, enjoy a large lot with covered decks, a fenced yard, and plenty of space to relax, garden, or entertain. Located out of the floodplain and with no HOA dues, this home offers peace of mind and flexibility.
Active
Listed by: HomeSmart One Realty • Darren Johnson • 360-778-9044
$599,000
809 Pine Crest Drive, Everson, WA 98247
3beds
1,612sqft
Single Family Residence
Built in 2024
0.26 Acres Lot
$592,200 Zestimate®
$372/sqft
$-- HOA
What's special
Gas fireplaceVersatile officeVaulted primary suiteWalk-in closetCovered decksBeautifully tiled showerTile flooring
- --
- on Zillow
- 368
- views
- 19
- saves
Likely to sell faster than
Zillow last checked:
Listing updated:
Listed by:
Darren Johnson 360-778-9044 darren@hsonerealty.com,
HomeSmart One Realty
Source: NWMLS as distributed by MLS GRID,MLS#: 2582439
Facts & features
Interior
Bedrooms & bathrooms
- Bedrooms: 3
- Bathrooms: 2
- Full bathrooms: 1
- 3/4 bathrooms: 1
- Main level bathrooms: 2
- Main level bedrooms: 3
Primary bedroom
- Level: Main
Bedroom
- Level: Main
Bedroom
- Level: Main
Bathroom full
- Level: Main
Bathroom three quarter
- Level: Main
Den office
- Level: Main
Dining room
- Level: Main
Entry hall
- Level: Main
Great room
- Level: Main
Kitchen with eating space
- Level: Main
Utility room
- Level: Main
Heating
- Fireplace, Ductless, Fireplace Insert, Radiant, Electric, Natural Gas
Cooling
- Ductless
Appliances
- Included: Dishwasher, Disposal, Microwave, Refrigerator, Stove(s)/Range(s), Dishwasher(s), Garbage Disposal, Microwave(s), Refrigerator(s)
Features
- Bath Off Primary, Dining Room, Pantry
- Flooring: Ceramic Tile, Vinyl Plank, Carpet
- Doors: French Doors
- Windows: Dbl Pane/Storm Window
- Basement: None
- Number of fireplaces: 1
- Fireplace features: Gas, Main Level: 1, Fireplace
Interior area
- Total structure area: 1,612
- Total interior livable area: 1,612 sqft
Property
Parking
- Total spaces: 2
- Parking features: Attached Garage
- Has attached garage: Yes
- Covered spaces: 2
Features
- Levels: One
- Stories: 1
- Entry location: Main
- Patio & porch: Bath Off Primary, Dbl Pane/Storm Window, Dining Room, Fireplace, French Doors, Pantry, Vaulted Ceiling(s), Walk-In Closet(s)
Lot
- Size: 0.26 Acres
- Features: Curbs, Paved, Sidewalk, Cable TV, Deck, Fenced-Fully, Fenced-Partially, Gas Available, High Speed Internet, Patio, Sprinkler System
- Topography: Level
Details
- Parcel number: 3903014414090000
- Special conditions: Standard
Construction
Type & style
- Home type: SingleFamily
- Architectural style: 1 Story
- Property subtype: Single Family Residence
Materials
- Cement Planked, Cement Plank
- Foundation: Poured Concrete
- Roof: Composition
Condition
- Year built: 2024
Utilities & green energy
- Electric: Company: PSE
- Sewer: Sewer Connected, Company: City of Everson
- Water: Public, Company: City of Everson
Community & HOA
Community
- Features: CCRs, Park, Playground
- Subdivision: Everson
Location
- Region: Everson
Financial & listing details
- Price per square foot: $372/sqft
- Tax assessed value: $520,211
- Annual tax amount: $4,750
- Date on market: 9/17/2026
- Listing terms: Conventional,FHA,VA Loan
- Inclusions: Dishwasher(s), Garbage Disposal, Microwave(s), Refrigerator(s), Stove(s)/Range(s)
Estimated market value
$592,200
$563,000 - $622,000
$2,654/mo
Price history
| Date | Event | Price |
|---|---|---|
| 9/17/2026 | Listed for sale | $599,000-0.2%$372/sqft |
Source:  NWMLS as distributed by MLS GRID #2582439 Report a problem NWMLS as distributed by MLS GRID #2582439 Report a problem | ||
| 11/14/2024 | Sold | $599,900$372/sqft |
Source: NWMLS as distributed by MLS GRID #2238271 Report a problem | ||
| 10/8/2024 | Pending sale | $599,900$372/sqft |
Source: NWMLS as distributed by MLS GRID #2238271 Report a problem | ||
| 9/6/2024 | Price change | $599,900-1.5%$372/sqft |
Source: NWMLS as distributed by MLS GRID #2238271 Report a problem | ||
| 8/8/2024 | Price change | $609,000-1%$378/sqft |
Source: NWMLS as distributed by MLS GRID #2238271 Report a problem | ||
| 8/1/2024 | Listed for sale | $615,000$382/sqft |
Source: NWMLS as distributed by MLS GRID #2238271 Report a problem | ||
| 7/1/2024 | Contingent | $615,000$382/sqft |
Source: NWMLS as distributed by MLS GRID #2238271 Report a problem | ||
| 6/29/2024 | Price change | $615,000-1.4%$382/sqft |
Source: NWMLS as distributed by MLS GRID #2238271 Report a problem | ||
| 5/15/2024 | Listed for sale | $624,000+454.7%$387/sqft |
Source: NWMLS as distributed by MLS GRID #2238271 Report a problem | ||
| 2/23/2024 | Sold | $112,500$70/sqft |
Source: Public Record Report a problem | ||
Public tax history
| Year | Property taxes | Tax assessment |
|---|---|---|
| 2025 | $4,750 +8.9% | $520,211 +9.4% |
| 2024 | $4,362 +214.5% | $475,686 +206.6% |
| 2023 | $1,387 +21% | $155,124 +31.5% |
| 2022 | $1,146 -6.8% | $117,963 +5% |
| 2021 | $1,230 | $112,347 |
Find assessor info on the county website
Monthly payment
Est. payment
Payment breakdown
Explore the cost of this home by adjusting the details. Changes won't be saved.Climate risks
Neighborhood: 98247



Similar homes
- $680,0003 bd2 ba2.2k sqftBirchwood, Everson, WA 98247Active
 MLS ID #2534237, Patrick K Woolcock. NWMLS as distributed by MLS GRID
 - $599,0003 bd2 ba1.8k sqftBlankers Crossing, Everson, WA 98247Active
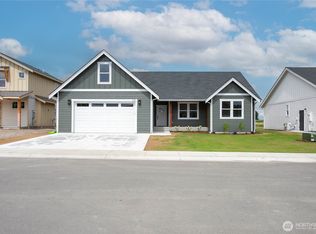 MLS ID #2563710, Jason Heutink. NWMLS as distributed by MLS GRID
 - $660,0003 bd2 ba1.8k sqftHawks Landing Div 5, Everson, WA 98247Active
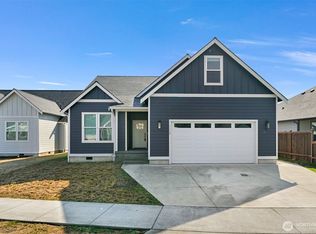 MLS ID #2572782, Jon Rockwood. NWMLS as distributed by MLS GRID
 - $564,9503 bd2 ba1.7k sqftBlankers Crossing, Everson, WA 98247Active
 MLS ID #2589226, Jason Heutink. NWMLS as distributed by MLS GRID
